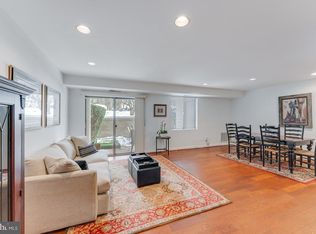
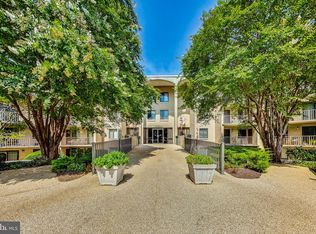
This spacious, renovated two-bedroom residence blends accessibility with modern updates, offering corner-unit privacy alongside direct, step-free main-level entrance access. The spacious, open-concept living area showcases brand-new luxury vinyl plank flooring and updated light fixtures. The updated kitchen features brand-new quartz countertops, under-cabinet lighting, sleek stainless steel appliances, and a breakfast nook, creating a polished, functional space for daily living. The luxury plank flooring extends into the rear primary bedroom, while the second bedroom offers new carpeting. Two full, well-sized bathrooms with newly reglazed showers complement these spaces of rest and rejuvenation. Beyond the front door, residents enjoy community amenities including an in-ground pool, tennis courts, and landscaped greenspace backing to a peaceful pond. Westlake Park Condominiums are perfectly positioned just a block from Westfield Montgomery Mall, minutes from boutiques at The Shops at Wildwood and dining at Pike & Rose, and directly adjacent to Cabin John Regional Park, the local ice rink, and prestigious nearby golf clubs. With swift access to I-270 and the I-495 Beltway, this turn-key home offers an unbeatable combination of peaceful retreat and unparalleled regional connectivity.
For sale
$350,000
7425 Democracy Blvd APT 114, Bethesda, MD 20817
2beds
1,276sqft
Condominium
Built in 1975
-- sqft lot
$347,300 Zestimate®
$274/sqft
$794/mo HOA
What's special
Spacious renovated two-bedroom residenceUpdated light fixturesSleek stainless steel appliancesBreakfast nookBrand-new quartz countertopsUnder-cabinet lightingUpdated kitchen
- 19 days
- 469
- 26
Zillow last checked:
Listing updated:
Listed by:
Melinda Estridge 301-657-9700,
Long & Foster Real Estate, Inc. 240-497-1700,
Listing Team: Estridge Murtagh Coplen
Source: Bright MLS,MLS#: MDMC2252230
Facts & features
Interior
Bedrooms & bathrooms
- Bedrooms: 2
- Bathrooms: 2
- Full bathrooms: 2
- Main level bathrooms: 2
- Main level bedrooms: 2
Basement
- Area: 0
Heating
- Forced Air, Electric
Cooling
- Central Air, Electric
Appliances
- Included: Microwave, Dishwasher, Disposal, Dryer, Energy Efficient Appliances, ENERGY STAR Qualified Dishwasher, ENERGY STAR Qualified Refrigerator, Washer/Dryer Stacked, Washer, Cooktop, Stainless Steel Appliance(s), Refrigerator, Oven/Range - Electric, Oven, Electric Water Heater
- Laundry: Dryer In Unit, Has Laundry, Washer In Unit, In Unit
Features
- Kitchen - Table Space, Dining Area, Open Floorplan, Bathroom - Tub Shower, Bathroom - Walk-In Shower, Combination Dining/Living, Primary Bath(s), Flat, Upgraded Countertops, Walk-In Closet(s), Dry Wall
- Flooring: Carpet, Concrete, Ceramic Tile, Luxury Vinyl
- Doors: Sliding Glass
- Windows: Screens, Sliding, Window Treatments
- Has basement: No
- Has fireplace: No
- Common walls with other units/homes: 2+ Common Walls
Interior area
- Total structure area: 1,276
- Total interior livable area: 1,276 sqft
- Finished area above ground: 1,276
- Finished area below ground: 0
Video & virtual tour
Property
Parking
- Parking features: Paved, Surface, Parking Lot
Accessibility
- Accessibility features: Accessible Elevator Installed, Accessible Entrance, Accessible Approach with Ramp
Features
- Levels: One
- Stories: 1
- Exterior features: Tennis Court(s), Balcony
- Pool features: Community
- Has view: Yes
- View description: Trees/Woods
- Waterfront features: Pond
Lot
- Features: Pond, Backs to Trees, Corner Lot/Unit
Details
- Additional structures: Above Grade, Below Grade
- Parcel number: 161001699797
- Zoning: R30
- Special conditions: Standard
Construction
Type & style
- Home type: Condo
- Architectural style: Traditional
- Property subtype: Condominium
- Attached to another structure: Yes
Materials
- Brick
- Roof: Other
Condition
- New construction: No
- Year built: 1975
Utilities & green energy
- Sewer: Public Sewer
- Water: Public
Community & HOA
Community
- Features: Pool
- Security: Main Entrance Lock, Carbon Monoxide Detector(s), Smoke Detector(s)
- Condo and coop fee: $794 monthly
- Subdivision: Westlake Park
HOA
- Has HOA: No
- Amenities included: Elevator(s), Storage, Jogging Path, Lake, Meeting Room, Party Room, Pool, Tennis Court(s)
- Services included: Maintenance Structure, Management, Insurance, Recreation Facility, Reserve Funds, Pool(s), Sewer, Snow Removal, Water
- HOA name: Westlake Park
Location
- Region: Bethesda
Financial & listing details
- Price per square foot: $274/sqft
- Tax assessed value: $303,333
- Annual tax amount: $3,495
- Date on market: 8/21/2026
- Listing agreement: Exclusive Right To Sell
- Listing terms: VA Loan,Conventional,Cash
- Ownership: Condominium
Estimated market value
$347,300
$330,000 - $365,000
$2,618/mo
Price history
| Date | Event | Price |
|---|---|---|
| 8/21/2026 | Listed for sale | $350,000+9.4%$274/sqft |
Source:  Bright MLS #MDMC2252230 Report a problem Bright MLS #MDMC2252230 Report a problem | ||
| 10/28/2015 | Sold | $320,000$251/sqft |
Source: Public Record Report a problem | ||
| 5/21/2015 | Sold | $320,000-3%$251/sqft |
Source:  Long & Foster Broker Feed #1002305981_100 Report a problem Long & Foster Broker Feed #1002305981_100 Report a problem | ||
| 4/16/2015 | Pending sale | $330,000$259/sqft |
Source: Long & Foster Real Estate, Inc. #MC8551939 Report a problem | ||
| 2/11/2015 | Listed for sale | $330,000+247.4%$259/sqft |
Source: Long & Foster Real Estate #MC8551939 Report a problem | ||
| 8/27/1996 | Sold | $95,000$74/sqft |
Source: Public Record Report a problem | ||
Public tax history
| Year | Property taxes | Tax assessment |
|---|---|---|
| 2025 | $2,803 -17% | $295,000 +0.6% |
| 2024 | $3,377 +0.5% | $293,333 +0.6% |
| 2023 | $3,361 +5% | $291,667 +0.6% |
| 2022 | $3,200 +1.3% | $290,000 +1.2% |
| 2021 | $3,161 +1.1% | $286,667 +1.2% |
| 2020 | $3,126 +3.7% | $283,333 +1.2% |
| 2019 | $3,014 -0.2% | $280,000 +2.4% |
| 2018 | $3,020 -1.3% | $273,333 +2.5% |
| 2017 | $3,060 +43.8% | $266,667 +2.6% |
| 2016 | $2,128 | $260,000 |
| 2015 | $2,128 | $260,000 |
| 2014 | $2,128 | $260,000 |
| 2013 | -- | $260,000 |
| 2012 | -- | $260,000 |
| 2011 | -- | $260,000 -23.5% |
| 2010 | -- | $340,000 +4.1% |
| 2009 | -- | $326,666 +4.3% |
| 2008 | -- | $313,333 +4.4% |
| 2007 | -- | $300,000 +23.5% |
| 2006 | -- | $243,000 +30.6% |
| 2005 | -- | $186,000 +44.2% |
| 2004 | -- | $129,000 |
| 2003 | -- | $129,000 +16.5% |
| 2002 | -- | $110,733 +9% |
| 2001 | -- | $101,600 |
Find assessor info on the county website
Monthly payment
Est. payment
Payment breakdown
Explore the cost of this home by adjusting the details. Changes won't be saved.Climate risks
Neighborhood: 20817
Nearby schools
Schools provided by the listing agent
- Elementary: Ashburton
- Middle: North Bethesda
- High: Walter Johnson
- District: Montgomery County Public Schools
Source: Bright MLS. This data may not be complete. We recommend contacting the local school district to confirm school assignments for this home.


Similar homes
- $350,0003 bd2 ba1.3k sqft7527 Spring Lake Dr #D, Bethesda, MD 20817For Sale

 MLS ID #MDMC2252930, Jan Brito, Compass. Bright MLS
 - $369,9002 bd2 ba1.2k sqft7425 Democracy Blvd APT 315, Bethesda, MD 20817For Sale
 MLS ID #MDMC2251976, Greta Nicoletti, Long & Foster Real Estate, Inc.. Bright MLS
 - $339,9992 bd2 ba1.3k sqft7504 Spring Lake Dr Unit A, Bethesda, MD 20817For Sale
 MLS ID #MDMC2249216, Norman Domingo, XRealty.NET LLC. Bright MLS
 - $375,0003 bd2 ba1.2k sqft7400 Lakeview Dr #N402, Bethesda, MD 20817For Sale
 MLS ID #MDMC2253546, Ali Varkiani, Metropolitan Fine Properties, Inc.. Bright MLS
 - $349,0003 bd2 ba1k sqftWest Spring Condominiums, Bethesda, MD 20817For SaleMLS ID #MDMC2242150, Jasmin Zadegan, Long & Foster Real Estate, Inc.. Bright MLS
- $340,0002 bd2 ba1.2k sqftWestlake Park Building B Condo,westlake Park Bl, Bethesda, MD 20817For SaleMLS ID #MDMC2193376, Steve Misler, REMAX Platinum Realty. Bright MLS
- $335,0002 bd2 ba1.2k sqft7505 Democracy Blvd APT A417, Bethesda, MD 20817For SaleMLS ID #MDMC2180410, Larry Lessin, Save 6, Incorporated. Bright MLS
- $279,9002 bd2 ba1k sqft10300 Westlake Dr #P67, Bethesda, MD 20817For SaleMLS ID #MDMC2254040, Lenita Posin, HomeSmart. Bright MLS
- $319,8002 bd1 ba1.1k sqftLakeside Terrace, Bethesda, MD 20817For SaleMLS ID #MDMC2239746, Richard Newcomb, Washington Fine Properties. Bright MLS
- $339,0001 bd1 ba930 sqft7425 Democracy Blvd APT 206, Bethesda, MD 20817For SaleMLS ID #MDMC2252078, Garret Grier, TTR Sotheby's International Realty. Bright MLS
- $299,0002 bd2 ba1k sqftWestlake Park B, Bethesda, MD 20817For SaleMLS ID #MDMC2191008, Steve Misler, REMAX Platinum Realty. Bright MLS
- $239,0001 bd1 ba871 sqft7420 Westlake Ter APT 1206, Bethesda, MD 20817For SaleMLS ID #MDMC2253516, Dana Scanlon, Keller Williams Capital Properties. Bright MLS
- $279,0001 bd1 ba900 sqft7425 Democracy Blvd #A-316, Bethesda, MD 20817For SaleMLS ID #MDMC2253316, Jim Beckley, Long & Foster Real Estate, Inc.. Bright MLS
- $274,9992 bd1 ba922 sqft7561 Spring Lake Dr APT B2, Bethesda, MD 20817For SaleMLS ID #MDMC2243406, Gloria Griner, RLAH @properties. Bright MLS
- $254,9002 bd1 ba922 sqft7559 Spring Lake Dr APT D2, Bethesda, MD 20817For SaleMLS ID #MDMC2250600, Dan Krell, REMAX Platinum Realty. Bright MLS
- $349,9002 bd2 ba1k sqft11750 Old Georgetown Rd APT 2433, North Bethesda, MD 20852For SaleMLS ID #MDMC2254408, Kevin Moody, KBM Realtors, LLC. Bright MLS
- $320,0002 bd2 ba1.2k sqft10201 Grosvenor Pl APT 422, Rockville, MD 20852For SaleMLS ID #MDMC2254278, Nader Shirazi, Real Broker, LLC. Bright MLS
- $249,0001 bd1 ba841 sqft7401 Westlake Ter APT 506, Bethesda, MD 20817For SaleMLS ID #MDMC2246352, Kimberly Baggett, EXP Realty, LLC. Bright MLS
- $235,0001 bd1 ba887 sqft7420 Westlake Ter APT 1306, Bethesda, MD 20817For SaleMLS ID #MDMC2247756, Jody Goren, Weichert, REALTORS. Bright MLS
- $269,9002 bd2 ba1k sqftGrosvenor Park Ii, Rockville, MD 20852For SaleMLS ID #MDMC2253772, Mark Luther, Access Real Estate. Bright MLS
