Welcome Home! Enjoy the Charlotte lifestyle in this fabulous 4 bedroom, 2 and 1/2 bath home, in a highly coveted area! This property is positioned perfectly, with easy access to hwy 85, a trip to uptown Charlotte or University area is only fifteen minutes away, but it's still far enough to have no highway noise or loud city traffic. This is located Ravenwood, a well established neighborhood with it's own private lake and playground. The cul-de-sack gives you even more privacy and the freedom from HOA companies, however you still get the community feel as neighbors are very friendly and have many events for the neighborhood. Come check out this beautiful 2160 sqft home, priced to sell fast!
Closed
$387,000
7425 Frances Irene Dr, Charlotte, NC 28215
4beds
2,160sqft
Single Family Residence
Built in 2001
0.38 Acres Lot
$394,500 Zestimate®
$179/sqft
$2,310 Estimated rent
Home value
$394,500
$375,000 - $414,000
$2,310/mo
Zestimate® history
Owner options
List your home for rent
$2,310/mo
Rent Zestimate®
Find your next renter with Zillow Rental Manager. Plus, with online applications, you can quickly screen prospective tenants – for free.
$2,310/mo
Rent Zestimate®
Refinance and save
$2,345/mo
Est. payment
Refinancing to a lower rate could help reduce your monthly payments and save thousands over the life of the loan.
$2,345/mo
Est. payment
Explore your selling options
Work with a Zillow partner agent
Leverage their expertise and Zillow's premium Showcase listings to get your home seen by more buyers.
Get startedList with your own agent
Get your home in front of millions of buyers by listing it on Zillow.
Learn how to do itSell it yourself
Take full control of how buyers see your home on Zillow by listing For Sale by Owner (FSBO).
List your homeWhat's special
Private lake
Zillow last checked:
Listing updated:
Listed by:
Jeremy Smith jeremy.smith@vylla.com,
Vylla Home
Bought with:
Sean Daugherty
Keller Williams South Park
Source: Canopy MLS as distributed by MLS GRID,MLS#: 4054114
Facts & features
Interior
Bedrooms & bathrooms
- Bedrooms: 4
- Bathrooms: 3
- Full bathrooms: 2
- 1/2 bathrooms: 1
- Main level bedrooms: 1
Primary bedroom
- Level: Upper
Primary bedroom
- Level: Upper
Bedroom s
- Level: Main
Bedroom s
- Level: Upper
Bedroom s
- Level: Main
Bedroom s
- Level: Upper
Bathroom full
- Level: Upper
Bathroom full
- Level: Upper
Bathroom half
- Level: Main
Bathroom full
- Level: Upper
Bathroom full
- Level: Upper
Bathroom half
- Level: Main
Living room
- Level: Main
Living room
- Level: Main
Heating
- Forced Air, Hot Water
Cooling
- Ceiling Fan(s), Central Air, Gas
Appliances
- Included: Dishwasher, Disposal, Gas Water Heater, Microwave, Refrigerator
- Laundry: Electric Dryer Hookup, Washer Hookup
Features
- Kitchen Island, Open Floorplan, Pantry
- Has basement: No
Interior area
- Total structure area: 2,160
- Total interior livable area: 2,160 sqft
- Finished area above ground: 2,160
- Finished area below ground: 0
Property
Parking
- Total spaces: 2
- Parking features: Driveway, Attached Garage, Garage Door Opener, Garage Faces Front, Garage on Main Level
- Attached garage spaces: 2
- Has uncovered spaces: Yes
Features
- Levels: Two
- Stories: 2
- Patio & porch: Deck, Patio
- Exterior features: Storage
- Fencing: Back Yard,Fenced,Front Yard
- Waterfront features: Pond, Creek/Stream
Lot
- Size: 0.38 Acres
- Features: Cul-De-Sac, Pond(s), Private, Wooded
Details
- Additional structures: Shed(s)
- Parcel number: 10718139
- Zoning: R3
- Special conditions: Standard
Construction
Type & style
- Home type: SingleFamily
- Property subtype: Single Family Residence
Materials
- Vinyl
- Foundation: Slab
Condition
- New construction: No
- Year built: 2001
Utilities & green energy
- Sewer: Public Sewer
- Water: City
Community & HOA
Community
- Features: Picnic Area, Playground, Pond, Sidewalks
- Subdivision: Ravenwood
Location
- Region: Charlotte
Financial & listing details
- Price per square foot: $179/sqft
- Tax assessed value: $209,800
- Date on market: 7/26/2023
- Cumulative days on market: 7 days
- Road surface type: Concrete, Paved
Price history
| Date | Event | Price |
|---|---|---|
| 8/30/2023 | Sold | $387,000+0.5%$179/sqft |
Source:  Canopy MLS as distributed by MLS GRID #4054114 Report a problem Canopy MLS as distributed by MLS GRID #4054114 Report a problem | ||
| 7/27/2023 | Listed for sale | $385,000+167.1%$178/sqft |
Source: Canopy MLS as distributed by MLS GRID #CAR4054114 Report a problem | ||
| 2/15/2019 | Listing removed | $1,450$1/sqft |
Source: Carod Properties Report a problem | ||
| 12/5/2018 | Listed for rent | $1,450$1/sqft |
Source: Carod Properties Report a problem | ||
| 3/24/2009 | Sold | $144,130-3.6%$67/sqft |
Source: Agent Provided Report a problem | ||
| 8/7/2001 | Sold | $149,500$69/sqft |
Source: Public Record Report a problem | ||
Public tax history
| Year | Property taxes | Tax assessment |
|---|---|---|
| 2025 | -- | $343,100 |
| 2024 | -- | $343,100 |
| 2023 | $2,656 +23.5% | $343,100 +63.5% |
| 2022 | $2,150 +0.5% | $209,800 |
| 2021 | $2,139 +0.3% | $209,800 |
| 2020 | $2,132 +0.7% | $209,800 |
| 2019 | $2,116 +13.1% | $209,800 +53.1% |
| 2018 | $1,871 +2.4% | $137,000 |
| 2017 | $1,827 | $137,000 |
| 2016 | $1,827 | $137,000 |
| 2015 | $1,827 -0.6% | $137,000 -0.9% |
| 2014 | $1,837 | $138,200 |
| 2013 | -- | $138,200 |
| 2012 | -- | $138,200 |
| 2011 | -- | $138,200 -10.7% |
| 2010 | -- | $154,800 |
| 2009 | -- | $154,800 |
| 2008 | -- | $154,800 |
| 2007 | -- | $154,800 |
| 2006 | -- | $154,800 |
| 2005 | -- | $154,800 |
| 2004 | -- | $154,800 |
| 2003 | -- | $154,800 +6.6% |
| 2002 | -- | $145,220 |
Find assessor info on the county website
Neighborhood: Hickory Grove
Nearby homes
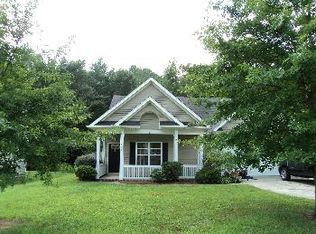
- $325,1003 bd2 ba1.5k sqft7419 Frances Irene Dr, Charlotte, NC 28215Off Market
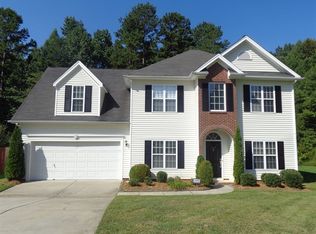
- $375,9004 bd2 ba2.2k sqft7429 Frances Irene Dr, Charlotte, NC 28215Off Market
- $364,6003 bd2 ba2.1k sqft7413 Frances Irene Dr, Charlotte, NC 28215Off Market
- $288,6002 bd1 ba1.1k sqft6314 Linda Lake Ct, Charlotte, NC 28215Off Market
- $380,5004 bd2 ba2.1k sqft7407 Frances Irene Dr, Charlotte, NC 28215Off Market
- $404,7004 bd2 ba2.5k sqft7428 Frances Irene Dr, Charlotte, NC 28215Off Market
- $353,5003 bd-- ba1.6k sqft6310 Linda Lake Ct, Charlotte, NC 28215Off Market
- $10,500-- bd-- ba-- sqft6317 Linda Lake Ct, Charlotte, NC 28215Off Market
Nearby schools
GreatSchools rating
- 5/10Grove Park Elementary SchoolGrades: PK-5Distance: 0.9 mi
- 4/10Northridge MiddleGrades: 6-8Distance: 0.9 mi
- 2/10Rocky River HighGrades: 9-12Distance: 5.5 mi
Schools provided by the listing agent
- Elementary: J.W. Grier
- Middle: North Ridge
- High: Rocky River
Source: Canopy MLS as distributed by MLS GRID. This data may not be complete. We recommend contacting the local school district to confirm school assignments for this home.
Get a cash offer in 3 minutes
Find out how much your home could sell for in as little as 3 minutes with a no-obligation cash offer.
Estimated market value
$394,500
Get a cash offer in 3 minutes
Find out how much your home could sell for in as little as 3 minutes with a no-obligation cash offer.
Estimated market value
$394,500
- North Carolina
- Mecklenburg County
- Charlotte
- 28215
- Hickory Grove
- 7425 Frances Irene Dr
Nearby cities
Nearby neighborhoods
Nearby zip codes
Other Charlotte Topics
