Welcome to a Hill Country Haven in The Retreat, step into a stunning custom-built home nestled in the heart of this amazing neighborhood, Cleburne’s premier gated golf course community. Fantastic new price! This is more than just a home, it’s a lifestyle. From the moment you arrive, the corner lot curb appeal greets you with mature landscaping, Oak trees, elegant stone accents, and a welcoming front porch perfect for morning coffee or evening sunsets. Inside, you’ll be captivated by a thoughtfully designed living space where quality craftsmanship meets relaxed elegance.The open concept layout flows effortlessly between living, dining, and kitchen areas, making entertaining a breeze. Cook like a pro in the chef’s kitchen featuring granite countertops, custom cabinetry, a large island with seating, and a statement vent hood and a huge pantry! The spacious living area opens to your fenced back yard, perfect for cooking out. Retire to your private master suite, tucked away on the main floor, complete with a fireplace, spa inspired bath, and large walk-in closet. Upstairs, two additional bedrooms, a balcony with an incredible view and a loft offer plenty of space for guests, family, or a home office. The true magic lies beyond your front door. Live like you're on vacation every day with complete access to a private championship golf course, two resort-style pools, a private clubhouse with fine and casual dining, a full bar, a pro shop, a fitness center, tennis and pickle ball courts, hiking trails, and 24-7 gated security. All just a short drive from the heart of Fort Worth.Whether you're seeking a weekend escape, a forever home, or a place to unwind in luxury, this property delivers it all. The roads are private so you can drive around on your golf cart or side by side and enjoy watching the wildlife and meeting up with friends. There is no club initiation fee. The Seller is Motivated.
Sold
Price Unknown
7425 Gleneagles Dr, Cleburne, TX 76033
3beds
2,893sqft
Single Family Residence
Built in 2006
0.5 Acres Lot
$351,400 Zestimate®
$--/sqft
$2,442 Estimated rent
Home value
$351,400
$316,000 - $390,000
$2,442/mo
Zestimate® history
Owner options
List your home for rent
$2,442/mo
Rent Zestimate®
Find your next renter with Zillow Rental Manager. Plus, with online applications, you can quickly screen prospective tenants – for free.
$2,442/mo
Rent Zestimate®
Refinance and save
$600/mo
Est. payment
Refinancing to a lower rate could help reduce your monthly payments and save thousands over the life of the loan.
$600/mo
Est. payment
Explore your selling options
Work with a Zillow partner agent
Leverage their expertise and Zillow's premium Showcase listings to get your home seen by more buyers.
Get startedList with your own agent
Get your home in front of millions of buyers by listing it on Zillow.
Learn how to do itSell it yourself
Take full control of how buyers see your home on Zillow by listing For Sale by Owner (FSBO).
List your homeWhat's special
Oak treesGranite countertopsPrivate master suiteCorner lotLarge walk-in closetMature landscapingWelcoming front porch
Zillow last checked:
Listing updated:
Listed by:
Angela Goulding 0642029 817-426-9800,
Keller Williams Johnson County 817-426-9800
Bought with:
Ronda Gibson Brown
Gibson Realty Group, LLC
Source: NTREIS,MLS#: 20905132
Facts & features
Interior
Bedrooms & bathrooms
- Bedrooms: 3
- Bathrooms: 3
- Full bathrooms: 2
- 1/2 bathrooms: 1
Primary bedroom
- Features: Ceiling Fan(s), Dual Sinks, Double Vanity, En Suite Bathroom, Fireplace, Garden Tub/Roman Tub, Jetted Tub, Separate Shower, Walk-In Closet(s)
- Level: First
- Dimensions: 0 x 0
Bedroom
- Features: Built-in Features, Ceiling Fan(s)
- Level: Second
- Dimensions: 0 x 0
Bedroom
- Features: Ceiling Fan(s)
- Level: Second
- Dimensions: 0 x 0
Bonus room
- Features: Closet Cabinetry, Ceiling Fan(s)
- Level: Second
- Dimensions: 0 x 0
Dining room
- Features: Ceiling Fan(s)
- Level: First
- Dimensions: 0 x 0
Other
- Features: Granite Counters
- Level: Second
- Dimensions: 0 x 0
Other
- Features: Built-in Features, Granite Counters
- Level: First
- Dimensions: 0 x 0
Kitchen
- Features: Eat-in Kitchen, Granite Counters, Kitchen Island, Pantry, Walk-In Pantry
- Level: First
- Dimensions: 0 x 0
Laundry
- Level: First
- Dimensions: 0 x 0
Living room
- Features: Ceiling Fan(s)
- Level: First
- Dimensions: 0 x 0
Cooling
- Central Air
Appliances
- Included: Some Gas Appliances, Dishwasher, Electric Oven, Gas Cooktop, Disposal, Plumbed For Gas
Features
- Decorative/Designer Lighting Fixtures, Double Vanity, Granite Counters, High Speed Internet, Kitchen Island, Open Floorplan, Cable TV, Walk-In Closet(s)
- Flooring: Carpet, Ceramic Tile, Laminate, Luxury Vinyl Plank
- Windows: Window Coverings
- Has basement: No
- Number of fireplaces: 1
- Fireplace features: Gas Log, Gas Starter, Primary Bedroom
Interior area
- Total interior livable area: 2,893 sqft
Property
Parking
- Total spaces: 2
- Parking features: Covered, Direct Access, Door-Single, Driveway, Enclosed, Garage, Garage Door Opener, Garage Faces Side
- Attached garage spaces: 2
- Has uncovered spaces: Yes
Features
- Levels: Two
- Stories: 2
- Patio & porch: Covered
- Exterior features: Awning(s), Rain Gutters
- Pool features: None, Community
- Fencing: Back Yard,Fenced,Metal,Wrought Iron
Lot
- Size: 0.5 Acres
- Residential vegetation: Grassed
Details
- Parcel number: 126297220420
Construction
Type & style
- Home type: SingleFamily
- Architectural style: Traditional,Detached
- Property subtype: Single Family Residence
Materials
- Rock, Stone, Wood Siding
- Foundation: Slab
- Roof: Composition
Condition
- Year built: 2006
Utilities & green energy
- Water: Private
- Utilities for property: Electricity Available, Electricity Connected, Separate Meters, Water Available, Cable Available
Community & HOA
Community
- Features: Clubhouse, Fitness Center, Fenced Yard, Golf, Playground, Park, Pickleball, Pool, Restaurant, Sidewalks, Tennis Court(s), Trails/Paths, Community Mailbox, Gated
- Security: Fire Alarm, Security Gate, Gated Community, Smoke Detector(s), Security Guard, Gated with Guard
- Subdivision: Retreat Ph 03
HOA
- Has HOA: Yes
- Services included: All Facilities, Association Management, Maintenance Grounds, Security
- HOA fee: $600 semi-annually
- HOA name: The Retreat-Double Diamond
- HOA phone: 817-556-0287
Location
- Region: Cleburne
Financial & listing details
- Tax assessed value: $329,454
- Annual tax amount: $5,596
- Date on market: 10/24/2025
- Cumulative days on market: 162 days
- Listing terms: Cash,Conventional,FHA,USDA Loan,VA Loan
- Exclusions: Any TV's and mounts
- Electric utility on property: Yes
- Road surface type: Asphalt
Price history
| Date | Event | Price |
|---|---|---|
| 11/10/2025 | Sold | -- |
Source: NTREIS #20905132 Report a problem | ||
| 10/24/2025 | Pending sale | $399,000$138/sqft |
Source: NTREIS #20905132 Report a problem | ||
| 10/16/2025 | Listing removed | $399,000$138/sqft |
Source: NTREIS #20905132 Report a problem | ||
| 10/5/2025 | Contingent | $399,000$138/sqft |
Source: NTREIS #20905132 Report a problem | ||
| 9/18/2025 | Price change | $399,000-6.1%$138/sqft |
Source: NTREIS #20905132 Report a problem | ||
| 9/2/2025 | Price change | $425,000-5.6%$147/sqft |
Source: NTREIS #20905132 Report a problem | ||
| 7/17/2025 | Price change | $450,000-3.2%$156/sqft |
Source: NTREIS #20905132 Report a problem | ||
| 5/28/2025 | Price change | $465,000-2.1%$161/sqft |
Source: NTREIS #20905132 Report a problem | ||
| 4/17/2025 | Listed for sale | $475,000+63.8%$164/sqft |
Source: NTREIS #20905132 Report a problem | ||
| 10/20/2018 | Sold | -- |
Source: Agent Provided Report a problem | ||
| 10/2/2018 | Pending sale | $290,000$100/sqft |
Source: Keller Williams Realty Johnson County #13817718 Report a problem | ||
| 9/25/2018 | Listed for sale | $290,000$100/sqft |
Source: Keller Williams Realty Johnson County #13817718 Report a problem | ||
| 9/14/2018 | Pending sale | $290,000$100/sqft |
Source: Keller Williams Realty Johnson County #13817718 Report a problem | ||
| 8/1/2018 | Price change | $290,000-9.4%$100/sqft |
Source: Keller Williams Realty Johnson County #13817718 Report a problem | ||
| 7/21/2018 | Price change | $320,000-1.5%$111/sqft |
Source: Keller Williams Realty Johnson County #13817718 Report a problem | ||
| 5/19/2018 | Price change | $325,000-7.1%$112/sqft |
Source: Keller Williams Realty Johnson County #13817718 Report a problem | ||
| 4/26/2018 | Price change | $350,000-1.4%$121/sqft |
Source: Keller Williams Realty Johnson County #13817718 Report a problem | ||
| 4/13/2018 | Price change | $355,000-0.8%$123/sqft |
Source: Keller Williams Realty Johnson County #13817718 Report a problem | ||
| 3/14/2018 | Price change | $357,900-0.6%$124/sqft |
Source: Keller Williams Realty Johnson County #13817718 Report a problem | ||
| 2/25/2018 | Listed for sale | $359,900-0.3%$124/sqft |
Source: Keller Williams Realty #13782847 Report a problem | ||
| 12/29/2017 | Listing removed | $361,000$125/sqft |
Source: Johnson County #13736400 Report a problem | ||
| 11/30/2017 | Listed for sale | $361,000+9.4%$125/sqft |
Source: Keller Williams Realty #13736400 Report a problem | ||
| 7/25/2016 | Sold | -- |
Source: Agent Provided Report a problem | ||
| 6/6/2016 | Pending sale | $329,900$114/sqft |
Source: Keller Williams - Johnson County #13376385 Report a problem | ||
| 5/16/2016 | Listed for sale | $329,900$114/sqft |
Source: Keller Williams Realty #13376385 Report a problem | ||
| 5/26/2007 | Sold | -- |
Source: Agent Provided Report a problem | ||
| 8/8/2005 | Sold | -- |
Source: Public Record Report a problem | ||
Public tax history
| Year | Property taxes | Tax assessment |
|---|---|---|
| 2025 | $3,858 -10.6% | $329,454 |
| 2024 | $4,315 -0.5% | $329,454 |
| 2023 | $4,338 -24.5% | $329,454 |
| 2022 | $5,746 -6.2% | $329,454 |
| 2021 | $6,129 -3.8% | $329,454 |
| 2020 | $6,370 | $329,454 |
| 2019 | $6,370 -1.2% | $329,454 +5.8% |
| 2018 | $6,448 +2.2% | $311,457 +2.1% |
| 2017 | $6,311 +34.4% | $305,104 +30.7% |
| 2016 | $4,696 +14% | $233,356 |
| 2015 | $4,121 | $233,356 +3% |
| 2014 | $4,121 | $226,606 |
| 2012 | -- | -- |
| 2011 | -- | -- |
| 2010 | -- | -- |
| 2009 | -- | -- |
| 2008 | -- | -- |
| 2007 | -- | -- |
| 2006 | -- | -- |
| 2005 | -- | -- |
Find assessor info on the county website
Neighborhood: 76033
Nearby homes
- $21,250-- bd-- ba-- sqft7421 Gleneagles Dr, Cleburne, TX 76033Off Market
- $16,275-- bd-- ba-- sqft6732 Castle Royle Dr, CLEBURNE, TX 76033Off Market
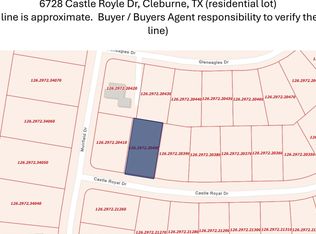
- $--0.36 Acres6728 Castle Royle Dr, Cleburne, TX 76033Sold
- $21,250-- bd-- ba-- sqft7417 Gleneagles Dr, Cleburne, TX 76033Off Market
- $24,000-- bd-- ba-- sqft7500 Muirfield Dr, Cleburne, TX 76033Off Market
- $30,000-- bd-- ba-- sqft7424 Gleneagles Dr, Cleburne, TX 76033Off Market
- $23,000-- bd-- ba-- sqft7420 Gleneagles Dr, Cleburne, TX 76033Off Market
- $--0.331 Acres7420 Gleneagles Dr LOT 18, Cleburne, TX 76033Off Market
Nearby schools
GreatSchools rating
- 4/10Lowell Smith Jr Middle SchoolGrades: 5-6Distance: 9.5 mi
- 4/10Ad Wheat Middle SchoolGrades: 7-8Distance: 10.9 mi
- 5/10Cleburne High SchoolGrades: 9-12Distance: 10.8 mi
Schools provided by the listing agent
- Middle: Ad Wheat
- High: Cleburne
- District: Cleburne ISD
Source: NTREIS. This data may not be complete. We recommend contacting the local school district to confirm school assignments for this home.
Get a cash offer in 3 minutes
Find out how much your home could sell for in as little as 3 minutes with a no-obligation cash offer.
Estimated market value
$351,400
Get a cash offer in 3 minutes
Find out how much your home could sell for in as little as 3 minutes with a no-obligation cash offer.
Estimated market value
$351,400
- Texas
- Johnson County
- Cleburne
- 76033
- 7425 Gleneagles Dr
Nearby cities
Nearby neighborhoods
Nearby zip codes
Other Cleburne Topics
