Escape to nature on this PRIVATE 1.8 ACRE wooded lot! Room to store your lake toys! Extensive updates include new roof, a brand-new spa primary ensuite with a WALK IN SHOWER FREESTANDING SOAKING TUB, custom tile, and new fixtures. The interior features refinished real hardwood floors, new, modern fireplace surround with rustic mantel, new carpet in bedrooms, and fresh paint throughout. The CHEF'S KITCHEN boasts high-end stainless steel appliances, a triple French door refrigerator with beverage center, double-drawer dishwasher, and gas oven. The main level hosts 3 bedrooms and 2 full baths, while the full daylight walkout basement offers an additional bedroom, full bath, and a 75% finished space ready for your custom touches. Enjoy wildlife views from the screened porch, or step out to the concrete patio with a small pet fence. Pre-wired for a hot tub. Multigenerational floor plan! Friendly HOA with pool and tennis/pickleball. MOVE IN READY! Coal Mountain, 3 mi. To 400, 3 min. To new Publix and schools.Seller is a GA licensed real estate agent.
Active
$449,900
7425 Hickory Bluff Dr, Cumming, GA 30040
4beds
2,530sqft
Single Family Residence, Residential
Built in 1998
1.81 Acres Lot
$474,600 Zestimate®
$178/sqft
$28/mo HOA
What's special
New roofMultigenerational floor planHigh-end stainless steel appliancesCustom tileWalk in showerFull daylight walkout basementDouble-drawer dishwasher
- 2 days
- 564
- 39
Likely to sell faster than
Zillow last checked:
Listing updated:
Listed by:
NAOMI BUTLER,
Blue Juniper Homes, LLC 404-594-4469
Source: FMLS GA,MLS#: 7826859
Facts & features
Interior
Bedrooms & bathrooms
- Bedrooms: 4
- Bathrooms: 3
- Full bathrooms: 3
- Main level bathrooms: 2
- Main level bedrooms: 3
Rooms
- Room types: Basement, Master Bathroom, Master Bedroom, Other
Primary bedroom
- Features: Master on Main
- Level: Master on Main
Bedroom
- Features: Master on Main
Primary bathroom
- Features: Double Vanity, Separate Tub/Shower, Soaking Tub
Dining room
- Features: Open Concept
Kitchen
- Features: Cabinets White, Pantry, Stone Counters, View to Family Room
Heating
- Central, Electric
Cooling
- Central Air
Appliances
- Included: Dishwasher, ENERGY STAR Qualified Appliances, Gas Range, Gas Water Heater, Microwave, Refrigerator
- Laundry: In Hall
Features
- High Ceilings 9 ft Lower, Tray Ceiling(s), Vaulted Ceiling(s), Walk-In Closet(s)
- Flooring: Carpet, Hardwood, Tile
- Windows: Bay Window(s), Insulated Windows
- Basement: Daylight,Exterior Entry,Finished Bath,Full,Walk-Out Access
- Number of fireplaces: 1
- Fireplace features: Gas Log
- Common walls with other units/homes: No Common Walls
Interior area
- Total structure area: 2,530
- Total interior livable area: 2,530 sqft
Video & virtual tour
Property
Parking
- Total spaces: 2
- Parking features: Garage, Garage Door Opener, Garage Faces Front
- Garage spaces: 2
Accessibility
- Accessibility features: Accessible Doors
Features
- Levels: Two
- Stories: 2
- Patio & porch: Deck, Screened
- Exterior features: Rain Gutters, No Dock
- Pool features: None
- Spa features: None
- Fencing: None
- Has view: Yes
- View description: Trees/Woods
- Waterfront features: None
- Body of water: None
Lot
- Size: 1.81 Acres
- Features: Back Yard, Front Yard, Landscaped, Level
Details
- Additional structures: None
- Parcel number: 146 081
- Other equipment: Dehumidifier
- Horse amenities: None
Construction
Type & style
- Home type: SingleFamily
- Architectural style: Country
- Property subtype: Single Family Residence, Residential
Materials
- Vinyl Siding
- Foundation: Concrete Perimeter
- Roof: Shingle
Condition
- Updated/Remodeled
- New construction: No
- Year built: 1998
Utilities & green energy
- Electric: Other
- Sewer: Septic Tank
- Water: Public
- Utilities for property: Electricity Available, Natural Gas Available, Water Available
Green energy
- Energy efficient items: None
- Energy generation: None
- Water conservation: Low-Flow Fixtures
Community & HOA
Community
- Features: Homeowners Assoc, Pickleball, Pool, Tennis Court(s)
- Security: Smoke Detector(s)
- Subdivision: Walnut Grove
HOA
- Has HOA: Yes
- Services included: Maintenance Grounds, Swim, Tennis
- HOA fee: $85 quarterly
Location
- Region: Cumming
Financial & listing details
- Price per square foot: $178/sqft
- Tax assessed value: $379,110
- Annual tax amount: $511
- Date on market: 9/1/2026
- Cumulative days on market: 2 days
- Listing terms: Cash,Conventional
- Electric utility on property: Yes
- Road surface type: Asphalt
Estimated market value
$474,600
$446,000 - $503,000
$2,696/mo
Price history
| Date | Event | Price |
|---|---|---|
| 9/1/2026 | Listed for sale | $449,900+172.8%$178/sqft |
Source:  FMLS GA #7826859 Report a problem FMLS GA #7826859 Report a problem | ||
| 8/9/2002 | Sold | $164,900+6.4%$65/sqft |
Source: Public Record Report a problem | ||
| 3/21/2001 | Sold | $155,000+11.7%$61/sqft |
Source: Public Record Report a problem | ||
| 10/6/1998 | Sold | $138,800$55/sqft |
Source: Public Record Report a problem | ||
Public tax history
| Year | Property taxes | Tax assessment |
|---|---|---|
| 2025 | $511 -5.5% | $151,644 -2.8% |
| 2024 | $541 +22.8% | $156,084 +4.6% |
| 2023 | $441 -18.3% | $149,196 +23.5% |
| 2022 | $540 +4% | $120,808 +22.4% |
| 2021 | $519 +0.6% | $98,680 +3.4% |
| 2020 | $516 +0.1% | $95,420 +5% |
| 2019 | $515 +1.8% | $90,880 +28.3% |
| 2017 | $506 +0% | $70,836 |
| 2016 | $506 | $70,836 +2.9% |
| 2015 | $506 +20% | $68,836 +10.6% |
| 2014 | $422 +9% | $62,216 +7.9% |
| 2013 | $387 -8.8% | $57,656 -7.8% |
| 2012 | $425 -0.9% | $62,548 -0.8% |
| 2011 | $429 | $63,076 -12.8% |
| 2010 | -- | $72,372 -6.8% |
| 2009 | -- | $77,692 |
| 2008 | -- | $77,692 +12.1% |
| 2007 | -- | $69,320 |
| 2006 | $296 | $69,320 |
| 2005 | $296 -79.6% | $69,320 |
| 2004 | $1,448 -11.4% | $69,320 |
| 2003 | $1,635 +756.3% | -- |
| 2002 | $191 -80.1% | -- |
| 2001 | $961 -3.4% | -- |
| 2000 | $995 | -- |
Find assessor info on the county website
Monthly payment
Est. payment
Payment breakdown
Explore the cost of this home by adjusting the details. Changes won't be saved.Climate risks
Neighborhood: Walnut Grove
Nearby schools
Schools provided by the listing agent
- Elementary: Coal Mountain
- Middle: North Forsyth
- High: North Forsyth
Source: FMLS GA. This data may not be complete. We recommend contacting the local school district to confirm school assignments for this home.
- $395,3003 bd2 ba1.7k sqft7445 Hickory Bluff Dr, Cumming, GA 30040Off Market
- $423,3003 bd2 ba1.8k sqft7525 Mill Stream Lndg, Cumming, GA 30040Off Market
- $463,5004 bd4 ba1.9k sqft7415 Hickory Bluff Dr, Cumming, GA 30040Off Market
- $441,5003 bd2 ba1.7k sqft7605 Mill Stream Lndg, Cumming, GA 30040Off Market
Similar homes
- $449,9004 bd3 ba2.9k sqft4830 Hopewell Manor Dr, Cumming, GA 30040Active
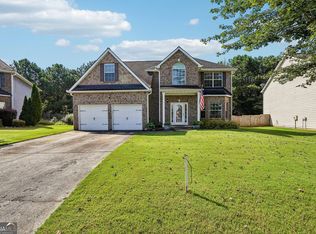
 MLS ID #10825238, Jonathan Pittard, Century 21 Results. GAMLS
 - $445,0005 bd4 ba2.1k sqft3405 Still Rd, Cumming, GA 30041For Sale
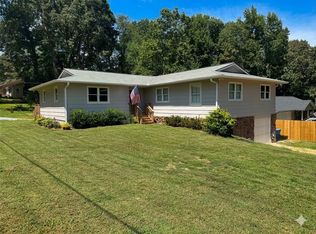
 MLS ID #7825772, Matt Kendall, Keller Williams Realty Atlanta Partners. FMLS GA
 - $425,0003 bd2 ba1.7k sqft4150 Jonathan Ln, Cumming, GA 30040Active
 MLS ID #10793576, Tanya Pickens, Opendoor Brokerage. GAMLS
 - $--4 bd3 ba2.6k sqft2416 Sterling Manor Dr, Buford, GA 30518Auction
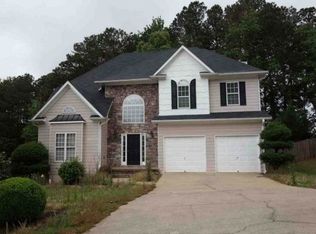 Xome
Xome - $459,9004 bd3 ba2.9k sqft4115 Chelsea Chase, Cumming, GA 30028ActiveMLS ID #10810909, Ingrid A Saavedra, HomeSmart. GAMLS
- $389,0003 bd2 ba1.5k sqft5590 John Burruss Rd, Cumming, GA 30040ActiveMLS ID #10801464, George T Jones, REMAX Around Atlanta. GAMLS
- $425,0006 bd3 ba3.3k sqft1605 Mountain Valley Cir, Cumming, GA 30040ActiveMLS ID #10702866, Dianne Whitmire, Promotion Realty, Inc.. GAMLS
- $460,0005 bd3 ba2.7k sqft4770 Alford Cmns, Cumming, GA 30028ActiveMLS ID #10794620, Evelyn Cook, Virtual Properties Realty.com. GAMLS
- $469,0004 bd4 ba1.8k sqft4931 Sugar Creek Dr, Sugar Hill, GA 30518ActiveMLS ID #10837334, Lina Cubides Bachiller, Virtual Properties Realty.com. GAMLS
- $459,9953 bd3 ba1.9k sqft5780 Weddington Dr, Cumming, GA 30040ActiveMLS ID #10800142, Bala Panchapakesan, Atlanta Communities. GAMLS
- $448,5003 bd3 ba1.8k sqft2720 Crusher Trl, Cumming, GA 30041ActiveMLS ID #10828004, Cindy Howard, RE/MAX Center. GAMLS
- $398,0004 bd3 ba2.5k sqft5810 Woodberry Walk, Cumming, GA 30028ActiveMLS ID #10785949, Jonathan Minerick, Homecoin.com. GAMLS
- $450,0005 bd4 ba2.9k sqft3953 Lost Oak Dr, Buford, GA 30519ActiveMLS ID #10836120, Viet Doan, NDI Maxim Residential LLC.. GAMLS
- $469,9004 bd4 ba3.2k sqft311 Park Creek Rdg, Woodstock, GA 30188ActiveMLS ID #10836311, James B Warren, VIBE Realty. GAMLS
- $350,0003 bd3 ba1.9k sqft171 Dawson Dr, Dawsonville, GA 30534ActiveMLS ID #10833832, Lauren Pawelko, Coldwell Banker Realty. GAMLS
- $566,0003 bd3 ba3k sqft174 Lovelace Ln, Ball Ground, GA 30107ActiveMLS ID #10832620, Mark Spain, Mark Spain Real Estate. GAMLS
- $585,0004 bd3 ba2.9k sqft1350 Gran Forest Dr, Cumming, GA 30041ActiveMLS ID #10826286, Stacy D Easley, Harry Norman Realtors. GAMLS
- $559,0004 bd3 ba2.5k sqft1915 Habersham Trce, Cumming, GA 30041For SaleMLS ID #7800234, JEFF BRUCE, NorthGroup Realty. FMLS GA
- $423,5002 bd2 ba1.4k sqft1006 Somerton Pl, Cumming, GA 30040For SaleMLS ID #7813661, Laura Seagraves, MarketWise, LLC. FMLS GA
- $475,0004 bd3 ba2.2k sqft234 Morgan Ln, Dawsonville, GA 30534ActiveMLS ID #10805440, Go with Joe and Co, Century 21 Results. GAMLS
