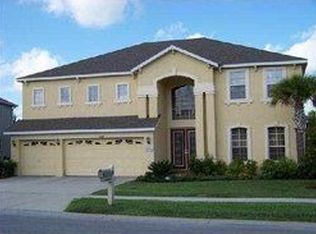
One or more photo(s) has been virtually staged. One or more photo(s) may have been virtually staged. This is "the one". This beautiful Florida traditional home is ready to welcome a second family and the new memories they will surely make. FRESHLY PAINTED EXTERIOR, NEWER WINDOWS, NEW ROOF, NEWER A/C, UPDATED KITCHEN, SALT WATER POOL with NEW PUMPS and CHLORINATOR. The only thing left to do is move in!! The beveled glass entry doors welcome you into a 2-story foyer that opens up into the large formal Living Room / Dining Room each boasting wood flooring, detailed window trim and crown molding throughout. A lovely bay window adds charm to the Dining Room that has convenient access to the Kitchen. The island Kitchen has had a recent transformation with new Quartz countertops and the addition of a coffee bar / dry bar with an under counter refrigerator. A large walk-in pantry has enough room for stocking up on supplies and a bright window at the sink means that you can grow fresh herbs right in your own kitchen. Casual dining can take place between the Kitchen and the Family Room or out on the Lanai that is accessible by 2 sets of double paned sliding glass doors. The sliding doors off of the Family Room has 3 doors and they disappear behind the wall for a seamless connection to the pool area. The covered Lanai has cedar wood plank ceilings and brick pavers that surround the Pool / Spa space. The screening was replaced a few years ago and the pool is very low-maintenance. This backyard is a restful oasis that is perfect for recharging at the end of the day. The Laundry Room is also located on the first floor as is the first of (5) bedrooms and an adjacent full bath all with LVT flooring. The Guest Bedroom is currently fitted as a home Office with built-in desk and shelving from the Container Store. This built-in will STAY and can easily be modified to suit your needs! The beautiful wood staircase leads up to the other (4) bedrooms, (2) bathrooms and a Bonus Room. The Primary Suite has a double door entry and a generous bedroom space that could easily host a private sitting area. Double doors also lead you into the Primary bathroom with dual vanities, large garden tub and shower with private water closet. (2) walk-in closets and a linen closet provide plenty of storage for your wardrobe and necessities. The remaining (3) bedrooms upstairs also have wood floors and are quite roomy with generous closets and a hall closet for linens. The Bonus Room is one step down, carpeted and located over the 3-car garage. This huge room awaits your creativity .... perhaps a workout space, game room, theatre room, home school space .... there are so many options! The 3-car garage is quite sizable and home to a Culligan warranted water softener. Other features include Nest doorbell, Nest based security, 5.1 surround sound in Family Room and Bonus Room, zoned for 2 wired speakers for Living Room and the Lanai. 2020 Samsung washer and dryer with pedastals, 16KW GENERAC propane generator for downstairs lights and a/c and upstairs lights, NETGEAR WiFi mesh system. The community LODGE has 2 pools, fitness center, common space, playground, tennis courts, dock and firepit. There are plenty of sidewalks for walking throughout the community. So much fun to be had and such a warm inviting home to make your own.
Sold for $669,000
$669,000
7425 Minnow Brook Way, Land O Lakes, FL 34637
5beds
3,475sqft
Single Family Residence
Built in 2005
0.3 Acres Lot
$652,600 Zestimate®
$193/sqft
$3,905 Estimated rent
Home value
$652,600
$587,000 - $724,000
$3,905/mo
Zestimate® history
Owner options
List your home for rent
$3,905/mo
Rent Zestimate®
Find your next renter with Zillow Rental Manager. Plus, with online applications, you can quickly screen prospective tenants – for free.
$3,905/mo
Rent Zestimate®
Refinance and save
$4,590/mo
Est. payment
Refinancing to a lower rate could help reduce your monthly payments and save thousands over the life of the loan.
$4,590/mo
Est. payment
Explore your selling options
Work with a Zillow partner agent
Leverage their expertise and Zillow's premium Showcase listings to get your home seen by more buyers.
Get startedList with your own agent
Get your home in front of millions of buyers by listing it on Zillow.
Learn how to do itSell it yourself
Take full control of how buyers see your home on Zillow by listing For Sale by Owner (FSBO).
List your homeWhat's special
Salt water poolBay windowIsland kitchenNew roofBonus roomWood staircaseNew quartz countertops
Zillow last checked:
Listing updated:
Listed by:
Tiffany Whitehead 813-546-5485,
COMPASS FLORIDA LLC 727-339-7902
Bought with:
Stacy Naumann-Hair, 653232
BHHS FLORIDA PROPERTIES GROUP
Source: Stellar MLS,MLS#: TB8361628 Originating MLS: Suncoast Tampa
Originating MLS: Suncoast Tampa
Facts & features
Interior
Bedrooms & bathrooms
- Bedrooms: 5
- Bathrooms: 3
- Full bathrooms: 3
Rooms
- Room types: Bonus Room
Primary bedroom
- Features: En Suite Bathroom, Dual Closets
- Level: Second
- Area: 396 Square Feet
- Dimensions: 18x22
Great room
- Level: First
- Area: 324 Square Feet
- Dimensions: 18x18
Kitchen
- Features: Stone Counters, Walk-In Closet(s)
- Level: First
- Area: 224 Square Feet
- Dimensions: 14x16
Heating
- Electric
Cooling
- Central Air
Appliances
- Included: Bar Fridge, Dishwasher, Disposal, Dryer, Electric Water Heater, Microwave, Range, Washer, Water Softener
- Laundry: Inside, Laundry Room
Features
- Ceiling Fan(s), Crown Molding, Eating Space In Kitchen, Solid Wood Cabinets, Thermostat, Walk-In Closet(s)
- Flooring: Ceramic Tile, Luxury Vinyl, Hardwood
- Windows: Blinds, Window Treatments
- Has fireplace: No
Interior area
- Total structure area: 4,365
- Total interior livable area: 3,475 sqft
Property
Parking
- Total spaces: 3
- Parking features: Driveway, Garage Door Opener
- Attached garage spaces: 3
- Has uncovered spaces: Yes
Features
- Levels: Two
- Stories: 2
- Patio & porch: Screened
- Exterior features: Irrigation System, Sprinkler Metered
- Has private pool: Yes
- Pool features: Fiberglass, In Ground, Pool Sweep, Salt Water, Screen Enclosure
- Has spa: Yes
- Spa features: Heated
- Waterfront features: Lake
Lot
- Size: 0.3 Acres
- Features: Cul-De-Sac, Oversized Lot, Street Dead-End
- Residential vegetation: Trees/Landscaped
Details
- Parcel number: 182536002000C000050
- Zoning: MPUD
- Special conditions: None
Construction
Type & style
- Home type: SingleFamily
- Architectural style: Florida,Traditional
- Property subtype: Single Family Residence
Materials
- Block, Stucco
- Foundation: Slab
- Roof: Shingle
Condition
- New construction: No
- Year built: 2005
Utilities & green energy
- Sewer: Public Sewer
- Water: Public
- Utilities for property: BB/HS Internet Available, Propane, Sprinkler Meter, Underground Utilities
Community & HOA
Community
- Features: Dock, Fishing, Lake, Association Recreation - Owned, Clubhouse, Deed Restrictions, Fitness Center, Playground, Pool, Sidewalks, Tennis Court(s)
- Security: Security System Owned, Smoke Detector(s)
- Pet fee: $0 monthly
- Subdivision: WILDERNESS LAKE PRESERVE PH 02
HOA
- Has HOA: Yes
- Amenities included: Clubhouse, Fence Restrictions, Fitness Center, Playground, Pool, Tennis Court(s)
- Services included: Community Pool
- HOA fee: $21 monthly
- HOA name: Green Acre Property Inc / Melinda Spall
- HOA phone: 813-936-4118
Location
- Region: Land O Lakes
Financial & listing details
- Price per square foot: $193/sqft
- Tax assessed value: $578,053
- Annual tax amount: $7,590
- Date on market: 3/24/2025
- Cumulative days on market: 30 days
- Listing terms: Cash,Conventional,VA Loan
- Ownership: Fee Simple
- Total actual rent: 0
- Road surface type: Asphalt
Price history
| Date | Event | Price |
|---|---|---|
| 5/30/2025 | Sold | $669,000-3%$193/sqft |
Source:  Stellar MLS #TB8361628 Report a problem Stellar MLS #TB8361628 Report a problem | ||
| 4/25/2025 | Pending sale | $689,900$199/sqft |
Source: Stellar MLS #TB8361628 Report a problem | ||
| 3/24/2025 | Listed for sale | $689,900-4%$199/sqft |
Source: Stellar MLS #TB8361628 Report a problem | ||
| 9/29/2024 | Listing removed | $719,000$207/sqft |
Source: Stellar MLS #U8249367 Report a problem | ||
| 8/20/2024 | Price change | $719,000-1.4%$207/sqft |
Source: Stellar MLS #U8249367 Report a problem | ||
| 7/21/2024 | Price change | $729,000-0.8%$210/sqft |
Source: Stellar MLS #U8249367 Report a problem | ||
| 7/10/2024 | Listed for sale | $734,900+100.3%$211/sqft |
Source: Stellar MLS #U8249367 Report a problem | ||
| 9/27/2005 | Sold | $366,964$106/sqft |
Source: Public Record Report a problem | ||
Public tax history
| Year | Property taxes | Tax assessment |
|---|---|---|
| 2024 | $7,861 +3.6% | $276,620 |
| 2023 | $7,590 +8.3% | $276,620 +3% |
| 2022 | $7,011 +2.7% | $268,570 +6.1% |
| 2021 | $6,828 +1.9% | $253,160 +1.4% |
| 2020 | $6,700 +0.9% | $249,670 +2.3% |
| 2019 | $6,641 | $244,060 +1.9% |
| 2018 | $6,641 +3.1% | $239,513 |
| 2017 | $6,441 +0.2% | $239,513 +4.2% |
| 2016 | $6,427 +0.4% | $229,762 +0.7% |
| 2015 | $6,400 +1.4% | $228,165 -9.5% |
| 2014 | $6,309 | $252,167 +13.1% |
| 2013 | -- | $223,009 -0.7% |
| 2012 | -- | $224,603 -5% |
| 2011 | -- | $236,481 -7.6% |
| 2010 | -- | $256,002 -15% |
| 2009 | -- | $301,325 -17.2% |
| 2008 | -- | $364,130 -4% |
| 2007 | -- | $379,174 +13.2% |
| 2006 | -- | $335,001 +29.7% |
| 2005 | -- | $258,351 +2092% |
| 2004 | -- | $11,786 |
Find assessor info on the county website
Neighborhood: Wilderness Lake Preserve
Nearby homes
- $549,6005 bd4 ba3.1k sqft7453 Night Heron Dr, Land O Lakes, FL 34637Off Market

- $656,2005 bd3 ba3.5k sqft7429 Minnow Brook Way, Land O Lakes, FL 34637Off Market
- $624,8005 bd3 ba3.4k sqft7447 Night Heron Dr, Land O Lakes, FL 34637Off Market
- $593,300-- bd3 ba3.5k sqft7435 Minnow Brook Way, Land O Lakes, FL 34637Off Market
- $599,5005 bd4 ba3.2k sqft21607 Draycott Way, Land O Lakes, FL 34637Off Market
- $629,1004 bd3 ba3.4k sqft21553 Draycott Way, Land O Lakes, FL 34637Off Market
- $623,3005 bd3 ba3.6k sqft21617 Draycott Way, Land O Lakes, FL 34637Off Market
- $554,2005 bd3 ba3.4k sqft7439 Night Heron Dr, Land O Lakes, FL 34637Off Market
Nearby schools
GreatSchools rating
- 6/10Connerton Elementary SchoolGrades: PK-5Distance: 1.9 mi
- 6/10Pine View Middle SchoolGrades: 6-8Distance: 2.8 mi
- 6/10Land O' Lakes High SchoolGrades: 9-12Distance: 1.4 mi
Schools provided by the listing agent
- Elementary: Connerton Elem
- Middle: Pine View Middle-PO
- High: Land O' Lakes High-PO
Source: Stellar MLS. This data may not be complete. We recommend contacting the local school district to confirm school assignments for this home.
Get a cash offer in 3 minutes
Find out how much your home could sell for in as little as 3 minutes with a no-obligation cash offer.
Estimated market value
$652,600
Get a cash offer in 3 minutes
Find out how much your home could sell for in as little as 3 minutes with a no-obligation cash offer.
Estimated market value
$652,600
- Florida
- Pasco County
- Land O Lakes
- 34637
- Wilderness Lake Preserve
- 7425 Minnow Brook Way
Nearby cities
Nearby neighborhoods
Nearby zip codes
Other Land O Lakes Topics
