Skip main navigation
For sale
  • $330,000

    7425 Montour St, Philadelphia, PA 19111

    3beds
    1,664sqft
    : 
    Loading
    Get pre-qualified
    Single Family Residence
    Built in 1972
    4,983 Square Feet Lot
    $322,500 Zestimate®
    $198/sqft
    $-- HOA

    What's special

    Privacy fencingAttic storageSolid wood doorsIncredible outdoor spaceMature landscapingSplendid wooden staircaseGorgeous casablanca ceiling fans
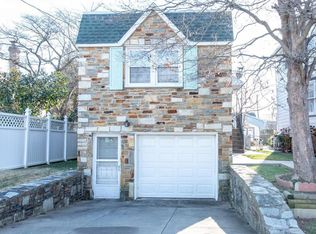
    Not your typical home, buyers are you looking for lots character, incredible outdoor space, and yes you saw a true greenhouse for the garden enthusiast and plants veggies all year long then you need to check this out! Enter enclosed porch area with French door entry to quaint foyer with gorgeous fireplace, spacious living room, adorable kitchen with large flower box window, 5 burner convection oven, double door fridge with ice/water dispenser, and built in dishwasher. Home boast two bedrooms on the first floor, and a full bath. Absolute splendid wooden staircase to access second floor bedroom (would make awesome master suite) with full bath with stall, skylight window, and additional room that would make great office or possibly nursery. This home has full basement with good ceiling height. No problem if you want to bathe your dog, basement comes with full functioning tub, and toilet room. Amazing rear oasis with brick pavers, privacy fencing, greenhouse, screened in sitting area, mature landscaping, and access to oversized garage with additional storage area. I know sounds great right. Well how about hot water heater new 2023, roof complete tear off 2011, house is generator ready, reverse Osomis water filter, mostly all Pella windows with built in blinds, gorgeous Casablanca ceiling fans, solid wood doors, attic storage, and beautiful wallpaper accents. Parking not an issue, you have full garage in addition to a 4 car driveway. Home located close to shopping, pubs, and restaurants. Easy access to major highways and public transportation. Seller can accommodate a quick settlement.
    1 day
    |
    483
    |
    41
    |

    Likely to sell faster than

    Zillow last checked:

    Listing updated:

    Listed by:

    Colleen Sabina 215-287-2408,

    Keller Williams Real Estate Tri-County 2154648800

    Source: Bright MLS,MLS#: PAPH2643028MLS Logo

    Loading...

      Facts & features

      Interior

      Bedrooms & bathrooms
      • Bedrooms: 3
      • Bathrooms: 3
      • Full bathrooms: 2
      • 1/2 bathrooms: 1
      • Main level bathrooms: 1
      • Main level bedrooms: 2
      Basement
      • Area: 0
      Heating
      • Baseboard, Radiator, Oil
      Cooling
      • Window Unit(s)
      Appliances
      • Included: Gas Water Heater
      • Laundry: Lower Level
      Features
      • Basement: Full,Finished
      • Has fireplace: No
      Interior area
      • Total structure area: 1,664
      • Total interior livable area: 1,664 sqft
      • Finished area above ground: 1,664
      • Finished area below ground: 0

      Property

      Parking
      • Total spaces: 5
      • Parking features: Garage Faces Rear, Garage Faces Front, Oversized, Storage, Detached, Driveway
      • Garage spaces: 1
      • Uncovered spaces: 4
      Accessibility
      • Accessibility features: 2+ Access Exits
      Features
      • Levels: Two
      • Stories: 2
      • Pool features: None
      Lot
      • Size: 4,983 Square Feet
      • Dimensions: 50.00 x 100.00
      Details
      • Additional structures: Above Grade, Below Grade
      • Parcel number: 561058400
      • Zoning: RSA3
      • Special conditions: Standard

      Construction

      Type & style
      • Home type: SingleFamily
      • Architectural style: Cape Cod
      • Property subtype: Single Family Residence
      Materials
      • Masonry
      • Foundation: Other
      Condition
      • New construction: No
      • Year built: 1972

      Utilities & green energy

      • Sewer: Public Sewer
      • Water: Public

      Community & HOA

      Community
      • Subdivision: Burholme
      HOA
      • Has HOA: No
      Location
      • Region: Philadelphia
      • Municipality: PHILADELPHIA

      Financial & listing details

      • Price per square foot: $198/sqft
      • Tax assessed value: $336,900
      • Annual tax amount: $4,715
      • Date on market: 7/6/2026
      • Listing agreement: Exclusive Right To Sell
      • Inclusions: Washer, Dryer, Refrigerator, Shelving / Benches In Bsmt, All As-is At Time Of Settlement.
      • Ownership: Fee Simple

        Estimated market value

        $322,500

        $306,000 - $339,000

        $2,112/mo

        Price history

        DateEventPrice
        7/6/2026Listed for sale$330,000+651.7%$198/sqft
        Source: Bright MLS #PAPH2643028 Report a problem
        10/30/1978Sold$43,900$26/sqft
        Source: Agent Provided Report a problem

        Public tax history

        YearProperty taxesTax assessment
        2025$4,716 +22%$336,900 +22%
        2024$3,865 $276,100
        2023$3,865 +8.6%$276,100
        2022$3,558 --
        2021$3,558 +3.3%--
        2018$3,445 +19.4%--
        2017$2,885 +15.9%--
        2016$2,489 --
        2015$2,489 --
        2014$2,489 +4.5%$207,800 +618.3%
        2012$2,383 $28,928
        2011-- $28,928
        2010-- $28,928
        2009-- $28,928
        2008-- $28,928
        2007-- $28,928 +7.5%
        2006-- $26,912
        2005-- $26,912
        2004-- $26,912
        2003-- $26,912 +14.6%
        2002-- $23,488 +7.6%
        2000-- $21,824
        1999-- $21,824

        Find assessor info on the county website

        Monthly payment

        Est. payment

        Payment breakdown

        Explore the cost of this home by adjusting the details. Changes won't be saved.
        All calculations are estimates and provided by Zillow, Inc. for informational purposes only. Actual amounts may vary.
        HOA fees may include property taxes on listings classified as Co-Ops. Contact the listing agent and/or owner for fee details.
        Mortgage interest rates are dependent on a number of factors, including credit score, down payment, and repayment length. Interest rate data provided by Zillow Group Marketplace, Inc. as of 1/1/1970 from various mortgage lenders with which we have lead or other similar arrangements; the Estimated Payment is an average of those rates.
        See how much you could borrow to make a competitive offer.

        Climate risks

        Neighborhood: Fox Chase

        Getting around

        65 / 100
        Somewhat Walkable
        54 / 100
        Good Transit
        57 / 100
        Bikeable

        Nearby schools

        GreatSchools rating
        Schools provided by the listing agent
        • Middle: Woodrow Wilson
        • District: Philadelphia City

        Source: Bright MLS. This data may not be complete. We recommend contacting the local school district to confirm school assignments for this home.

        A local agent can set up tours, give advice and negotiate with sellers.

        A local lender can help you make sure your offer is ready when you are.

        Browse local experts

        Similar homes

        Skip to the end of the carouselSkip to the beginning of the carousel