Skip main navigation
Closed
  • $410,000

    7425 N Oriole Ave, Chicago, IL 60631

    5beds
    1,280sqft
    Single Family Residence
    Built in 1956
    3,746 Square Feet Lot
    $636,000 Zestimate®
    $320/sqft
    $3,198 Estimated rent

    Home value

    $636,000

    $585,000 - $700,000

    $3,198/mo

    Zestimate® history
    Loading
    Loading...

    Owner options

    List your home for rent

    $3,198/mo

    Rent Zestimate®

    Find your next renter with Zillow Rental Manager. Plus, with online applications, you can quickly screen prospective tenants – for free.

    Learn more

    $3,198/mo

    Rent Zestimate®

    Refinance and save

    $2,911/mo

    Est. payment

    Refinancing to a lower rate could help reduce your monthly payments and save thousands over the life of the loan.

    See today's rates

    $2,911/mo

    Est. payment

    Explore your selling options

    Work with a Zillow partner agent

    Leverage their expertise and Zillow's premium Showcase listings to get your home seen by more buyers.

    Get started

    List with your own agent

    Get your home in front of millions of buyers by listing it on Zillow.

    Learn how to do it

    Sell it yourself

    Take full control of how buyers see your home on Zillow by listing For Sale by Owner (FSBO).

    List your home

    What's special

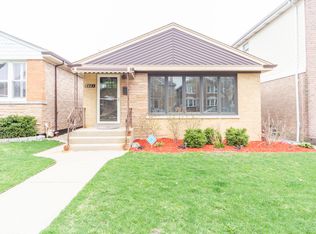
    Nestled in the heart of Edison Park, this charming brick ranch offers the perfect blend of comfort, convenience and opportunity. The main level features a spacious living room with hardwood floors and elegant custom louvered shutters that fill the room with natural light. There are four bright bedrooms, strategically positioned for privacy with two near the living area and two towards the back, each one flooded with an abundance of natural light. The spacious kitchen boasts stainless steel appliances and a large bright dining area. Ample storage is provided by a pantry, several hallway closets and a full bathroom all on the main level. Additional highlights of this property feature a versatile finished basement. This basement includes one spacious bedroom, a large recreation room, kitchen, laundry and another full bathroom all complete with walk out access to the backyard. The possibilities are endless with this space! Outdoor living is made easy with a backyard oasis that includes a concrete patio and grassy area, perfect for summer and fall entertaining. A detached two-car garage provides ample parking and even more storage space. Water Heater (2024) Furnance & AC (2017) Newer Windows throughout. Located in a prime area, this home offers convenient proximity to shopping, parks and schools. Edison Park is a vibrant community with numerous dining options and beautiful parks. This charming home is very close to two parks, one featuring seven brand new Pickleball Courts and lots of grass for running with your dogs. 7425 N Oriole is located close to Park Ridge and Niles, with easy commuting via major highways (294 and 94) and O'Hare Airport. Don't miss your opportunity to own this versatile home in a highly desirable location. Whether you're looking to put down roots or an investment property, 7425 N Oriole has endless possibilities!

    Zillow last checked:

    Listing updated:

    Listed by:

    Nicole Rinaldi, RENE,SRES 847-491-1855,

    Baird & Warner

    Bought with:

    Leyla Jimenez

    RE/MAX LOYALTY

    Source: MRED as distributed by MLS GRID,MLS#: 11956432MLS Logo

    Facts & features

    Interior

    Bedrooms & bathrooms
    • Bedrooms: 5
    • Bathrooms: 2
    • Full bathrooms: 2
    Rooms
    • Room types: Kitchen, Bedroom 5
    Primary bedroom
    • Level: Main
    • Area: 225 Square Feet
    • Dimensions: 15X15
    Bedroom 2
    • Features: Flooring (Hardwood)
    • Level: Main
    • Area: 120 Square Feet
    • Dimensions: 10X12
    Bedroom 3
    • Features: Flooring (Hardwood)
    • Level: Main
    • Area: 120 Square Feet
    • Dimensions: 12X10
    Bedroom 4
    • Features: Flooring (Hardwood)
    • Level: Main
    • Area: 110 Square Feet
    • Dimensions: 10X11
    Bedroom 5
    • Level: Basement
    • Area: 120 Square Feet
    • Dimensions: 10X12
    Family room
    • Features: Flooring (Vinyl)
    • Level: Basement
    • Area: 418 Square Feet
    • Dimensions: 19X22
    Kitchen
    • Features: Kitchen (Eating Area-Table Space, Pantry-Closet), Flooring (Ceramic Tile)
    • Level: Main
    • Area: 180 Square Feet
    • Dimensions: 9X20
    Kitchen 2nd
    • Features: Flooring (Vinyl)
    • Level: Basement
    • Area: 152 Square Feet
    • Dimensions: 8X19
    Living room
    • Features: Flooring (Hardwood), Window Treatments (Plantation Shutters)
    • Level: Main
    • Area: 234 Square Feet
    • Dimensions: 13X18
    Heating
    • Natural Gas, Forced Air
    Cooling
    • Central Air
    Appliances
    • Included: Range, Dishwasher, Refrigerator
    • Laundry: In Unit
    Features
    • 1st Floor Bedroom
    • Flooring: Hardwood
    • Windows: Screens
    • Basement: Finished,Full
    • Attic: Unfinished
    • Number of fireplaces: 1
    • Fireplace features: Living Room
    Interior area
    • Total structure area: 2,221
    • Total interior livable area: 1,280 sqft
    • Finished area below ground: 941

    Property

    Parking
    • Total spaces: 2
    • Parking features: Off Alley, Garage Door Opener, On Site, Garage Owned, Detached, Garage
    • Garage spaces: 2
    • Has uncovered spaces: Yes
    Accessibility
    • Accessibility features: No Disability Access
    Features
    • Stories: 1
    • Fencing: Fenced
    Lot
    • Size: 3,746 Square Feet
    • Dimensions: 30X124
    Details
    • Parcel number: 09254090120000
    • Special conditions: None

    Construction

    Type & style
    • Home type: SingleFamily
    • Architectural style: Ranch
    • Property subtype: Single Family Residence
    Materials
    • Brick
    • Roof: Asphalt
    Condition
    • New construction: No
    • Year built: 1956

    Utilities & green energy

    • Electric: Circuit Breakers
    • Sewer: Public Sewer
    • Water: Lake Michigan

    Community & HOA

    Community
    • Features: Park, Tennis Court(s), Curbs, Sidewalks, Street Lights, Street Paved
    HOA
    • Services included: None
    Location
    • Region: Chicago

    Financial & listing details

    • Price per square foot: $320/sqft
    • Tax assessed value: $360,000
    • Annual tax amount: $5,985
    • Date on market: 8/9/2024
    • Listing terms: Conventional
    • Ownership: Fee Simple

    Price history

    DateEventPrice
    10/11/2024Sold$410,000+2.5%$320/sqft
    Source: MRED as distributed by MLS GRID #11956432 Report a problem
    8/31/2024Contingent$400,000$313/sqft
    Source: MRED as distributed by MLS GRID #11956432 Report a problem
    8/30/2024Listed for sale$400,000$313/sqft
    Source: MRED as distributed by MLS GRID #11956432 Report a problem
    8/29/2024Contingent$400,000$313/sqft
    Source: MRED as distributed by MLS GRID #11956432 Report a problem
    8/9/2024Listed for sale$400,000+14.3%$313/sqft
    Source: MRED as distributed by MLS GRID #11956432 Report a problem
    1/17/2007Sold$350,000$273/sqft
    Source: MRED as distributed by MLS GRID #06290375 Report a problem

    Public tax history

    YearProperty taxesTax assessment
    2024-- $36,000 +2.9%
    2023$5,986 +589.4%$35,000
    2022$868 -9.6%$35,000
    2021$960 -3.1%$35,000 +1.2%
    2020$991 +0.3%$34,576 -9%
    2019$988 +1.5%$37,996
    2018$973 -6.6%$37,996 +29%
    2017$1,042 -28.3%$29,460
    2016$1,453 +4%$29,460
    2015$1,397 +0.9%$29,460 +10.9%
    2014$1,385 -0.4%$26,553
    2013$1,390 +6.8%$26,553
    2012$1,301 -73.2%$26,553 -20.2%
    2011$4,847 +340%$33,279
    2010$1,102 +6.6%$33,279
    2009$1,034 -74.4%$33,279 -8.2%
    2008$4,045 +10%$36,256
    2007$3,676 +13%$36,256
    2006$3,253 +123.5%$36,256 +39.4%
    2005$1,456 -4.8%$26,000
    2004$1,529 -6.2%$26,000
    2003$1,630 -11.6%$26,000 +18.9%
    2002$1,844 -6.6%$21,864
    2001$1,974 -8.8%$21,864
    2000$2,163 -3.8%$21,864 +23.6%
    1999$2,248 $17,691
    Find assessor info on the county website

    Neighborhood: Edison Park

    Nearby schools

    GreatSchools rating
    Schools provided by the listing agent
    • Elementary: Ebinger Elementary School
    • High: Taft High School
    • District: 299

    Source: MRED as distributed by MLS GRID. This data may not be complete. We recommend contacting the local school district to confirm school assignments for this home.

    Get a cash offer in 3 minutes
    Find out how much your home could sell for in as little as 3 minutes with a no-obligation cash offer.
    Estimated market value
    $636,000
    Get a cash offer in 3 minutes
    Find out how much your home could sell for in as little as 3 minutes with a no-obligation cash offer.
    Estimated market value
    $636,000