Skip main navigation
Sold
  • $588,200

    7425 NW Forest Lakes Dr, Parkville, MO 64152

    4beds
    2,599sqft
    Single Family Residence
    Built in 2019
    0.29 Acres Lot
    $588,200 Zestimate®
    $226/sqft
    $2,990 Estimated rent

    Home value

    $588,200

    $559,000 - $618,000

    $2,990/mo

    Zestimate® history
    Loading
    Loading...

    Owner options

    List your home for rent

    $2,990/mo

    Rent Zestimate®

    Find your next renter with Zillow Rental Manager. Plus, with online applications, you can quickly screen prospective tenants – for free.

    Learn more

    $2,990/mo

    Rent Zestimate®

    Refinance and save

    $4,246/mo

    Est. payment

    Refinancing to a lower rate could help reduce your monthly payments and save thousands over the life of the loan.

    See today's rates

    $4,246/mo

    Est. payment

    Explore your selling options

    Work with a Zillow partner agent

    Leverage their expertise and Zillow's premium Showcase listings to get your home seen by more buyers.

    Get started

    List with your own agent

    Get your home in front of millions of buyers by listing it on Zillow.

    Learn how to do it

    Sell it yourself

    Take full control of how buyers see your home on Zillow by listing For Sale by Owner (FSBO).

    List your home

    What's special

    Open main floorStone fireplaceWet barTiled showerOver-sized front porchCovered deckSubway tile

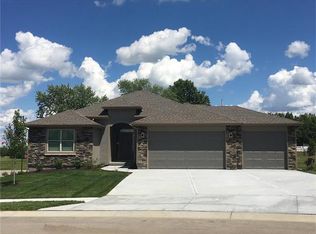
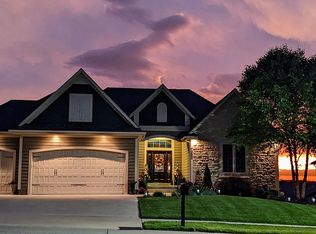
    Gorgeous one-owner, newer reverse (2019) in Chapel Ridge by Brent Built Homes with a little bit of everything. As you and guests arrive, you are welcomed by terrific curb appeal, landscaping with sprinkler system, and an over-sized front porch, large enough for sitting area and enjoying the outdoors. Enter your home to a large, open main floor, complete with hardwood floors, crown molding, stone fireplace, ceiling fan, and natural light. Your kitchen is comprised of large granite island, granite counter tops, gas range, subway tile, breakfast bar, stainless steel appliances, walk-in pantry, and eat in area. Off the kitchen is the drop zone from the garage and main floor office with built ins, deck, and internet. Relax outside on your private, treed, covered deck. Main floor owner’s suite features recessed ceiling with fan, barn door, soaker tub, tiled shower, dual vanities, elongated tile in bathroom, plenty of cabinets, and his/her closets. Laundry is no problem, simply access from your owner’s suite. Take the party downstairs or send the kids down there. Basement boasts two large bedrooms, wet bar, large living area, full bath, and another covered deck in the backyard. Don’t forgot plenty of storage as well. Enjoy the outdoors while the trees bloom and provide privacy. Your furry friends will also love the fenced yard and retaining walls, preventing future erosion. Come check out all that this beautiful reverse in Chapel Ridge has to offer!

    This property is not currently displayed as for sale or rent on Zillow. This may be different from what's on other websites or public sources.


    Zillow last checked:

    Listing updated:

    Listed by:

    Derek Espeer 816-588-5745,

    Berkshire Hathaway HomeServices All-Pro Real Estate,

    John Ljungdahl 816-665-1266,

    Berkshire Hathaway HomeServices All-Pro Real Estate

    Bought with:

    Robin Cazavilan, 2016000510

    Platinum Realty LLC

    Source: Heartland MLS as distributed by MLS GRID,MLS#: 2437871MLS Logo

    Facts & features

    Interior

    Bedrooms & bathrooms
    • Bedrooms: 4
    • Bathrooms: 3
    • Full bathrooms: 3
    Dining room
    • Description: Breakfast Area
    Heating
    • Natural Gas
    Cooling
    • Electric
    Appliances
    • Included: Dishwasher, Microwave, Free-Standing Electric Oven
    • Laundry: Main Level
    Features
    • Ceiling Fan(s), Kitchen Island
    • Basement: Finished,Full,Sump Pump,Walk-Out Access
    • Number of fireplaces: 1
    • Fireplace features: Family Room
    Interior area
    • Total structure area: 2,599
    • Total interior livable area: 2,599 sqft
    • Finished area above ground: 1,696
    • Finished area below ground: 903

    Property

    Parking
    • Total spaces: 3
    • Parking features: Attached, Garage Door Opener, Garage Faces Front
    • Attached garage spaces: 3
    Features
    • Patio & porch: Deck, Covered
    Lot
    • Size: 0.29 Acres
    • Features: Level, Wooded
    Details
    • Parcel number: 204017400020132000

    Construction

    Type & style
    • Home type: SingleFamily
    • Architectural style: Traditional
    • Property subtype: Single Family Residence
    Materials
    • Stone Trim, Stucco
    • Roof: Composition
    Condition
    • Year built: 2019
    Details
    • Builder name: Brent Built Homes

    Utilities & green energy

    • Sewer: Public Sewer
    • Water: Public

    Community & HOA

    Community
    • Security: Smoke Detector(s)
    • Subdivision: Chapel Ridge
    HOA
    • Has HOA: Yes
    • Amenities included: Clubhouse, Exercise Room, Pool, Trail(s)
    • HOA fee: $520 annually
    Location
    • Region: Parkville

    Financial & listing details

    • Price per square foot: $226/sqft
    • Tax assessed value: $390,813
    • Annual tax amount: $5,609
    • Date on market: 6/16/2023
    • Listing terms: Cash,Conventional
    • Ownership: Private
    • Road surface type: Paved

    Price history

    DateEventPrice
    8/11/2023Sold--
    Source: Heartland MLS as distributed by MLS GRID #2437871 Report a problem
    6/25/2023Pending sale$560,000$215/sqft
    Source: BHHS broker feed #2437871 Report a problem
    6/24/2023Listed for sale$560,000$215/sqft
    Source: BHHS broker feed #2437871 Report a problem
    6/24/2023Pending sale$560,000$215/sqft
    Source: Heartland MLS as distributed by MLS GRID #2437871 Report a problem
    6/16/2023Listed for sale$560,000+39%$215/sqft
    Source: Heartland MLS as distributed by MLS GRID #2437871 Report a problem
    11/14/2019Sold--
    Source: Heartland MLS as distributed by MLS GRID #2172770 Report a problem
    10/7/2019Pending sale$402,900$155/sqft
    Source: RE/MAX RESULTS #2172770 Report a problem
    9/17/2019Price change$402,900+1.3%$155/sqft
    Source: RE/MAX RESULTS #2172770 Report a problem
    6/21/2019Listed for sale$397,900$153/sqft
    Source: RE/MAX RESULTS #2172770 Report a problem

    Public tax history

    YearProperty taxesTax assessment
    2025$6,190 +12.1%$74,254
    2024$5,524 -0.2%$74,254
    2023$5,538 -1.3%$74,254
    2022$5,609 -0.4%$74,254
    2021$5,629 -2.2%$74,254
    2020$5,755 $74,254 +1484980%
    2018-- $5
    2017$0 $5
    Find assessor info on the county website

    Neighborhood: 64152

    Nearby schools

    GreatSchools rating
    Schools provided by the listing agent
    • Elementary: Union Chapel
    • Middle: Lakeview
    • High: Park Hill South

    Source: Heartland MLS as distributed by MLS GRID. This data may not be complete. We recommend contacting the local school district to confirm school assignments for this home.

    Get a cash offer in 3 minutes
    Find out how much your home could sell for in as little as 3 minutes with a no-obligation cash offer.
    Estimated market value
    $588,200
    Get a cash offer in 3 minutes
    Find out how much your home could sell for in as little as 3 minutes with a no-obligation cash offer.
    Estimated market value
    $588,200