Introducing the Sierra-Century Communities' newest and most versatile home design, thoughtfully crafted for modern living. This stunning two-story plan offers 3 spacious bedrooms, 2.5 bathrooms, and a flexible upstairs loft that can easily adapt to your lifestyle-perfect as a home office, playroom, media space, or cozy retreat. The expansive Owner's Retreat is a true sanctuary, filled with natural light and featuring a spa-inspired en-suite bathroom with dual vanities, a private water closet, and a massive walk-in closet. Upstairs secondary bedrooms are generously sized, providing comfort and privacy for family or guests. On the main floor, you'll find a chef-inspired kitchen boasting abundant cabinetry, a walk-in pantry, and an oversized center island ideal for casual dining or meal prep. The dedicated dining area flows seamlessly into the spacious family room, creating an open and inviting space that's perfect for gatherings and everyday living. With its blend of functionality, openness, and contemporary style, the Sierra is a place you'll love to call home.
Closed
$388,807
7425 Quinn Pl #143, Flowery Branch, GA 30542
3beds
1,842sqft
Townhouse
Built in 2025
3,484 Square Feet Lot
$389,300 Zestimate®
$211/sqft
$2,101 Estimated rent
Home value
$389,300
$366,000 - $413,000
$2,101/mo
Zestimate® history
Owner options
List your home for rent
$2,101/mo
Rent Zestimate®
Find your next renter with Zillow Rental Manager. Plus, with online applications, you can quickly screen prospective tenants – for free.
$2,101/mo
Rent Zestimate®
Refinance and save
$4,507/mo
Est. payment
Refinancing to a lower rate could help reduce your monthly payments and save thousands over the life of the loan.
$4,507/mo
Est. payment
Explore your selling options
Work with a Zillow partner agent
Leverage their expertise and Zillow's premium Showcase listings to get your home seen by more buyers.
Get startedList with your own agent
Get your home in front of millions of buyers by listing it on Zillow.
Learn how to do itSell it yourself
Take full control of how buyers see your home on Zillow by listing For Sale by Owner (FSBO).
List your homeWhat's special
Filled with natural lightFlexible upstairs loftOpen and inviting spaceSpacious family roomWalk-in pantryOversized center islandDedicated dining area
Zillow last checked:
Listing updated:
Listed by:
Charles Wilson 678-938-2698,
CCG Realty Group LLC,
Thomas Schwalenberg 404-863-8626,
CCG Realty Group LLC
Bought with:
Julie Y Min, 212260
Chapman Hall Realtors Professionals
Source: GAMLS,MLS#: 10720769
Facts & features
Interior
Bedrooms & bathrooms
- Bedrooms: 3
- Bathrooms: 3
- Full bathrooms: 2
- 1/2 bathrooms: 1
Rooms
- Room types: Family Room, Laundry, Other
Dining room
- Features: Dining Rm/Living Rm Combo
Kitchen
- Features: Pantry, Kitchen Island, Walk-in Pantry
Heating
- Electric, Forced Air, Zoned
Cooling
- Zoned
Appliances
- Included: Dishwasher, Other
- Laundry: Other
Features
- Other
- Flooring: Carpet
- Basement: None
- Number of fireplaces: 1
- Fireplace features: Factory Built
Interior area
- Total structure area: 1,842
- Total interior livable area: 1,842 sqft
- Finished area above ground: 1,842
- Finished area below ground: 0
Property
Parking
- Total spaces: 2
- Parking features: Garage, Attached, Garage Door Opener
- Has attached garage: Yes
Features
- Levels: Two
- Stories: 2
- Patio & porch: Patio
- Exterior features: Other
Lot
- Size: 3,484 Square Feet
- Features: Level
Details
- Parcel number: 96320
- Special conditions: As Is
Construction
Type & style
- Home type: Townhouse
- Architectural style: Traditional
- Property subtype: Townhouse
Materials
- Brick
- Foundation: Slab
- Roof: Composition
Condition
- Under Construction
- New construction: Yes
- Year built: 2025
Details
- Warranty included: Yes
Utilities & green energy
- Sewer: Public Sewer
- Water: Public
- Utilities for property: Cable Available, Electricity Available, Phone Available, Sewer Available, Water Available
Community & HOA
Community
- Features: Pool
- Security: Fire Sprinkler System, Smoke Detector(s)
- Subdivision: Sherwood Square
HOA
- Has HOA: Yes
- Services included: Maintenance Grounds, Swimming
- HOA fee: $2,100 annually
Location
- Region: Flowery Branch
Financial & listing details
- Price per square foot: $211/sqft
- Annual tax amount: $347
- Date on market: 3/30/2026
- Cumulative days on market: 21 days
- Listing agreement: Exclusive Right To Sell
- Listing terms: Cash,Conventional,FHA,VA Loan
- Electric utility on property: Yes
Price history
| Date | Event | Price |
|---|---|---|
| 5/21/2026 | Sold | $388,807-5.3%$211/sqft |
Source:  GAMLS #10720769 Report a problem GAMLS #10720769 Report a problem | ||
| 4/20/2026 | Pending sale | $410,545$223/sqft |
Source: GAMLS #10720769 Report a problem | ||
| 3/31/2026 | Price change | $410,545+0.5%$223/sqft |
Source: GAMLS #10720769 Report a problem | ||
| 3/30/2026 | Listed for sale | $408,545$222/sqft |
Source: GAMLS #10720769 Report a problem | ||
Public tax history
Tax history is unavailable.
Neighborhood: 30542
Nearby homes
- $388,8073 bd3 ba1.8k sqft7425 Quinn Pl, Flowery Branch, GA 30542Sold
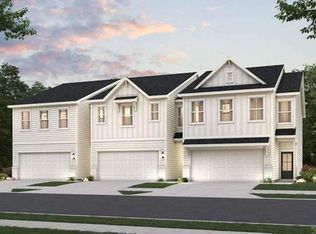
- $407,2553 bd3 ba1.8k sqft7429 Quinn Pl #142, Flowery Branch, GA 30542Pending

- $2,1503 bd3 ba1.8k sqft7417 Quinn Pl, Flowery Branch, GA 30542For Rent

- $386,9453 bd3 ba1.8k sqft7433 Quinn Pl #141, Flowery Branch, GA 30542Pending
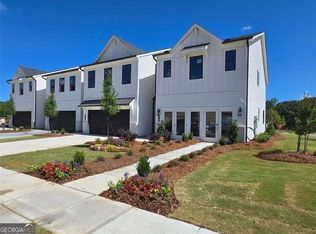
- $382,0003 bd3 ba1.8k sqft7413 Quinn Pl, Flowery Branch, GA 30542Sold
- $398,1003 bd3 ba1.8k sqft7401 Quinn Pl, Flowery Branch, GA 30542Off Market
- $376,2003 bd3 ba1.8k sqft7412 Quinn Pl, Flowery Branch, GA 30542Off Market
- $388,8003 bd3 ba1.8k sqft7405 Quinn Pl, Flowery Branch, GA 30542Off Market
Nearby schools
GreatSchools rating
- 6/10Friendship Elementary SchoolGrades: PK-5Distance: 4.2 mi
- 8/10Cherokee Bluff MiddleGrades: 6-8Distance: 2.4 mi
- 8/10Cherokee Bluff High SchoolGrades: 9-12Distance: 2.7 mi
Schools provided by the listing agent
- Elementary: Friendship
- Middle: Cherokee Bluff
- High: Cherokee Bluff
Source: GAMLS. This data may not be complete. We recommend contacting the local school district to confirm school assignments for this home.
Get a cash offer in 3 minutes
Find out how much your home could sell for in as little as 3 minutes with a no-obligation cash offer.
Estimated market value
$389,300
Get a cash offer in 3 minutes
Find out how much your home could sell for in as little as 3 minutes with a no-obligation cash offer.
Estimated market value
$389,300
- Georgia
- Hall County
- Flowery Branch
- 30542
- 7425 Quinn Pl Unit 143
Nearby cities
Nearby zip codes
Other Flowery Branch Topics
