Skip main navigation
For sale
  • Price cut: $25K (7/16)
    $799,999

    7425 Rosemead Ln, Chesterfield, VA 23838

    5beds
    4,741sqft
    : 
    Loading
    Get pre-qualified
    Single Family Residence
    Built in 2006
    4.34 Acres Lot
    $805,000 Zestimate®
    $169/sqft
    $45/mo HOA

    What's special

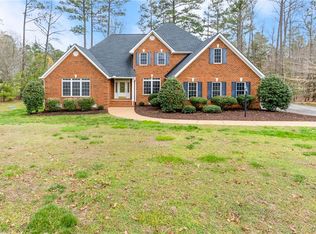
    A wonderful opportunity in the desirable neighborhood of The Highlands. A park like entrance of crape myrtles welcomes you to 4.34 acres, a rare blend of space, privacy, ready to be personalized into your perfect home. The possibilities are endless to make this house your home. Inside you will find a custom floor plan with hardwood floors, 2 staircases, the kitchen features granite counters, double oven, gas cook top, and bar seating. All 5 bedrooms have bathroom access, and the primary suite features his/her closets, and jetted tub. The third floor hosts a home theater with upgraded insulation for sound proofing, 8-person stadium seating, 10' screen, and projector. The laundry room is on the first floor with an upstairs laundry chute for easy handling. Out back you will find an entertainment patio with saltwater pool. This could be the dream home you have been looking to create! This house is being sold "AS-IS".
    13 days
    |
    371
    |
    23
    |

    Zillow last checked:

    Listing updated:

    Listed by:

    Theresa Morris (804)356-8669,

    The Rick Cox Realty Group 804-920-1738

    Source: CVRMLS,MLS#: 2617634MLS LogoOriginating MLS: Central Virginia Regional MLS

    Loading...

      Facts & features

      Interior

      Bedrooms & bathrooms
      • Bedrooms: 5
      • Bathrooms: 5
      • Full bathrooms: 4
      • 1/2 bathrooms: 1
      Primary bedroom
      • Description: Spacious w/ walk-in-closets & en-suite
      • Level: Second
      • Dimensions: 0 x 0
      Bedroom 2
      • Description: Spacious w/ Jack n Jill bath
      • Level: Second
      • Dimensions: 0 x 0
      Bedroom 3
      • Description: Spacious w/ Jack n Jill bath
      • Level: Second
      • Dimensions: 0 x 0
      Bedroom 4
      • Description: Spacious w/ Jack n Jill bath
      • Level: Second
      • Dimensions: 0 x 0
      Dining room
      • Description: Spacious and open
      • Level: First
      • Dimensions: 0 x 0
      Family room
      • Description: Spacious w/ fireplace and deck access
      • Level: First
      • Dimensions: 0 x 0
      Foyer
      • Description: Bright, open to the grand stairway
      • Level: First
      • Dimensions: 0 x 0
      Other
      • Description: Tub & Shower
      • Level: First
      Other
      • Description: Tub & Shower
      • Level: Second
      Half bath
      • Level: Third
      Kitchen
      • Description: Granit counters, gas range, dbl oven
      • Level: First
      • Dimensions: 0 x 0
      Laundry
      • Description: Spacious w/ garage access
      • Level: First
      • Dimensions: 0 x 0
      Living room
      • Description: Spacious with window seat
      • Level: First
      • Dimensions: 0 x 0
      Office
      • Description: Open w/ guest bath access
      • Level: First
      • Dimensions: 0 x 0
      Recreation
      • Description: Used for study & 2 sleeping areas
      • Level: Second
      • Dimensions: 0 x 0
      Sitting room
      • Description: Open and spacious
      • Level: First
      • Dimensions: 0 x 0
      Heating
      • Natural Gas, Zoned
      Cooling
      • Zoned
      Appliances
      • Included: Cooktop, Double Oven, Dishwasher, Gas Cooking, Disposal, Gas Water Heater, Microwave, Range, Refrigerator, Tankless Water Heater
      Features
      • Bay Window, Ceiling Fan(s), Dining Area, Fireplace, Granite Counters, High Ceilings, Jetted Tub, Kitchen Island, Walk-In Closet(s)
      • Flooring: Laminate, Partially Carpeted, Vinyl, Wood
      • Has basement: No
      • Attic: Access Only,Walk-In
      • Number of fireplaces: 1
      • Fireplace features: Gas
      Interior area
      • Total interior livable area: 4,741 sqft
      • Finished area above ground: 4,741
      • Finished area below ground: 0

      Property

      Parking
      • Total spaces: 3
      • Parking features: Attached, Garage, Off Street
      • Attached garage spaces: 3
      Features
      • Levels: Two and One Half
      • Stories: 2.5
      • Pool features: In Ground, Pool, Community
      • Has spa: Yes
      • Fencing: Back Yard,Fenced
      Lot
      • Size: 4.34 Acres
      Details
      • Parcel number: 769644829600000

      Construction

      Type & style
      • Home type: SingleFamily
      • Architectural style: Two Story
      • Property subtype: Single Family Residence
      Materials
      • Brick, Drywall, Vinyl Siding
      • Roof: Composition,Shingle
      Condition
      • Resale
      • New construction: No
      • Year built: 2006

      Utilities & green energy

      • Sewer: Septic Tank
      • Water: Public

      Community & HOA

      Community
      • Features: Basketball Court, Boat Facilities, Clubhouse, Dock, Fitness, Golf, Home Owners Association, Pool
      • Subdivision: The Highlands
      HOA
      • Has HOA: Yes
      • Services included: Association Management, Clubhouse, Common Areas, Pool(s), Recreation Facilities
      • HOA fee: $539 annually
      Location
      • Region: Chesterfield

      Financial & listing details

      • Price per square foot: $169/sqft
      • Tax assessed value: $756,400
      • Annual tax amount: $6,731
      • Date on market: 7/6/2026
      • Ownership: Individuals
      • Ownership type: Sole Proprietor

        Estimated market value

        $805,000

        $765,000 - $845,000

        $5,923/mo

        Price history

        DateEventPrice
        7/16/2026Price change$799,999-3%$169/sqft
        Source: CVRMLS #2617634 Report a problem
        7/9/2026Price change$825,000-2.9%$174/sqft
        Source: CVRMLS #2617634 Report a problem
        7/7/2026Listed for sale$850,000+70%$179/sqft
        Source: CVRMLS #2617634 Report a problem
        11/16/2016Sold$500,000+0%$105/sqft
        Source: CVRMLS #1628191 Report a problem
        8/16/2016Listed for sale$499,950-8.2%$105/sqft
        Source: Hometown Realty #1628191 Report a problem
        11/30/2006Sold$544,800+81.8%$115/sqft
        Source: Public Record Report a problem
        11/22/2005Sold$299,700$63/sqft
        Source: Public Record Report a problem

        Public tax history

        YearProperty taxesTax assessment
        2025$6,733 +6.1%$756,500 +7.3%
        2024$6,347 +6.8%$705,200 +7.9%
        2023$5,945 +7.8%$653,300 +9%
        2022$5,513 +5.6%$599,200 +9.1%
        2021$5,219 +4.3%$549,400 +4.3%
        2020$5,006 +1.8%$526,900 +1.8%
        2019$4,916 +0.1%$517,500 +1.2%
        2018$4,909 +8%$511,500 +0.2%
        2017$4,548 $510,500 +7.8%
        2016$4,548 +2.4%$473,700 +2.4%
        2015$4,442 +0.2%$462,700 +0.2%
        2014$4,432 $461,700 +1%
        2013-- $457,100 -2.7%
        2012-- $469,600 -1.2%
        2011-- $475,300 -4.1%
        2010-- $495,600 -11.8%
        2009-- $562,200 -8.9%
        2008-- $616,800 +7.9%
        2007-- $571,900
        Find assessor info on the county website

        Monthly payment

        Est. payment

        Payment breakdown

        Explore the cost of this home by adjusting the details. Changes won't be saved.
        All calculations are estimates and provided by Zillow, Inc. for informational purposes only. Actual amounts may vary.
        HOA fees may include property taxes on listings classified as Co-Ops. Contact the listing agent and/or owner for fee details.
        Mortgage interest rates are dependent on a number of factors, including credit score, down payment, and repayment length. Interest rate data provided by Zillow Group Marketplace, Inc. as of 1/1/1970 from various mortgage lenders with which we have lead or other similar arrangements; the Estimated Payment is an average of those rates.
        See how much you could borrow to make a competitive offer.

        Climate risks

        Neighborhood: 23838

        Getting around

        6 / 100
        Car-Dependent
        13 / 100
        Somewhat Bikeable

        Nearby schools

        GreatSchools rating
        Schools provided by the listing agent
        • Elementary: Gates
        • Middle: Matoaca
        • High: Matoaca

        Source: CVRMLS. This data may not be complete. We recommend contacting the local school district to confirm school assignments for this home.

        A local agent can set up tours, give advice and negotiate with sellers.

        Browse local experts

        Similar homes