Move-in ready and ready for its next owner! This 5-bedroom, 3-bathroom home offers a versatile layout with three bedrooms upstairs and two bedrooms downstairs, plus a private primary bathroom. Two spacious gathering areas inside and out to provide plenty of room to relax and entertain, including a large lower-level great room that comes complete with a projector and screen—perfect for movie nights, game days, or hosting friends. Step outside to the large back deck, an ideal spot for grilling and enjoying time outdoors. Additional features include a 2-stall garage, new carpet, and fresh paint throughout. Conveniently located near South Point for shopping, dining, and everyday amenities. The updates are done, the space is ready, and all that's left to do is move in and make it your own. Don't miss seeing this one this weekend!
For sale
Price cut: $11K (10/1)
$409,000
7425 S 29th St, Lincoln, NE 68516
5beds
2,737sqft
Single Family Residence
Built in 1996
6,534 Square Feet Lot
$406,500 Zestimate®
$149/sqft
$-- HOA
What's special
Two bedrooms downstairsLarge back deckVersatile layoutLarge lower-level great roomThree bedrooms upstairsPrivate primary bathroomFresh paint throughout
- 38 days
- 1,019
- 54
Likely to sell faster than
Zillow last checked:
Listing updated:
Listed by:
Bethany Scheele 402-617-2513,
Tenacious Realty
Source: GPRMLS,MLS#: 22626046
Facts & features
Interior
Bedrooms & bathrooms
- Bedrooms: 5
- Bathrooms: 3
- Full bathrooms: 2
- 3/4 bathrooms: 1
- Main level bathrooms: 2
Primary bedroom
- Level: Main
Bedroom 2
- Level: Main
Bedroom 3
- Level: Main
Bedroom 4
- Level: Basement
Bedroom 5
- Level: Basement
Primary bathroom
- Features: Full
Basement
- Area: 1463
Heating
- Natural Gas, Forced Air, Heat Pump
Cooling
- Central Air
Appliances
- Included: Range, Refrigerator, Dishwasher, Microwave
Features
- Basement: Egress,Finished
- Number of fireplaces: 1
- Fireplace features: Direct-Vent Gas Fire
Interior area
- Total structure area: 2,737
- Total interior livable area: 2,737 sqft
- Finished area above ground: 1,487
- Finished area below ground: 1,250
Property
Parking
- Total spaces: 2
- Parking features: Garage - Attached
- Attached garage spaces: 2
Features
- Patio & porch: Covered Deck, Deck
- Fencing: Partial
Lot
- Size: 6,534 Square Feet
- Dimensions: 60 x 110
- Features: Up to 1/4 Acre.
Details
- Parcel number: 1619122002000
Construction
Type & style
- Home type: SingleFamily
- Architectural style: Ranch
- Property subtype: Single Family Residence
Materials
- Foundation: Concrete Perimeter
Condition
- Not New and NOT a Model
- New construction: No
- Year built: 1996
Utilities & green energy
- Sewer: Public Sewer
- Water: Public
Community & HOA
Community
- Subdivision: PORTER RIDGE 1ST ADDITION
HOA
- Has HOA: No
Location
- Region: Lincoln
Financial & listing details
- Price per square foot: $149/sqft
- Tax assessed value: $364,400
- Annual tax amount: $3,086
- Date on market: 9/10/2026
- Listing terms: VA Loan,FHA,Conventional,Cash
- Ownership: Fee Simple
Estimated market value
$406,500
$386,000 - $427,000
$2,826/mo
Price history
| Date | Event | Price |
|---|---|---|
| 10/1/2026 | Price change | $409,000-2.6%$149/sqft |
Source:  GPRMLS #22626046 Report a problem | ||
| 9/10/2026 | Listed for sale | $420,000+61.5%$153/sqft |
Source: GPRMLS #22626046 Report a problem | ||
| 5/22/2017 | Sold | $260,000-1.8%$95/sqft |
Source: GPRMLS #L10136301 Report a problem | ||
| 3/30/2017 | Price change | $264,900-1.9%$97/sqft |
Source: Keller Williams - Omaha, NE #10136301 Report a problem | ||
| 3/17/2017 | Listed for sale | $269,900+37%$99/sqft |
Source: Keller Williams Realty #10136301 Report a problem | ||
| 3/14/2005 | Sold | $197,000+14.5%$72/sqft |
Source: Public Record Report a problem | ||
| 4/23/2002 | Sold | $172,000$63/sqft |
Source: Public Record Report a problem | ||
Public tax history
| Year | Property taxes | Tax assessment |
|---|---|---|
| 2025 | $3,087 +274.2% | $364,400 +3% |
| 2024 | $825 -73.6% | $353,800 +5.2% |
| 2023 | $3,121 -44.9% | $336,400 +18.1% |
| 2022 | $5,663 -0.2% | $284,800 |
| 2021 | $5,676 +7.9% | $284,800 +3.5% |
| 2020 | $5,258 -5.2% | $275,200 |
| 2019 | $5,546 +21.8% | $275,200 +21.3% |
| 2018 | $4,551 +4.5% | $226,900 |
| 2017 | $4,355 -1.3% | $226,900 +0.1% |
| 2016 | $4,412 | $226,600 |
| 2015 | $4,412 +0.7% | $226,600 +11% |
| 2014 | $4,382 +10.4% | $204,100 |
| 2013 | $3,970 | $204,100 |
| 2012 | -- | $204,100 +5.5% |
| 2011 | -- | $193,400 |
| 2010 | -- | $193,400 |
| 2009 | -- | $193,400 -0.8% |
| 2008 | -- | $195,010 |
| 2007 | -- | $195,010 |
| 2006 | -- | $195,010 |
| 2005 | $3,802 +1.3% | -- |
| 2004 | $3,754 | -- |
| 2003 | $3,754 +11.2% | -- |
| 2002 | $3,377 +1% | -- |
| 2001 | $3,344 +15% | -- |
| 2000 | $2,907 | -- |
Find assessor info on the county website
Monthly payment
Est. payment
Payment breakdown
Explore the cost of this home by adjusting the details. Changes won't be saved.Climate risks
Neighborhood: Porter Ridge
Nearby schools
Schools provided by the listing agent
- Elementary: Cavett
- Middle: Scott
- High: Lincoln Southwest
- District: Lincoln Public Schools
Source: GPRMLS. This data may not be complete. We recommend contacting the local school district to confirm school assignments for this home.


Similar homes
- $374,9004 bd3 ba2.3k sqft3322 Canyon Rd, Lincoln, NE 68516For Sale

 MLS ID #22629247, Greg McCown, HOME Real Estate. GPRMLS
- $399,0003 bd3 ba2.7k sqft3000 Raleigh St, Lincoln, NE 68516For Sale
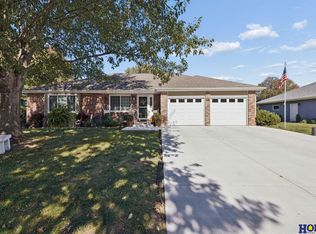 MLS ID #22628983, Chad Francisco, HOME Real Estate. GPRMLS
- $380,0003 bd3 ba2.4k sqft5310 Madalyn Rd, Lincoln, NE 68516For Sale
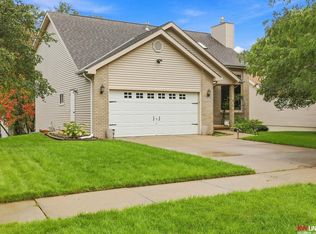 MLS ID #22629626, Alec Cromer, Keller Williams Lincoln. GPRMLS
- $468,0004 bd4 ba2.9k sqft7031 S 30th Pl, Lincoln, NE 68516For Sale
 MLS ID #22625797, Ben Tran, Keller Williams Lincoln. GPRMLS
- $429,9004 bd4 ba2.5k sqft6840 Stephanie Ln, Lincoln, NE 68516For SaleMLS ID #22628501, Molly Parde, NP Dodge RE Sales Inc Lincoln. GPRMLS
- $449,5004 bd4 ba3k sqft4636 Buffalo Creek Rd, Lincoln, NE 68516For SaleMLS ID #22628049, Tiffany Heier, HOME Real Estate. GPRMLS
- $509,0005 bd4 ba3.3k sqft4800 Country Hill Rd, Lincoln, NE 68516For SaleMLS ID #22629688, Amy Fries, Woods Bros Realty. GPRMLS
- $459,9003 bd3 ba2.9k sqft7701 S 41st St, Lincoln, NE 68516For SaleMLS ID #22628265, Nicole Shoecraft, SimpliCity Real Estate. GPRMLS
- $375,0006 bd4 ba2.4k sqft6241 S 28th St, Lincoln, NE 68516For SaleMLS ID #22628932, Julie Ralston, Nebraska Realty. GPRMLS
- $357,9003 bd3 ba2.2k sqft5100 Rosebriar Ct, Lincoln, NE 68516For SaleMLS ID #22626038, John Hejl, SimpliCity Real Estate. GPRMLS
- $360,0003 bd3 ba2.1k sqft6220 S 48th St, Lincoln, NE 68516For SaleMLS ID #22626148, Lois Kohmetscher, Woods Bros Realty. GPRMLS
- $429,5004 bd4 ba3k sqft4831 S 72nd St, Lincoln, NE 68516For SaleMLS ID #22620440, Emma Gonzales, Capitol Realty. GPRMLS
- $459,9004 bd3 ba2.4k sqft7420 Yankee Woods Dr, Lincoln, NE 68516For SaleMLS ID #22625856, Austin Yurth, Woods Bros Realty. GPRMLS
- $444,9003 bd3 ba2.4k sqft9041 S 28th St, Lincoln, NE 68516For SaleMLS ID #22625974, Kevin Burklund, Woods Bros Realty. GPRMLS
- $519,9004 bd3 ba2.9k sqft2911 Hoy St, Lincoln, NE 68516For SaleMLS ID #22624446, Lois Kohmetscher, Woods Bros Realty. GPRMLS
- $449,9002 bd3 ba2.6k sqft7514 Kentwell Ln, Lincoln, NE 68516For SaleMLS ID #22626694, Bob Danley, NP Dodge RE Sales Inc Lincoln. GPRMLS
- $355,0003 bd3 ba2.3k sqft2501 Jameson N, Lincoln, NE 68512For SaleMLS ID #22628045, Brandon Roseberry, SimpliCity Real Estate. GPRMLS
- $399,0004 bd4 ba2.6k sqft722 Russwood Blvd, Lincoln, NE 68505For SaleMLS ID #22624546, Andrew Thomas, Trivera Realty. GPRMLS
- $535,0005 bd3 ba3.3k sqft9746 S 79th St, Lincoln, NE 68516For SaleMLS ID #22627359, Joanna Stahl, Nebraska Realty. GPRMLS
