Don't miss your chance again! WELCOME HOME! 4 Bedroom + 2 Bathroom with 1,746 of open concept square footage. Light, bright and beautifully maintained - this home will check all of your boxes! Oversized primary bedroom with a generous en-suite bathroom featuring double walk in closets, double vanity, gorgeous marble shower + tub. Cozy living room space featuring light changing built in fireplace and beautiful natural light. Ample storage, walk-in pantry, stainless steel appliances, granite counter tops and eat-in island are just a few of the several amazing amenities in your kitchen! Space was not shorted in your backyard space either, enjoy your privacy in your large fully fenced backyard & covered patio area. Wylie ISD + conveniently located with easy access to retail & restaurants. Ready for memories to be made in, come call this home!
Sold
Price Unknown
7425 Sleepy Hollow Ln, Abilene, TX 79602
4beds
1,746sqft
Single Family Residence
Built in 2021
7,623 Square Feet Lot
$312,700 Zestimate®
$--/sqft
$3,326 Estimated rent
Home value
$312,700
$297,000 - $328,000
$3,326/mo
Zestimate® history
Owner options
List your home for rent
$3,326/mo
Rent Zestimate®
Find your next renter with Zillow Rental Manager. Plus, with online applications, you can quickly screen prospective tenants – for free.
$3,326/mo
Rent Zestimate®
Refinance and save
$250/mo
Est. payment
Refinancing to a lower rate could help reduce your monthly payments and save thousands over the life of the loan.
$250/mo
Est. payment
Explore your selling options
Work with a Zillow partner agent
Leverage their expertise and Zillow's premium Showcase listings to get your home seen by more buyers.
Get startedList with your own agent
Get your home in front of millions of buyers by listing it on Zillow.
Learn how to do itSell it yourself
Take full control of how buyers see your home on Zillow by listing For Sale by Owner (FSBO).
List your homeWhat's special
Eat-in islandDouble walk in closetsDouble vanityGenerous en-suite bathroomWalk-in pantryGranite counter topsGorgeous marble shower
Zillow last checked:
Listing updated:
Listed by:
Brianna Rickman 0807505 817-426-9800,
Elite Real Estate Texas 623-570-2789
Bought with:
Suzanne Burk
KW SYNERGY*
Source: NTREIS,MLS#: 20410788
Facts & features
Interior
Bedrooms & bathrooms
- Bedrooms: 4
- Bathrooms: 2
- Full bathrooms: 2
Primary bedroom
- Features: Walk-In Closet(s)
- Level: First
Bedroom
- Level: First
Bedroom
- Level: First
Bedroom
- Level: First
Primary bathroom
- Features: En Suite Bathroom, Walk-In Closet(s)
- Level: First
Dining room
- Level: First
Other
- Features: Dual Sinks
- Level: First
Kitchen
- Features: Built-in Features, Stone Counters
- Level: First
Laundry
- Level: First
Living room
- Level: First
Heating
- Central, Fireplace(s), Heat Pump
Cooling
- Central Air, Ceiling Fan(s)
Appliances
- Included: Dishwasher, Electric Range, Microwave, Refrigerator
- Laundry: Laundry in Utility Room
Features
- Decorative/Designer Lighting Fixtures, Double Vanity, Eat-in Kitchen, Granite Counters, High Speed Internet, Kitchen Island, Open Floorplan, Pantry, Walk-In Closet(s)
- Flooring: Luxury Vinyl Plank
- Has basement: No
- Number of fireplaces: 1
- Fireplace features: Decorative, Electric, Living Room
Interior area
- Total interior livable area: 1,746 sqft
Property
Parking
- Total spaces: 2
- Parking features: Door-Single, Driveway, Garage Faces Front, Garage
- Attached garage spaces: 2
- Has uncovered spaces: Yes
Features
- Levels: One
- Stories: 1
- Patio & porch: Patio, Covered
- Pool features: None
- Fencing: Back Yard,Fenced,Full,Wood
Lot
- Size: 7,623 Square Feet
- Features: Back Yard, Lawn, Level, Sprinkler System
- Residential vegetation: Cleared
Details
- Parcel number: 1060378
Construction
Type & style
- Home type: SingleFamily
- Architectural style: Detached
- Property subtype: Single Family Residence
Materials
- Brick, Wood Siding
- Foundation: Slab
- Roof: Composition
Condition
- Year built: 2021
Utilities & green energy
- Sewer: Public Sewer
- Water: Public
- Utilities for property: Electricity Connected, Sewer Available, Water Available
Community & HOA
Community
- Subdivision: Carriage Hills Add
HOA
- Has HOA: Yes
- Services included: Maintenance Grounds
- HOA fee: $250 annually
- HOA name: McElroy and Company
- HOA phone: 903-952-2032
Location
- Region: Abilene
Financial & listing details
- Tax assessed value: $297,204
- Annual tax amount: $5,334
- Date on market: 8/18/2023
- Cumulative days on market: 112 days
- Listing terms: Cash,Conventional,FHA,VA Loan
- Electric utility on property: Yes
Price history
| Date | Event | Price |
|---|---|---|
| 10/9/2024 | Sold | -- |
Source: NTREIS #20410788 Report a problem | ||
| 10/3/2024 | Pending sale | $289,900$166/sqft |
Source: NTREIS #20410788 Report a problem | ||
| 9/19/2024 | Listing removed | $289,900$166/sqft |
Source: NTREIS #20410788 Report a problem | ||
| 8/6/2024 | Contingent | $289,900$166/sqft |
Source: NTREIS #20410788 Report a problem | ||
| 7/22/2024 | Price change | $289,900-1.7%$166/sqft |
Source: NTREIS #20410788 Report a problem | ||
| 7/8/2024 | Price change | $295,000-1.3%$169/sqft |
Source: NTREIS #20410788 Report a problem | ||
| 6/14/2024 | Listed for sale | $299,000$171/sqft |
Source: NTREIS #20410788 Report a problem | ||
| 9/12/2023 | Pending sale | $299,000$171/sqft |
Source: NTREIS #20410788 Report a problem | ||
| 9/2/2023 | Contingent | $299,000$171/sqft |
Source: NTREIS #20410788 Report a problem | ||
| 8/18/2023 | Listed for sale | $299,000$171/sqft |
Source: NTREIS #20410788 Report a problem | ||
Public tax history
| Year | Property taxes | Tax assessment |
|---|---|---|
| 2025 | $5,334 -25.9% | $297,204 +1.5% |
| 2024 | $7,200 +17.1% | $292,698 +3% |
| 2023 | $6,147 -0.1% | $284,249 +17.3% |
| 2022 | $6,154 | $242,375 +735.8% |
| 2021 | -- | $29,000 |
| 2020 | $782 | $29,000 |
Find assessor info on the county website
Neighborhood: Potosi
Nearby homes
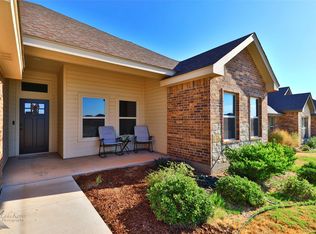
- $--4 bd2 ba1.6k sqft326 Carriage Hills Pkwy, Abilene, TX 79602Sold
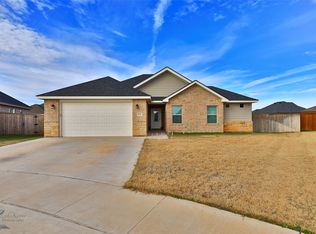
- $--4 bd2 ba1.7k sqft234 Audra Cir, Abilene, TX 79602Sold
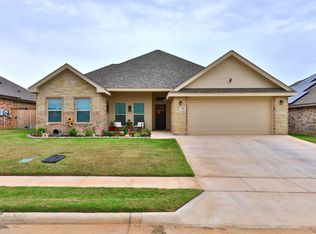
- $--4 bd2 ba1.7k sqft338 Carriage Hills Pkwy, Abilene, TX 79602Sold
- $--3 bd2 ba1.3k sqft1601 Sweetwater Ln, Abilene, TX 79602Sold

- $--3 bd2 ba1.5k sqft7525 Wildflower Way, Abilene, TX 79602Sold
- $--4 bd2 ba1.9k sqft301 Garth Ridge Dr, Abilene, TX 79602Sold
- $--3 bd2 ba1.3k sqft1650 Bandolero Rd, Abilene, TX 79602Sold
- $--3 bd2 ba1.3k sqft1607 Sweetwater Ln, Abilene, TX 79602Sold
Nearby schools
GreatSchools rating
- 9/10Wylie East Elementary SchoolGrades: K-3Distance: 3.7 mi
- 8/10Wylie East Junior High SchoolGrades: 6-8Distance: 3.4 mi
- 7/10Wylie High SchoolGrades: 9-12Distance: 7.1 mi
Schools provided by the listing agent
- Elementary: Wylie Intermediate
- High: Wylie High School
- District: Wylie ISD, Taylor Co.
Source: NTREIS. This data may not be complete. We recommend contacting the local school district to confirm school assignments for this home.
- Texas
- Taylor County
- Abilene
- 79602
- Potosi
- 7425 Sleepy Hollow Ln
Nearby cities
Nearby neighborhoods
Nearby zip codes
Other Abilene Topics
