Skip main navigation
For sale
  • Price cut: $5K (7/9)
    $325,000

    7425 W 52nd St, Sioux Falls, SD 57106

    3beds
    1,899sqft
    : 
    Loading
    Get pre-qualified
    Single Family Residence
    Built in 2005
    7,596 Square Feet Lot
    $-- Zestimate®
    $171/sqft
    $-- HOA

    What's special

    Fully fenced backyardBeautifully landscaped yardOversized lotHeated garageVaulted ceilingsOpen layoutAbundant natural light
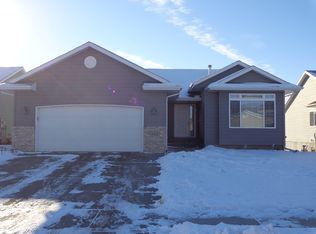
    Welcome home to this beautifully maintained 3-bedroom, 2-bath ranch nestled on Sioux Falls' highly sought-after west side! Step inside to a bright and inviting main level featuring vaulted ceilings, abundant natural light, and an open layout that's perfect for everyday living. The main floor offers a spacious living room, two comfortable bedrooms, a full bathroom, and a dining area with sliding glass doors leading to the deck—an ideal space for grilling, entertaining, or simply enjoying the fully fenced backyard. The finished lower level provides even more living space with a large family room, an additional bedroom, a second full bathroom, and a generous laundry and storage area. Outside, you'll appreciate the beautifully landscaped yard, oversized lot, and heated garage. With thoughtful updates and plenty of space both inside and out, this move-in-ready home is one you won't want to miss!
    30 days
    |
    1,166
    |
    51
    |

    Likely to sell faster than

    Zillow last checked:

    Listing updated:

    Listed by:

    Destinie R Marshall,

    Real Broker LLC,

    Joshua M Chambers,

    Real Broker LLC

    Source: Realtor Association of the Sioux Empire,MLS#: 22604558MLS Logo

    Loading...

      Facts & features

      Interior

      Bedrooms & bathrooms
      • Bedrooms: 3
      • Bathrooms: 2
      • Full bathrooms: 2
      • Main level bedrooms: 2
      Primary bedroom
      • Description: Large closet
      • Level: Main
      • Area: 132
      • Dimensions: 12 x 11
      Bedroom 2
      • Level: Main
      • Area: 100
      • Dimensions: 10 x 10
      Bedroom 3
      • Description: Walk in closet
      • Level: Lower
      • Area: 121
      • Dimensions: 11 x 11
      Dining room
      • Description: Bay window
      • Level: Main
      • Area: 81
      • Dimensions: 9 x 9
      Family room
      • Level: Lower
      • Area: 285
      • Dimensions: 19 x 15
      Kitchen
      • Level: Main
      • Area: 90
      • Dimensions: 10 x 9
      Living room
      • Description: Slider to deck
      • Level: Main
      • Area: 154
      • Dimensions: 11 x 14
      Heating
      • Natural Gas
      Cooling
      • Central Air
      Appliances
      • Included: Electric Range, Range, Microwave, Dishwasher, Disposal, Refrigerator
      Features
      • Vaulted Ceiling(s)
      • Flooring: Carpet, Vinyl
      • Basement: Full
      Interior area
      • Total interior livable area: 1,899 sqft
      • Finished area above ground: 992
      • Finished area below ground: 907

      Property

      Parking
      • Total spaces: 2
      • Parking features: Concrete
      • Garage spaces: 2
      Features
      • Patio & porch: Deck
      Lot
      • Size: 7,596 Square Feet
      • Dimensions: 66X115
      • Features: Corner Lot
      Details
      • Parcel number: 77085

      Construction

      Type & style
      • Home type: SingleFamily
      • Architectural style: Ranch
      • Property subtype: Single Family Residence
      Materials
      • Hard Board
      • Roof: Composition
      Condition
      • Year built: 2005

      Utilities & green energy

      • Sewer: Public Sewer
      • Water: Public

      Community & HOA

      Community
      • Subdivision: Sertoma Hills Addn
      HOA
      • Has HOA: No
      Location
      • Region: Sioux Falls

      Financial & listing details

      • Price per square foot: $171/sqft
      • Tax assessed value: $244,400
      • Annual tax amount: $3,386
      • Date on market: 6/19/2026
      • Road surface type: Curb and Gutter

        Estimated market value

        Not available

        Estimated sales range

        Not available

        Not available

        Price history

        DateEventPrice
        7/9/2026Price change$325,000-1.5%$171/sqft
        Source: Realtor Association of the Sioux Empire #22604558 Report a problem
        6/19/2026Listed for sale$330,000+3.1%$174/sqft
        Source: Realtor Association of the Sioux Empire #22604558 Report a problem
        1/20/2026Listing removed$320,000$169/sqft
        Source: Realtor Association of the Sioux Empire #22508425 Report a problem
        1/10/2026Price change$320,000-2.1%$169/sqft
        Source: Realtor Association of the Sioux Empire #22508425 Report a problem
        12/21/2025Price change$327,000-0.9%$172/sqft
        Source: Realtor Association of the Sioux Empire #22508425 Report a problem
        11/14/2025Price change$330,000-1.5%$174/sqft
        Source: Realtor Association of the Sioux Empire #22508425 Report a problem
        11/6/2025Listed for sale$335,000+48.9%$176/sqft
        Source: Realtor Association of the Sioux Empire #22508425 Report a problem
        9/14/2020Sold$225,000-2.1%$118/sqft
        Source: Realtor Association of the Sioux Empire #22004660 Report a problem
        7/31/2020Price change$229,900-2.1%$121/sqft
        Source: Keller Williams Realty-SF #22004660 Report a problem
        7/28/2020Listed for sale$234,900+50.1%$124/sqft
        Source: Keller Williams Realty-SF #22004660 Report a problem
        4/3/2014Sold$156,500-2.1%$82/sqft
        Source: Public Record Report a problem
        2/11/2014Pending sale$159,900$84/sqft
        Source: Meritus Group Real Estate #21306610 Report a problem
        1/22/2014Price change$159,900-0.7%$84/sqft
        Source: Meritus Group Real Estate #21306610 Report a problem
        10/22/2013Listed for sale$161,000$85/sqft
        Source: Meritus Group Real Estate #21306610 Report a problem

        Public tax history

        YearProperty taxesTax assessment
        2025$3,181 -2.2%$244,400 -1.6%
        2024$3,254 -7.3%$248,300
        2023$3,510 +11.8%$248,300 +19%
        2022$3,139 +7.4%$208,700 +10.7%
        2021$2,921 +5.3%$188,600 +1.5%
        2020$2,775 +13%$185,900 +11.5%
        2018$2,457 $166,743 +10.9%
        2016$2,457 +3.8%$150,393 +5.4%
        2015$2,368 +6%$142,736 +3.8%
        2014$2,234 +7.2%$137,466 +4.3%
        2013$2,083 $131,766
        2012$2,083 $131,766 -1.7%
        2011-- $133,984
        2010-- $133,984
        2009$2,009 $133,984
        2008-- $133,984 +13.6%
        2007-- $117,964
        Find assessor info on the county website

        Monthly payment

        Est. payment

        Payment breakdown

        Explore the cost of this home by adjusting the details. Changes won't be saved.
        All calculations are estimates and provided by Zillow, Inc. for informational purposes only. Actual amounts may vary.
        HOA fees may include property taxes on listings classified as Co-Ops. Contact the listing agent and/or owner for fee details.
        Mortgage interest rates are dependent on a number of factors, including credit score, down payment, and repayment length. Interest rate data provided by Zillow Group Marketplace, Inc. as of 1/1/1970 from various mortgage lenders with which we have lead or other similar arrangements; the Estimated Payment is an average of those rates.
        See how much you could borrow to make a competitive offer.

        Climate risks

        Neighborhood: 57106

        Getting around

        6 / 100
        Car-Dependent
        14 / 100
        Minimal Transit
        31 / 100
        Somewhat Bikeable

        Nearby schools

        GreatSchools rating
        Schools provided by the listing agent
        • Elementary: Pettigrew ES
        • Middle: Memorial MS
        • High: Roosevelt HS
        • District: Sioux Falls

        Source: Realtor Association of the Sioux Empire. This data may not be complete. We recommend contacting the local school district to confirm school assignments for this home.

        A local agent can set up tours, give advice and negotiate with sellers.

        A local lender can help you make sure your offer is ready when you are.

        Browse local experts

        Similar homes