This stunning 4 bedroom, 4 bathroom residence is nestled in the highly sought after neighborhood of Springpark, offering an abundance of amenities for an unparalleled living experience. As you step inside, you'll be greeted by a recently updated interior, seamlessly blending modern elegance with comfort. The heart of the home lies in the fully remodeled kitchen, including all new KitchenAid appliances, a double oven, and custom cabinetry that provides ample storage. Indulge in luxury throughout every corner as each bathroom has been meticulously redesigned. With two living areas and a loft, this home offers ample space for relaxation and entertainment. The landscaped backyard is a relaxing private oasis with a pool and great space for entertaining. The community features multiple common areas, playgrounds, lakes, and walking paths. Take advantage of the clubhouse, swimming pool, soccer field and tennis courts for endless hours of fun and fitness.
Sold
Price Unknown
7425 Wellesley Ave, Garland, TX 75044
4beds
3,200sqft
Single Family Residence
Built in 1993
8,276 Square Feet Lot
$689,000 Zestimate®
$--/sqft
$4,366 Estimated rent
Home value
$689,000
$655,000 - $723,000
$4,366/mo
Zestimate® history
Owner options
List your home for rent
$4,366/mo
Rent Zestimate®
Find your next renter with Zillow Rental Manager. Plus, with online applications, you can quickly screen prospective tenants – for free.
$4,366/mo
Rent Zestimate®
Refinance and save
$1,327/mo
Est. payment
Refinancing to a lower rate could help reduce your monthly payments and save thousands over the life of the loan.
$1,327/mo
Est. payment
Explore your selling options
Work with a Zillow partner agent
Leverage their expertise and Zillow's premium Showcase listings to get your home seen by more buyers.
Get startedList with your own agent
Get your home in front of millions of buyers by listing it on Zillow.
Learn how to do itSell it yourself
Take full control of how buyers see your home on Zillow by listing For Sale by Owner (FSBO).
List your homeWhat's special
Zillow last checked:
Listing updated:
Listed by:
Boo Reitz 0679264 469-473-4114,
EXIT REALTY ELITE 469-473-4114
Bought with:
Brenda Cross
Ebby Halliday, REALTORS
Source: NTREIS,MLS#: 20616192
Facts & features
Interior
Bedrooms & bathrooms
- Bedrooms: 4
- Bathrooms: 4
- Full bathrooms: 4
Primary bedroom
- Features: En Suite Bathroom, Walk-In Closet(s)
- Level: Second
- Dimensions: 16 x 17
Bedroom
- Features: Walk-In Closet(s)
- Level: First
- Dimensions: 12 x 12
Bedroom
- Features: En Suite Bathroom, Walk-In Closet(s)
- Level: Second
- Dimensions: 15 x 12
Bedroom
- Features: En Suite Bathroom, Walk-In Closet(s)
- Level: Second
- Dimensions: 13 x 13
Primary bathroom
- Features: Dual Sinks, En Suite Bathroom, Garden Tub/Roman Tub
- Level: Second
- Dimensions: 14 x 12
Breakfast room nook
- Level: First
- Dimensions: 11 x 11
Dining room
- Level: First
- Dimensions: 14 x 11
Family room
- Level: First
- Dimensions: 19 x 17
Other
- Level: First
- Dimensions: 10 x 5
Other
- Level: Second
- Dimensions: 10 x 5
Other
- Level: Second
- Dimensions: 5 x
Kitchen
- Features: Eat-in Kitchen, Granite Counters, Kitchen Island, Pantry
- Level: First
- Dimensions: 13 x 17
Laundry
- Features: Utility Sink
- Level: Second
- Dimensions: 11 x 8
Living room
- Level: First
- Dimensions: 20 x 15
Loft
- Level: Second
- Dimensions: 9 x 9
Heating
- Central, Natural Gas
Cooling
- Central Air, Ceiling Fan(s), Electric
Appliances
- Included: Double Oven, Dishwasher, Gas Cooktop, Disposal, Microwave
- Laundry: Washer Hookup, Laundry in Utility Room
Features
- Central Vacuum, Eat-in Kitchen, Granite Counters, Kitchen Island, Cable TV, Walk-In Closet(s)
- Flooring: Carpet, Ceramic Tile, Luxury Vinyl, Luxury VinylPlank
- Windows: Window Coverings
- Has basement: No
- Number of fireplaces: 2
- Fireplace features: Living Room
Interior area
- Total interior livable area: 3,200 sqft
Property
Parking
- Total spaces: 2
- Parking features: Garage, Garage Door Opener
- Attached garage spaces: 2
Features
- Levels: Two
- Stories: 2
- Patio & porch: Rear Porch, Covered, Patio
- Exterior features: Private Yard, Rain Gutters
- Has private pool: Yes
- Pool features: Heated, In Ground, Outdoor Pool, Pool, Private, Pool/Spa Combo, Community
- Fencing: Wood
Lot
- Size: 8,276 Square Feet
- Features: Greenbelt, Sprinkler System
Details
- Parcel number: 26579510020260000
Construction
Type & style
- Home type: SingleFamily
- Architectural style: Traditional,Detached
- Property subtype: Single Family Residence
Materials
- Brick
- Foundation: Slab
- Roof: Composition
Condition
- Year built: 1993
Utilities & green energy
- Sewer: Public Sewer
- Water: Public
- Utilities for property: Sewer Available, Water Available, Cable Available
Community & HOA
Community
- Features: Clubhouse, Fitness Center, Lake, Other, Playground, Park, Pool, Sidewalks, Tennis Court(s), Trails/Paths, Curbs
- Security: Carbon Monoxide Detector(s), Smoke Detector(s)
- Subdivision: Springpark Central 11
HOA
- Has HOA: Yes
- Services included: All Facilities
- HOA fee: $1,327 annually
- HOA name: Springpark
- HOA phone: 972-495-4464
Location
- Region: Garland
Financial & listing details
- Tax assessed value: $640,950
- Annual tax amount: $13,462
- Date on market: 5/16/2024
- Cumulative days on market: 21 days
- Listing terms: Cash,Conventional,FHA,VA Loan
- Exclusions: All non realty items, TVs and Mounts, Curtains and Rods.
Price history
| Date | Event | Price |
|---|---|---|
| 7/2/2024 | Sold | -- |
Source: NTREIS #20616192 Report a problem | ||
| 6/17/2024 | Pending sale | $675,000$211/sqft |
Source: NTREIS #20616192 Report a problem | ||
| 6/8/2024 | Contingent | $675,000$211/sqft |
Source: NTREIS #20616192 Report a problem | ||
| 5/16/2024 | Listed for sale | $675,000$211/sqft |
Source: NTREIS #20616192 Report a problem | ||
Public tax history
| Year | Property taxes | Tax assessment |
|---|---|---|
| 2025 | $2,739 +65.7% | $640,950 +13.2% |
| 2024 | $1,653 +5.8% | $566,080 |
| 2023 | $1,562 -3.5% | $566,080 +16.8% |
| 2022 | $1,618 +2.3% | $484,590 +17.9% |
| 2021 | $1,582 -1.9% | $410,890 |
| 2020 | $1,612 +4.9% | $410,890 |
| 2019 | $1,537 -16.3% | $410,890 +12.2% |
| 2018 | $1,837 -75% | $366,220 +15.2% |
| 2017 | $7,363 +0.3% | $318,000 |
| 2016 | $7,339 +9.9% | $318,000 +10.3% |
| 2015 | $6,678 | $288,370 |
| 2014 | $6,678 | $288,370 |
| 2013 | -- | -- |
| 2012 | -- | -- |
| 2011 | -- | -- |
| 2010 | -- | -- |
| 2009 | -- | -- |
| 2008 | -- | -- |
| 2007 | -- | -- |
| 2005 | -- | -- |
| 2004 | -- | -- |
| 2003 | -- | -- |
| 2002 | -- | -- |
| 2001 | -- | -- |
Find assessor info on the county website
Neighborhood: Spring Park
Nearby homes
- $831,8005 bd5 ba4k sqft7421 Wellesley Ave, Garland, TX 75044Off Market
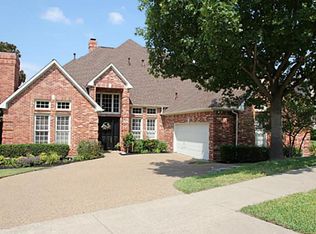
- $686,4004 bd3 ba3.5k sqft7501 Wellesley Ave, Garland, TX 75044Off Market
- $613,5004 bd3 ba3.1k sqft7417 Wellesley Ave, Garland, TX 75044Off Market
- $597,6004 bd3 ba2.9k sqft7426 Fitchburg Ave, Garland, TX 75044Off Market
- $615,5004 bd4 ba3.4k sqft7502 Fitchburg Ave, Garland, TX 75044Off Market
- $660,3004 bd4 ba3.4k sqft7422 Wellesley Ave, Garland, TX 75044Off Market
- $680,7005 bd4 ba3.5k sqft7505 Wellesley Ave, Garland, TX 75044Off Market
- $713,4004 bd4 ba3.6k sqft7422 Fitchburg Ave, Garland, TX 75044Off Market
Nearby schools
GreatSchools rating
- 7/10Big Springs Elementary SchoolGrades: PK-6Distance: 0.7 mi
- 5/10Apollo Junior High SchoolGrades: 7-8Distance: 2.5 mi
- 4/10Berkner High SchoolGrades: 9-12Distance: 3.4 mi
Schools provided by the listing agent
- Elementary: Big Springs
- High: Berkner
- District: Richardson ISD
Source: NTREIS. This data may not be complete. We recommend contacting the local school district to confirm school assignments for this home.
Get a cash offer in 3 minutes
Find out how much your home could sell for in as little as 3 minutes with a no-obligation cash offer.
Estimated market value
$689,000
Get a cash offer in 3 minutes
Find out how much your home could sell for in as little as 3 minutes with a no-obligation cash offer.
Estimated market value
$689,000
- Texas
- Dallas County
- Garland
- 75044
- Spring Park
- 7425 Wellesley Ave
Nearby cities
Nearby neighborhoods
Nearby zip codes
Other Garland Topics
