Imagine life on the lake! Discover this Lake Alice treasure with 65 feet of prime no-bank waterfront and a private dock. Set on a sunny lot with panoramic views, this peaceful retreat invites you to swim, fish, and kayak on the quiet, spring-fed, non-motorized lake. Thoughtfully designed to showcase the water, the custom home features soaring ceilings, a dramatic wall of windows, and abundant natural light. Quality craftsmanship shines throughout. Hickory hardwood floors add warmth and character. The chef's kitchen offers generous workspace, ample storage, and seamless flow to the open-concept living areas. Wake up to lake views from the upper-level primary retreat. The spacious daylight lower level provides exceptional flexibility. The family room is plumbed for a future kitchen, while a storage room is plumbed for a bath, creating exciting ADU possibilities. Entertain or unwind on the expansive view deck overlooking the water. Beautifully curated gardens and a stunning waterfall create a private outdoor sanctuary. Irrigation keeps the backyard low maintenance. Additional features include a detached 2-car garage, RV parking, and an automatic generator for added peace of mind. Enjoy the feeling of a private getaway just minutes from I-90, Bellevue, and Seattle. Located within highly rated Snoqualmie Valley schools. Pre-inspected and move-in ready. Opportunities like this are rare. Experience the Lake Alice waterfront lifestyle and make this exceptional property your own.
Sold
Listed by: Keller Williams Eastside • Beth Traverso • 206-931-4493
Bought with: COMPASS
$1,950,000
7426 337th Place SE, Fall City, WA 98024
3beds
2,860sqft
Single Family Residence
Built in 1983
0.51 Acres Lot
$1,925,000 Zestimate®
$682/sqft
$4,124 Estimated rent
Home value
$1,925,000
$1.79M - $2.08M
$4,124/mo
Zestimate® history
Owner options
List your home for rent
$4,124/mo
Rent Zestimate®
Find your next renter with Zillow Rental Manager. Plus, with online applications, you can quickly screen prospective tenants – for free.
$4,124/mo
Rent Zestimate®
Refinance and save
$9,576/mo
Est. payment
Refinancing to a lower rate could help reduce your monthly payments and save thousands over the life of the loan.
$9,576/mo
Est. payment
Explore your selling options
Work with a Zillow partner agent
Leverage their expertise and Zillow's premium Showcase listings to get your home seen by more buyers.
Get startedList with your own agent
Get your home in front of millions of buyers by listing it on Zillow.
Learn how to do itSell it yourself
Take full control of how buyers see your home on Zillow by listing For Sale by Owner (FSBO).
List your homeWhat's special
Rv parkingQuality craftsmanshipPrivate dockHickory hardwood floorsAbundant natural lightSoaring ceilingsFamily room
Zillow last checked:
Listing updated:
Offers reviewed: Jun 23
Listed by:
Beth Traverso 206-931-4493 Beth@BethTraversoGroup.com,
Keller Williams Eastside
Bought with:
Eddy Ung, 102285
COMPASS
Source: NWMLS as distributed by MLS GRID,MLS#: 2540736
Facts & features
Interior
Bedrooms & bathrooms
- Bedrooms: 3
- Bathrooms: 2
- 3/4 bathrooms: 2
- Main level bathrooms: 1
- Main level bedrooms: 2
Primary bedroom
- Level: Second
Bedroom
- Level: Main
Bedroom
- Level: Main
Bathroom three quarter
- Level: Second
Bathroom three quarter
- Level: Main
Dining room
- Level: Main
Entry hall
- Level: Main
Family room
- Level: Lower
Kitchen with eating space
- Level: Main
Living room
- Level: Main
Utility room
- Level: Lower
Heating
- Fireplace, Forced Air, Natural Gas
Cooling
- Forced Air
Appliances
- Included: Dishwasher, Dryer, Microwave, Refrigerator, Stove(s)/Range(s), Washer, Dishwasher(s), Dryer(s), Microwave(s), Refrigerator(s), Washer(s), Water Heater: Gas, Water Heater Location: Laundry Room
Features
- Bath Off Primary, Central Vacuum, Ceiling Fan(s), Dining Room
- Flooring: Ceramic Tile, Hardwood, Slate
- Doors: French Doors
- Windows: Skylight(s)
- Basement: Daylight,Finished
- Number of fireplaces: 1
- Fireplace features: Gas, Lower Level: 1, Fireplace
Interior area
- Total structure area: 2,860
- Total interior livable area: 2,860 sqft
Property
Parking
- Total spaces: 2
- Parking features: Driveway, Detached Garage, Off Street, RV Parking
- Has garage: Yes
- Covered spaces: 2
Features
- Levels: One and One Half
- Stories: 1
- Entry location: Main
- Patio & porch: Bath Off Primary, Built-In Vacuum, Ceiling Fan(s), Dining Room, Fireplace, French Doors, Skylight(s), Vaulted Ceiling(s), Walk-In Closet(s), Water Heater, Wired for Generator
- Has view: Yes
- View description: Lake
- Has water view: Yes
- Water view: Lake
- Waterfront features: Lake, No Bank
- Frontage length: Waterfront Ft: 65
Lot
- Size: 0.51 Acres
- Features: Cul-De-Sac, Dead End Street, Paved, Deck, Dock, Fenced-Partially, Gas Available, Patio, RV Parking, Sprinkler System
- Topography: Level,Partial Slope
- Residential vegetation: Garden Space
Details
- Parcel number: 3980300050
- Zoning description: Jurisdiction: County
- Special conditions: Standard
- Other equipment: Wired for Generator
Construction
Type & style
- Home type: SingleFamily
- Architectural style: 1 1/2 Stry w/Bsmt
- Property subtype: Single Family Residence
Materials
- Wood Siding
- Foundation: Poured Concrete
- Roof: Composition
Condition
- Very Good
- Year built: 1983
Utilities & green energy
- Electric: Company: PSE
- Sewer: Septic Tank, Company: Septic
- Water: Shared Well, Company: Shared Well - 8 Connections
- Utilities for property: Xfinity
Community & HOA
Community
- Features: Boat Launch
- Subdivision: Lake Alice
Location
- Region: Fall City
Financial & listing details
- Price per square foot: $682/sqft
- Tax assessed value: $1,277,000
- Annual tax amount: $13,657
- Offers reviewed: 06/23/2026
- Date on market: 6/19/2026
- Listing terms: Conventional,FHA,VA Loan
- Inclusions: Dishwasher(s), Dryer(s), Microwave(s), Refrigerator(s), Stove(s)/Range(s), Washer(s)
Price history
| Date | Event | Price |
|---|---|---|
| 7/23/2026 | Sold | $1,950,000$682/sqft |
Source:  NWMLS as distributed by MLS GRID #2540736 Report a problem NWMLS as distributed by MLS GRID #2540736 Report a problem | ||
| 6/23/2026 | Pending sale | $1,950,000$682/sqft |
Source: NWMLS as distributed by MLS GRID #2540736 Report a problem | ||
| 6/19/2026 | Listed for sale | $1,950,000$682/sqft |
Source: NWMLS as distributed by MLS GRID #2540736 Report a problem | ||
Public tax history
| Year | Property taxes | Tax assessment |
|---|---|---|
| 2025 | $13,657 +13.7% | $1,277,000 +16.2% |
| 2024 | $12,012 +4.2% | $1,099,000 +10.1% |
| 2023 | $11,529 -3.4% | $998,000 -17.9% |
| 2022 | $11,932 +13.9% | $1,216,000 +44.8% |
| 2021 | $10,477 +4.9% | $840,000 +17% |
| 2020 | $9,988 -0.4% | $718,000 -2.6% |
| 2019 | $10,031 +2.3% | $737,000 -0.5% |
| 2018 | $9,805 +3.6% | $741,000 +14% |
| 2017 | $9,467 +42.7% | $650,000 +11.9% |
| 2016 | $6,635 | $581,000 +4.7% |
| 2015 | $6,635 | $555,000 +14% |
| 2014 | $6,635 | $487,000 +19.1% |
| 2013 | $6,635 | $409,000 -2.4% |
| 2012 | -- | $419,000 -2.3% |
| 2011 | -- | $429,000 -4.7% |
| 2010 | -- | $450,000 |
| 2009 | -- | $450,000 -8.9% |
| 2007 | -- | $494,000 +7.4% |
| 2006 | -- | $460,000 +3.6% |
| 2005 | -- | $444,000 +32.9% |
| 2001 | $4,337 +2.2% | $334,000 +7.4% |
| 2000 | $4,246 | $311,000 |
Find assessor info on the county website
Neighborhood: 98024
Nearby homes
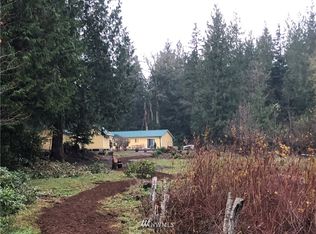
- $1,146,2002 bd1 ba1.4k sqft7222 337th Pl SE, Fall City, WA 98024Off Market
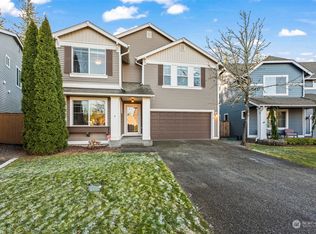
- $1,351,0004 bd3 ba2.5k sqft7107 Strouf Ave SE, Snoqualmie, WA 98065Sold
- $1,199,9504 bd3 ba2.7k sqft33923 SE Strouf St, Snoqualmie, WA 98065Sold
- $1,025,0004 bd3 ba1.9k sqft34003 SE Strouf St, Snoqualmie, WA 98065Sold
- $980,0003 bd3 ba2.4k sqft33906 SE Strouf St, Snoqualmie, WA 98065Sold
- $2,200,0003 bd3 ba2.5k sqft7805 Lake Alice Rd SE, Fall City, WA 98024Sold
- $958,5003 bd3 ba2k sqft7338 Lake Alice Rd SE, Fall City, WA 98024Sold
- $1,179,0004 bd3 ba2.2k sqft7025 Strouf Ave SE, Snoqualmie, WA 98065Sold
Nearby schools
GreatSchools rating
- 10/10Fall City Elementary SchoolGrades: K-5Distance: 2.5 mi
- 8/10Chief Kanim Middle SchoolGrades: 6-8Distance: 2.6 mi
- 10/10Mount Si High SchoolGrades: 9-12Distance: 3.6 mi
Schools provided by the listing agent
- Elementary: Fall City Elem
- Middle: Chief Kanim Mid
- High: Mount Si High
Source: NWMLS as distributed by MLS GRID. This data may not be complete. We recommend contacting the local school district to confirm school assignments for this home.
Get a cash offer in 3 minutes
Find out how much your home could sell for in as little as 3 minutes with a no-obligation cash offer.
Estimated market value
$1,925,000
Get a cash offer in 3 minutes
Find out how much your home could sell for in as little as 3 minutes with a no-obligation cash offer.
Estimated market value
$1,925,000
- Washington
- King County
- Fall City
- 98024
- 7426 337th Place SE
