Skip main navigation
Sold for $210,000
  • $210,000

    7426 Birchwood Rd, Lexington, MI 48450

    2beds
    740sqft
    Single Family Residence
    Built in 1940
    6,969 Square Feet Lot
    $210,000 Zestimate®
    $284/sqft
    $1,183 Estimated rent

    Home value

    $210,000

    Estimated sales range

    Not available

    $1,183/mo

    Zestimate® history
    Loading
    Loading...

    Owner options

    List your home for rent

    $1,183/mo

    Rent Zestimate®

    Find your next renter with Zillow Rental Manager. Plus, with online applications, you can quickly screen prospective tenants – for free.

    Learn more

    $1,183/mo

    Rent Zestimate®

    Refinance and save

    $1,668/mo

    Est. payment

    Refinancing to a lower rate could help reduce your monthly payments and save thousands over the life of the loan.

    See today's rates

    $1,668/mo

    Est. payment

    Explore your selling options

    Work with a Zillow partner agent

    Leverage their expertise and Zillow's premium Showcase listings to get your home seen by more buyers.

    Get started

    List with your own agent

    Get your home in front of millions of buyers by listing it on Zillow.

    Learn how to do it

    Sell it yourself

    Take full control of how buyers see your home on Zillow by listing For Sale by Owner (FSBO).

    List your home

    What's special

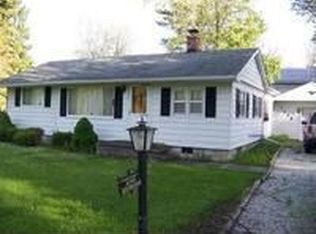
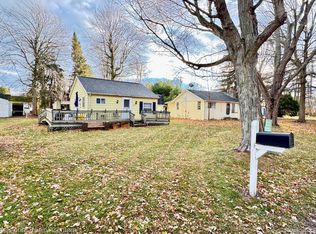
    Nicely landscaped yardFreshly updated throughoutInviting curb appealGenerous lotUpdated countertopsBright open living spaceStylishly renovated bathroom
    Charming, turn-key home in a desirable Lexington Huron Heights, just steps from 4 private beach accesses. This recently remodeled turn key property, and a bright, open living space ideal for relaxing or entertaining. The home has been freshly updated throughout, including a modern kitchen with sleek cabinetry, updated countertops, and newer appliances, along with a stylishly renovated bathroom. Being sold fully furnished from top to bottom, this home is truly move-in ready and perfectly suited as a primary residence, weekend getaway, or income-producing property. With its proximity to the water and low-maintenance layout, it's situated on a generous lot with a nicely landscaped yard and inviting curb appeal, this property offers the best of comfort, convenience, and coastal-style living.

    Zillow last checked:

    Listing updated:

    Listed by:

    Ed Martin 586-322-2221,

    RE/MAX First

    Bought with:

    Christine K Burns, 6501158888

    RE/MAX First

    Source: MiRealSource,MLS#: 50206541MLS LogoOriginating MLS: MiRealSource

    Facts & features

    Interior

    Bedrooms & bathrooms
    • Bedrooms: 2
    • Bathrooms: 1
    • Full bathrooms: 1
    Rooms
    • Room types: Bedroom, Sun/Florida Room
    Bedroom 1
    • Level: Entry
    • Area: 80
    • Dimensions: 10 x 8
    Bedroom 2
    • Level: Entry
    • Area: 64
    • Dimensions: 8 x 8
    Bathroom 1
    • Level: Entry
    Kitchen
    • Level: Entry
    Living room
    • Level: Entry
    Heating
    • Wall Furnace, Forced Air, Natural Gas
    Appliances
    • Included: Dryer, Microwave, Range/Oven, Refrigerator, Washer, Gas Water Heater
    Features
    • Eat-in Kitchen
    • Windows: Window Treatments
    • Basement: Crawl Space
    • Has fireplace: No
    Interior area
    • Total structure area: 740
    • Total interior livable area: 740 sqft
    • Finished area above ground: 740
    • Finished area below ground: 0

    Property

    Features
    • Levels: One
    • Stories: 1
    • Patio & porch: Patio
    • Has view: Yes
    • View description: Water, Lake
    • Has water view: Yes
    • Water view: Water,Lake
    • Waterfront features: All Sports Lake, Lake/River Access, Association Access, Waterfront, Beach Access
    • Body of water: Lake Huron!!!
    • Frontage type: Road
    • Frontage length: 61
    Lot
    • Size: 6,969 Square Feet
    • Dimensions: 61 x 116
    • Features: Subdivision
    Details
    • Additional structures: Shed(s)
    • Parcel number: 26131000029300
    • Zoning description: Residential
    • Special conditions: Private

    Construction

    Type & style
    • Home type: SingleFamily
    • Architectural style: Ranch
    • Property subtype: Single Family Residence
    Materials
    • Aluminum Siding
    Condition
    • Year built: 1940

    Utilities & green energy

    • Sewer: Public Sanitary
    • Water: Public

    Community & HOA

    Community
    • Features: Beach Area
    • Subdivision: Huronia Heights Beach
    HOA
    • Has HOA: Yes
    • HOA fee: $275 annually
    Location
    • Region: Lexington

    Financial & listing details

    • Price per square foot: $284/sqft
    • Tax assessed value: $129,200
    • Annual tax amount: $3,234
    • Date on market: 5/6/2026
    • Cumulative days on market: 93 days
    • Listing agreement: Exclusive Right To Sell
    • Listing terms: Cash,Conventional,FHA,VA Loan

    Price history

    DateEventPrice
    8/28/2026Sold$210,000$284/sqft
    Source: MiRealSource #50206541 Report a problem
    8/8/2026Pending sale$210,000$284/sqft
    Source: MiRealSource #50206541 Report a problem
    7/14/2026Price change$210,000-3.4%$284/sqft
    Source: MiRealSource #50206541 Report a problem
    5/30/2026Price change$217,500-3.3%$294/sqft
    Source: MiRealSource #50206541 Report a problem
    5/6/2026Listed for sale$225,000+12.5%$304/sqft
    Source: MiRealSource #50206541 Report a problem
    8/25/2023Sold$200,000-4.8%$270/sqft
    Source: MiRealSource #50114087 Report a problem
    8/7/2023Pending sale$210,000$284/sqft
    Source: MiRealSource #50114087 Report a problem
    7/27/2023Price change$210,000-4.5%$284/sqft
    Source: MiRealSource #50114087 Report a problem
    7/1/2023Listed for sale$220,000+144.7%$297/sqft
    Source: MiRealSource #50114087 Report a problem
    11/18/2022Listing removed--
    Source: Real Estate One Report a problem
    10/7/2022Pending sale$89,900$121/sqft
    Source: Realcomp II #20221040154 Report a problem
    9/16/2022Listed for sale$89,900$121/sqft
    Source: Realcomp II #20221040154 Report a problem

    Public tax history

    YearProperty taxesTax assessment
    2025$3,234 +29.3%$64,600 +7.1%
    2024$2,501 +68.2%$60,300 +45.7%
    2023$1,487 +2.6%$41,400 +43.8%
    2022$1,449 -0.8%$28,800 +13.8%
    2021$1,461 $25,300 -11.5%
    2020-- $28,600 +1.1%
    2019-- $28,300 +36.7%
    2018-- $20,700 -1.9%
    2017-- $21,100 +13.4%
    2016-- $18,600 -17.7%
    2015-- $22,600 +0.9%
    2014-- $22,400 +0.9%
    2013-- $22,200 +8.3%
    2012-- $20,500 -13.5%
    2011-- $23,700
    Find assessor info on the county website

    Neighborhood: 48450

    Nearby schools

    GreatSchools rating
    Schools provided by the listing agent
    • District: Croswell Lexington Comm SD

    Source: MiRealSource. This data may not be complete. We recommend contacting the local school district to confirm school assignments for this home.

    Get a cash offer in 3 minutes
    Find out how much your home could sell for in as little as 3 minutes with a no-obligation cash offer.
    Estimated market value
    $210,000
    Get a cash offer in 3 minutes
    Find out how much your home could sell for in as little as 3 minutes with a no-obligation cash offer.
    Estimated market value
    $210,000