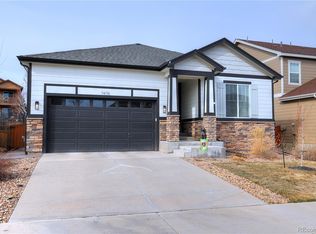
Beautiful Ranch-Style Home in the Coveted Cobblestone Community! This well- maintained 5-bedroom, 3-bathroom home offers 3,890 total square feet of carefully designed living space, including a finished basement, formal dining room, and a spacious 2-car garage. Nestled in a quiet and desirable neighborhood the main level boasts 1,945 square feet of open and inviting space, featuring luxury vinyl plank flooring throughout. Off the entry hall, you’ll find two generously sized secondary bedrooms and a stylish full bathroom. The hallway leads past a formal dining room into the expansive family room, casual dining area, and kitchen. The kitchen features crisp white cabinetry, sleek grayed slab granite, classic subway tile backsplash, and a large island with a composite sink. A corner pantry provides ample storage, while stainless steel appliances—including a gas range with double ovens—add both style and functionality. The primary suite is a private retreat, complete with a spacious walk-in closet and a beautifully appointed ¾ bath. The oversized shower, with its chic tilework and clear glass enclosure, pairs perfectly with white cabinetry and dark granite countertops. The finished basement adds another 1,945 square feet of versatile living space, offering endless possibilities. Whether you're looking for a home theater, game room, office, or workout area, this open-concept space has it all. Two huge bedrooms, both with walk-in closets, share a thoughtfully designed full bath with stylish finishes. Additional storage space ensures organization and convenience. Step outside to your fenced backyard, where a wide, extended concrete patio provides the perfect setting for grilling, entertaining, or simply unwinding. Living in Cobblestone means access to incredible amenities, including a community pool, tennis courts, scenic trails, and parks. Plus, you're just minutes from Parker and Castle Rock’s shopping, dining, and entertainment. Don't miss this one.
Sold for $674,900
$674,900
7426 Blue Water Lane, Castle Rock, CO 80108
5beds
3,890sqft
Single Family Residence
Built in 2014
5,489 Square Feet Lot
$671,900 Zestimate®
$173/sqft
$3,939 Estimated rent
Home value
$671,900
$638,000 - $705,000
$3,939/mo
Zestimate® history
Owner options
List your home for rent
$3,939/mo
Rent Zestimate®
Find your next renter with Zillow Rental Manager. Plus, with online applications, you can quickly screen prospective tenants – for free.
$3,939/mo
Rent Zestimate®
Refinance and save
$3,282/mo
Est. payment
Refinancing to a lower rate could help reduce your monthly payments and save thousands over the life of the loan.
$3,282/mo
Est. payment
Explore your selling options
Work with a Zillow partner agent
Leverage their expertise and Zillow's premium Showcase listings to get your home seen by more buyers.
Get startedList with your own agent
Get your home in front of millions of buyers by listing it on Zillow.
Learn how to do itSell it yourself
Take full control of how buyers see your home on Zillow by listing For Sale by Owner (FSBO).
List your homeWhat's special
Zillow last checked:
Listing updated:
Listed by:
Brad Hancock 303-522-0293 Brad@You1st.com,
You 1st Realty
Bought with:
Autumn Griffith, 100105106
Keller Williams Integrity Real Estate LLC
Source: REcolorado as distributed by MLS GRID,MLS#: 5671668
Facts & features
Interior
Bedrooms & bathrooms
- Bedrooms: 5
- Bathrooms: 3
- Full bathrooms: 3
- Main level bathrooms: 2
- Main level bedrooms: 3
Primary bedroom
- Level: Main
Bedroom
- Level: Main
Bedroom
- Level: Main
Bedroom
- Level: Basement
Bedroom
- Level: Basement
Primary bathroom
- Level: Main
Bathroom
- Level: Main
Bathroom
- Level: Basement
Dining room
- Level: Main
Family room
- Level: Main
Family room
- Level: Basement
Kitchen
- Level: Main
Library
- Level: Main
Heating
- Forced Air, Natural Gas
Cooling
- Central Air
Appliances
- Included: Dishwasher, Dryer, Refrigerator, Washer
Features
- Corian Counters, Eat-in Kitchen
- Flooring: Laminate, Tile
- Windows: Double Pane Windows
- Basement: Full
Interior area
- Total structure area: 3,890
- Total interior livable area: 3,890 sqft
- Finished area above ground: 1,945
- Finished area below ground: 1,736
Property
Parking
- Total spaces: 2
- Parking features: Garage - Attached
- Attached garage spaces: 2
Features
- Levels: One
- Stories: 1
- Exterior features: Private Yard, Rain Gutters
- Fencing: Full
Lot
- Size: 5,489 Square Feet
- Features: Landscaped, Level
Details
- Parcel number: R0467892
- Special conditions: Standard
Construction
Type & style
- Home type: SingleFamily
- Property subtype: Single Family Residence
Materials
- Frame
- Foundation: Concrete Perimeter
Condition
- Year built: 2014
Utilities & green energy
- Sewer: Public Sewer
- Water: Public
Community & HOA
Community
- Subdivision: Villages At Castle Rock
HOA
- Has HOA: Yes
- Amenities included: Clubhouse, Park, Playground, Pool, Tennis Court(s), Trail(s)
- Services included: Maintenance Grounds, Recycling, Trash
- HOA fee: $80 monthly
- HOA name: Cobblestone Ranch HOA
- HOA phone: 720-571-1440
Location
- Region: Castle Rock
Financial & listing details
- Price per square foot: $173/sqft
- Tax assessed value: $657,071
- Annual tax amount: $6,517
- Date on market: 3/28/2025
- Listing terms: Cash,Conventional,FHA,Jumbo,VA Loan
- Exclusions: Personal Items And Staging Items
- Ownership: Individual
Price history
| Date | Event | Price |
|---|---|---|
| 8/13/2025 | Sold | $674,900$173/sqft |
Source:  REcolorado as distributed by MLS GRID #5671668 Report a problem REcolorado as distributed by MLS GRID #5671668 Report a problem | ||
| 6/27/2025 | Pending sale | $674,900$173/sqft |
Source: REcolorado as distributed by MLS GRID #5671668 Report a problem | ||
| 6/3/2025 | Price change | $674,900-0.8%$173/sqft |
Source: REcolorado as distributed by MLS GRID #5671668 Report a problem | ||
| 4/29/2025 | Price change | $680,000-2.2%$175/sqft |
Source: REcolorado as distributed by MLS GRID #5671668 Report a problem | ||
| 3/28/2025 | Listed for sale | $695,000+10.8%$179/sqft |
Source: REcolorado as distributed by MLS GRID #5671668 Report a problem | ||
| 9/7/2021 | Sold | $627,500+4.6%$161/sqft |
Source: Public Record Report a problem | ||
| 8/11/2021 | Pending sale | $600,000$154/sqft |
Source:  RE/MAX International #1590492 Report a problem RE/MAX International #1590492 Report a problem | ||
| 8/4/2021 | Listed for sale | $600,000+44.6%$154/sqft |
Source: RE/MAX International #1590492 Report a problem | ||
| 8/2/2017 | Sold | $415,000+31.1%$107/sqft |
Source: Public Record Report a problem | ||
| 5/13/2014 | Sold | $316,600$81/sqft |
Source: Public Record Report a problem | ||
Public tax history
| Year | Property taxes | Tax assessment |
|---|---|---|
| 2025 | $6,476 -0.6% | $41,060 -14.2% |
| 2024 | $6,517 +58.8% | $47,850 -1% |
| 2023 | $4,104 -2.5% | $48,310 +63.8% |
| 2022 | $4,207 | $29,500 -2.8% |
| 2021 | -- | $30,350 +6.2% |
| 2020 | $4,153 +7.4% | $28,590 |
| 2019 | $3,867 0% | $28,590 +8.6% |
| 2018 | $3,867 +4.2% | $26,330 |
| 2017 | $3,710 +8.9% | $26,330 +5.3% |
| 2016 | $3,408 -3.9% | $25,000 |
| 2015 | $3,544 | $25,000 |
Find assessor info on the county website
Neighborhood: 80108
Nearby homes
- $588,6004 bd3 ba2.2k sqft7402 Blue Water Ln, Castle Rock, CO 80108Off Market

- $568,0003 bd3 ba2.2k sqft7448 Blue Water Ln, Castle Rock, CO 80108Off Market
- $610,0003 bd2 ba3.8k sqft7470 Blue Water Ln, Castle Rock, CO 80108Sold
- $609,7003 bd2 ba2k sqft7309 Blue Water Dr, Castle Rock, CO 80108Off Market
- $711,4005 bd5 ba2.3k sqft7315 Blue Water Dr, Castle Rock, CO 80108Off Market
- $702,0004 bd3 ba3.9k sqft7333 Blue Water Dr, Castle Rock, CO 80108Off Market
- $630,3005 bd4 ba2.9k sqft7484 Blue Water Ln, Castle Rock, CO 80108Off Market
- $695,9005 bd4 ba3.7k sqft7437 Blue Water Ln, Castle Rock, CO 80108Off Market
Nearby schools
GreatSchools rating
- 8/10Franktown Elementary SchoolGrades: PK-5Distance: 6 mi
- 6/10Sagewood Middle SchoolGrades: 6-8Distance: 2.6 mi
- 8/10Ponderosa High SchoolGrades: 9-12Distance: 2 mi
Schools provided by the listing agent
- Elementary: Franktown
- Middle: Sagewood
- High: Ponderosa
- District: Douglas RE-1
Source: REcolorado as distributed by MLS GRID. This data may not be complete. We recommend contacting the local school district to confirm school assignments for this home.
Get a cash offer in 3 minutes
Find out how much your home could sell for in as little as 3 minutes with a no-obligation cash offer.
Estimated market value
$671,900
Get a cash offer in 3 minutes
Find out how much your home could sell for in as little as 3 minutes with a no-obligation cash offer.
Estimated market value
$671,900
- Colorado
- Douglas County
- Castle Rock
- 80108
- 7426 Blue Water Lane
Nearby cities
Nearby neighborhoods
Nearby zip codes
Other Castle Rock Topics
