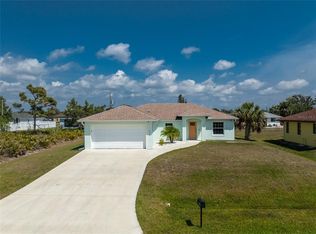
No need to look any further! If you are looking for a winter getaway, a full time residence, or an investment property, this one fits the bill! While not large, there's no wasted space in this 2bedroom/2bath/2car garage home being sold FULLY FURNISHED TURNKEY! Cathedral ceiling through the living and dining room makes for a spacious feeling, with sliding glass doors leading to the lanai. Tiled flooring is easy to maintain! Galley kitchen features ample cabinetry and countertop space, and the adjoining breakfast nook provides a great place for morning coffee! Appliances include: GE smooth top stove, Amana dishwasher, GE microwave, and Whirlpool double door refrigerator. (ice maker does not work) The master bedroom has carpeted flooring, walk in closet and ceiling fan and the en suite master bath has two sections: one with the vanity w/cultured marble top, and the other with a door for the step in shower w/door and the toilet. The guest bedroom also has carpeted flooring, ceiling fan and walk in closet, and the Guest bath has a combo tub/shower, vanity w/cultured marble top, newer toilet, and tiled flooring. the laundry room provides some extra storage and houses the GE washer and Hotpoint dryer. The lanai is vinyl enclosed and is perfect for enjoying the Florida weather. There's a shed for extra storage too! The two car garage has an area perfect for a workbench, plus pull down stairs and automatic garage door opener. The roof and AC were new in 2013, water heater in 2015, and the house was repiped overhead in 2016. House is not in a designated flood zone so your lender will not require flood insurance! This location is great, as there are several ways to get out to main streets! Area beaches, shopping, restaurants, Farmer's Market, and so much more are just minutes from your doorstep! *IF YOU ARE AN INVESTOR OR LOOKING FOR A 1031 REPLACEMENT PROPERTY,THIS ONE IS SET UP AND READY TO GO! DOCUMENTED VRBO GROSS BOOKING INCOME OF OVER $21,000 YTD 2023! Let us show you this well priced home!
Sold for $299,900
$299,900
7426 CLEARWATER STREET, ENGLEWOOD, FL 34224
2beds
1,157sqft
Single Family Residence
Built in 1987
9,999 Square Feet Lot
$250,600 Zestimate®
$259/sqft
$2,014 Estimated rent
Home value
$250,600
$233,000 - $268,000
$2,014/mo
Zestimate® history
Owner options
List your home for rent
$2,014/mo
Rent Zestimate®
Find your next renter with Zillow Rental Manager. Plus, with online applications, you can quickly screen prospective tenants – for free.
$2,014/mo
Rent Zestimate®
Refinance and save
$2,027/mo
Est. payment
Refinancing to a lower rate could help reduce your monthly payments and save thousands over the life of the loan.
$2,027/mo
Est. payment
Explore your selling options
Work with a Zillow partner agent
Leverage their expertise and Zillow's premium Showcase listings to get your home seen by more buyers.
Get startedList with your own agent
Get your home in front of millions of buyers by listing it on Zillow.
Learn how to do itSell it yourself
Take full control of how buyers see your home on Zillow by listing For Sale by Owner (FSBO).
List your homeWhat's special
Marble topMaster bedroomGalley kitchenGuest bedroomGuest bathLaundry roomNewer toilet
Zillow last checked:
Listing updated:
Listed by:
Kathy Damewood 941-474-5297,
RE/MAX ALLIANCE GROUP 941-473-8484
Bought with:
Melissa Clifton, 3465592
EXP REALTY LLC
Source: Stellar MLS,MLS#: D6132065 Originating MLS: Englewood
Originating MLS: Englewood
Facts & features
Interior
Bedrooms & bathrooms
- Bedrooms: 2
- Bathrooms: 2
- Full bathrooms: 2
Rooms
- Room types: Utility Room
Primary bedroom
- Features: Ceiling Fan(s), Walk-In Closet(s)
- Level: First
- Dimensions: 17x12
Bedroom 2
- Features: Ceiling Fan(s), Walk-In Closet(s)
- Level: First
- Dimensions: 12x11
Primary bathroom
- Features: Shower No Tub, Water Closet/Priv Toilet
- Level: First
- Dimensions: 10x5
Bathroom 2
- Features: Tub With Shower
- Level: First
- Dimensions: 7x5
Balcony porch lanai
- Level: First
- Dimensions: 20x12
Dinette
- Level: First
- Dimensions: 10x10
Dining room
- Level: First
- Dimensions: 12x9
Kitchen
- Level: First
- Dimensions: 10x8
Laundry
- Level: First
- Dimensions: 10x6
Living room
- Features: Ceiling Fan(s)
- Level: First
- Dimensions: 17x15
Heating
- Central, Electric
Cooling
- Central Air
Appliances
- Included: Dishwasher, Dryer, Electric Water Heater, Microwave, Range, Refrigerator, Washer
- Laundry: Laundry Room
Features
- Cathedral Ceiling(s), Ceiling Fan(s), Eating Space In Kitchen, Living Room/Dining Room Combo, Open Floorplan, Walk-In Closet(s)
- Flooring: Carpet, Tile
- Doors: Sliding Doors
- Windows: Window Treatments
- Has fireplace: No
Interior area
- Total structure area: 1,941
- Total interior livable area: 1,157 sqft
Property
Parking
- Total spaces: 2
- Parking features: Garage Door Opener, Workshop in Garage
- Attached garage spaces: 2
- Details: Garage Dimensions: 22x21
Features
- Levels: One
- Stories: 1
- Patio & porch: Covered, Enclosed, Rear Porch, Screened
- Exterior features: Lighting, Private Mailbox
Lot
- Size: 9,999 Square Feet
- Features: Cleared, In County, Level
- Residential vegetation: Mature Landscaping
Details
- Additional structures: Shed(s)
- Parcel number: 412010356004
- Zoning: RSF3.5
- Special conditions: None
Construction
Type & style
- Home type: SingleFamily
- Architectural style: Florida
- Property subtype: Single Family Residence
Materials
- Block, Concrete, Stucco
- Foundation: Slab
- Roof: Shingle
Condition
- New construction: No
- Year built: 1987
Utilities & green energy
- Sewer: Septic Tank
- Water: Public
- Utilities for property: Cable Available, Electricity Connected, Phone Available, Water Connected
Community & HOA
Community
- Features: Park, Playground
- Pet fee: $0 monthly
- Subdivision: PORT CHARLOTTE SEC 084
HOA
- Has HOA: No
Location
- Region: Englewood
Financial & listing details
- Price per square foot: $259/sqft
- Tax assessed value: $206,409
- Annual tax amount: $3,452
- Date on market: 8/25/2023
- Cumulative days on market: 3 days
- Listing terms: Cash,Conventional
- Ownership: Fee Simple
- Total actual rent: 0
- Electric utility on property: Yes
- Road surface type: Paved
Price history
| Date | Event | Price |
|---|---|---|
| 10/27/2023 | Sold | $299,900$259/sqft |
Source:  Stellar MLS #D6132065 Report a problem Stellar MLS #D6132065 Report a problem | ||
| 8/28/2023 | Pending sale | $299,900$259/sqft |
Source: Stellar MLS #D6132065 Report a problem | ||
| 8/25/2023 | Listed for sale | $299,900+242.4%$259/sqft |
Source: Stellar MLS #D6132065 Report a problem | ||
| 11/25/2021 | Listing removed | -- |
Source:  RE/MAX International Report a problem RE/MAX International Report a problem | ||
| 10/11/2020 | Price change | $2,600+62.5%$2/sqft |
Source: RE/MAX ALLIANCE GROUP #D5900316 Report a problem | ||
| 3/10/2020 | Price change | $1,600+6.7%$1/sqft |
Source: RE/MAX ALLIANCE GROUP #D5900316 Report a problem | ||
| 4/2/2018 | Price change | $1,500-37.5%$1/sqft |
Source: RE/MAX ALLIANCE GROUP #D5900316 Report a problem | ||
| 10/14/2017 | Price change | $2,400+71.4%$2/sqft |
Source: RE/MAX ALLIANCE GROUP #D5900316 Report a problem | ||
| 8/20/2017 | Price change | $1,400+7.7%$1/sqft |
Source: RE/MAX ALLIANCE GROUP #D5900316 Report a problem | ||
| 6/19/2017 | Price change | $1,300-7.1%$1/sqft |
Source: RE/MAX ALLIANCE GROUP #D5900316 Report a problem | ||
| 6/1/2017 | Price change | $1,400-41.7%$1/sqft |
Source: RE/MAX ALLIANCE GROUP #D5900316 Report a problem | ||
| 3/30/2017 | Listed for rent | $2,400+4.3%$2/sqft |
Source: RE/MAX ALLIANCE GROUP #D5900316 Report a problem | ||
| 11/29/2016 | Listing removed | $2,300-4.2%$2/sqft |
Source: RE/MAX ALLIANCE GROUP #D5900316 Report a problem | ||
| 4/13/2016 | Listing removed | $2,400$2/sqft |
Source: RE/MAX ALLIANCE GROUP #D5900316 Report a problem | ||
| 7/6/2015 | Price change | $2,400+29.7%$2/sqft |
Source: RE/MAX ALLIANCE GROUP #D5900316 Report a problem | ||
| 5/16/2015 | Price change | $1,850-19.6%$2/sqft |
Source: Coldwell Banker Sunstar Realty Report a problem | ||
| 3/28/2015 | Price change | $2,300+24.3%$2/sqft |
Source: RE/MAX ALLIANCE GROUP #D5900316 Report a problem | ||
| 3/1/2015 | Price change | $1,850-19.6%$2/sqft |
Source: Coldwell Banker Sunstar Morris - Property Management Report a problem | ||
| 1/24/2015 | Price change | $2,300+4.5%$2/sqft |
Source: RE/MAX Florida #D5900316 Report a problem | ||
| 1/4/2015 | Price change | $2,200+4.8%$2/sqft |
Source: RE/MAX ALLIANCE GROUP #D5900316 Report a problem | ||
| 9/17/2014 | Price change | $2,100+13.5%$2/sqft |
Source: RE/MAX ALLIANCE GROUP #D5900316 Report a problem | ||
| 5/24/2014 | Price change | $1,850-11.9%$2/sqft |
Source: Coldwell Banker Sunstar Morris - Property Management Report a problem | ||
| 5/9/2014 | Listed for rent | $2,100$2/sqft |
Source: iHOUSEWeb Solutions, Inc Report a problem | ||
| 8/5/2005 | Sold | $87,600$76/sqft |
Source: Public Record Report a problem | ||
Public tax history
| Year | Property taxes | Tax assessment |
|---|---|---|
| 2025 | $4,061 -5.1% | $206,409 -9.3% |
| 2024 | $4,279 +6.6% | $227,694 +30.1% |
| 2023 | $4,016 +16.3% | $175,069 +10% |
| 2022 | $3,453 +11% | $159,154 +10% |
| 2021 | $3,111 +11% | $144,685 +10% |
| 2020 | $2,803 +6.8% | $131,532 +8.4% |
| 2019 | $2,624 +14.7% | $121,329 +10% |
| 2018 | $2,288 | $110,299 -2.1% |
| 2017 | $2,288 +6.4% | $112,694 +23.6% |
| 2016 | $2,150 +6.2% | $91,156 +10% |
| 2015 | $2,024 +7.4% | $82,869 +10% |
| 2014 | $1,884 +57% | $75,335 +16.6% |
| 2013 | $1,200 +8.1% | $64,604 -5.7% |
| 2012 | $1,111 -4.8% | $68,477 |
| 2011 | $1,167 -10.6% | $68,477 -9.2% |
| 2010 | $1,306 -8.2% | $75,387 -14.5% |
| 2009 | $1,423 | $88,155 +34.9% |
| 2005 | -- | $65,367 +1.9% |
| 2004 | -- | $64,148 |
| 2003 | -- | $64,148 +2.4% |
| 2002 | $894 +1.5% | $62,645 +1.6% |
| 2001 | $880 +2.4% | $61,658 +3% |
| 2000 | $860 | $59,862 |
Find assessor info on the county website
Neighborhood: 34224
Nearby homes
- $5,600-- bd-- ba-- sqft7427 Clearwater St, Englewood, FL 34224Off Market
- $5,60010,001 Square Feet7434 Clearwater St, Englewood, FL 34224Off Market

- $320,0003 bd2 ba1.5k sqft7418 Clearwater St, Englewood, FL 34224Sold
- $23,751-- bd-- ba-- sqft7434 Clearwater St, Englewood, FL 34224Off Market
- $273,3002 bd2 ba1.3k sqft7427 Ashtabula St, Englewood, FL 34224Off Market
- $22,800-- bd-- ba-- sqft7435 Ashtabula St, Englewood, FL 34224Off Market
- $524,5003 bd2 ba1.6k sqft7442 Clearwater St, Englewood, FL 34224Sold
- $22,80010,018 Square Feet7410 Clearwater St, Englewood, FL 34224Off Market
Nearby schools
GreatSchools rating
- 8/10Vineland Elementary SchoolGrades: PK-5Distance: 1.1 mi
- 7/10L. A. Ainger Middle SchoolGrades: 6-8Distance: 0.9 mi
- 5/10Lemon Bay High SchoolGrades: 9-12Distance: 1.9 mi
Schools provided by the listing agent
- Elementary: Vineland Elementary
- Middle: L.A. Ainger Middle
- High: Lemon Bay High
Source: Stellar MLS. This data may not be complete. We recommend contacting the local school district to confirm school assignments for this home.
Get a cash offer in 3 minutes
Find out how much your home could sell for in as little as 3 minutes with a no-obligation cash offer.
Estimated market value
$250,600
Get a cash offer in 3 minutes
Find out how much your home could sell for in as little as 3 minutes with a no-obligation cash offer.
Estimated market value
$250,600
- Florida
- Charlotte County
- Englewood
- 34224
- 7426 CLEARWATER STREET
Nearby cities
Nearby zip codes
Other Englewood Topics
