Lovely move-in ready 3BR/2BA ranch in Lawrence Township checks ALL the boxes! Situated on a spacious .38-acre lot with a fully fenced rear yard and peaceful pond views, this home offers the kind of layout and livability that's hard to find at this price point. The well-designed open floor plan features vaulted ceilings, a split bedroom layout, and a comfortable flow that works beautifully for first-time buyers and those looking to downsize without giving up space or function. The great room centers around a gas fireplace and opens seamlessly to the eat-in kitchen - updated with rich chocolate cabinetry, stainless steel appliances, and gorgeous hickory hardwood floors throughout. Smart mechanical upgrades: roof four years old, high-efficiency furnace, tankless water heater, and water softener in 2014. PLUS they are providing a home warranty for the new buyer's peace of mind. The attached 2-car garage features a clean, finished epoxy floor. NO HOA! Be sure to check out the floor plan and 3D tour - once you see how this home lives, you'll want to schedule a showing. Seller is including a 13 month HWA Diamond Home Warranty.
Sold
$255,000
7426 Cobblestone West Dr, Indianapolis, IN 46236
3beds
1,336sqft
Residential, Single Family Residence
Built in 1989
0.38 Acres Lot
$255,900 Zestimate®
$191/sqft
$1,805 Estimated rent
Home value
$255,900
$243,000 - $269,000
$1,805/mo
Zestimate® history
Owner options
List your home for rent
$1,805/mo
Rent Zestimate®
Find your next renter with Zillow Rental Manager. Plus, with online applications, you can quickly screen prospective tenants – for free.
$1,805/mo
Rent Zestimate®
Refinance and save
$1,603/mo
Est. payment
Refinancing to a lower rate could help reduce your monthly payments and save thousands over the life of the loan.
$1,603/mo
Est. payment
Explore your selling options
Work with a Zillow partner agent
Leverage their expertise and Zillow's premium Showcase listings to get your home seen by more buyers.
Get startedList with your own agent
Get your home in front of millions of buyers by listing it on Zillow.
Learn how to do itSell it yourself
Take full control of how buyers see your home on Zillow by listing For Sale by Owner (FSBO).
List your homeWhat's special
Fully fenced rear yardWell-designed open floor planComfortable flowVaulted ceilingsSplit bedroom layoutPeaceful pond viewsStainless steel appliances
Zillow last checked:
Listing updated:
Listed by:
Terry Melvin 317-443-5695,
REMAX ONE
Bought with:
Makayla Henderson
F.C. Tucker Company
Source: MIBOR as distributed by MLS GRID,MLS#: 22097048
Facts & features
Interior
Bedrooms & bathrooms
- Bedrooms: 3
- Bathrooms: 2
- Full bathrooms: 2
- Main level bathrooms: 2
- Main level bedrooms: 3
Primary bedroom
- Level: Main
- Area: 198 Square Feet
- Dimensions: 18x11
Bedroom 2
- Level: Main
- Area: 120 Square Feet
- Dimensions: 12x10
Bedroom 3
- Level: Main
- Area: 110 Square Feet
- Dimensions: 11x10
Great room
- Level: Main
- Area: 270 Square Feet
- Dimensions: 18x15
Kitchen
- Features: Tile-Ceramic
- Level: Main
- Area: 156 Square Feet
- Dimensions: 13x12
Laundry
- Features: Tile-Ceramic
- Level: Main
- Area: 70 Square Feet
- Dimensions: 07x10
Heating
- Forced Air, Natural Gas, High Efficiency (90%+ AFUE )
Cooling
- Central Air
Appliances
- Included: Dishwasher, Dryer, Disposal, MicroHood, Electric Oven, Refrigerator, Washer, Gas Water Heater, Water Purifier, Water Softener Owned
- Laundry: Main Level
Features
- Attic Access, Entrance Foyer, Ceiling Fan(s), Hardwood Floors, High Speed Internet, Eat-in Kitchen, Pantry, Smart Thermostat, Walk-In Closet(s)
- Flooring: Hardwood
- Windows: Wood Work Painted
- Has basement: No
- Attic: Access Only
- Number of fireplaces: 1
- Fireplace features: Gas Log, Great Room
Interior area
- Total structure area: 1,336
- Total interior livable area: 1,336 sqft
Property
Parking
- Total spaces: 2
- Parking features: Attached
- Attached garage spaces: 2
Features
- Levels: One
- Stories: 1
- Patio & porch: Covered, Patio
- Fencing: Fenced,Full
- On waterfront: Yes
- Waterfront features: Pond
Lot
- Size: 0.38 Acres
- Features: Sidewalks, Trees-Small (Under 20 Ft)
Details
- Parcel number: 490127124013000407
- Horse amenities: None
Construction
Type & style
- Home type: SingleFamily
- Architectural style: Ranch,Traditional
- Property subtype: Residential, Single Family Residence
Materials
- Brick, Vinyl Siding
- Foundation: Slab
Condition
- Updated/Remodeled
- New construction: No
- Year built: 1989
Utilities & green energy
- Water: Public
Community & HOA
Community
- Security: Carbon Monoxide Detector(s)
- Subdivision: Cobblestone At Geist
HOA
- Has HOA: No
Location
- Region: Indianapolis
Financial & listing details
- Price per square foot: $191/sqft
- Tax assessed value: $262,400
- Annual tax amount: $2,426
- Date on market: 4/22/2026
- Cumulative days on market: 7 days
Price history
| Date | Event | Price |
|---|---|---|
| 6/11/2026 | Sold | $255,000$191/sqft |
Source:  MIBOR as distributed by MLS GRID #22097048 Report a problem MIBOR as distributed by MLS GRID #22097048 Report a problem | ||
| 4/27/2026 | Pending sale | $255,000$191/sqft |
Source: MIBOR as distributed by MLS GRID #22097048 Report a problem | ||
| 4/26/2026 | Price change | $255,000-0.2%$191/sqft |
Source: MIBOR as distributed by MLS GRID #22097048 Report a problem | ||
| 4/22/2026 | Listed for sale | $255,500+59.7%$191/sqft |
Source: MIBOR as distributed by MLS GRID #22097048 Report a problem | ||
| 9/28/2018 | Sold | $160,000+28%$120/sqft |
Source: MIBOR as distributed by MLS GRID #21587169 Report a problem | ||
| 7/8/2009 | Sold | $125,000-2.3%$94/sqft |
Source: Public Record Report a problem | ||
| 5/2/2009 | Price change | $127,900-1.5%$96/sqft |
Source: ERA Real Estate Links #2918432 Report a problem | ||
| 4/18/2009 | Listed for sale | $129,900$97/sqft |
Source: ERA Real Estate Links #2918432 Report a problem | ||
Public tax history
| Year | Property taxes | Tax assessment |
|---|---|---|
| 2025 | $2,425 +3.2% | $262,400 +17.6% |
| 2024 | $2,350 +7.8% | $223,100 +2.7% |
| 2023 | $2,179 +19.6% | $217,300 +9.2% |
| 2022 | $1,822 +6.5% | $199,000 +20.3% |
| 2021 | $1,711 +17.1% | $165,400 +7.1% |
| 2020 | $1,462 +11.6% | $154,400 +5.6% |
| 2019 | $1,310 -45.4% | $146,200 +11.6% |
| 2018 | $2,400 -1.7% | $131,000 +9.2% |
| 2017 | $2,442 +4% | $120,000 +0.7% |
| 2016 | $2,348 +118.3% | $119,200 +1.9% |
| 2014 | $1,076 +4.3% | $117,000 +3.2% |
| 2013 | $1,032 | $113,400 +1.7% |
| 2012 | $1,032 | $111,500 +4.4% |
| 2011 | -- | $106,800 |
| 2010 | $906 +12.6% | $106,800 |
| 2009 | $805 | $106,800 -7.8% |
| 2007 | -- | $115,800 +1.5% |
| 2006 | -- | $114,100 +10.2% |
| 2005 | -- | $103,500 |
| 2004 | -- | $103,500 |
| 2003 | -- | $103,500 +368.3% |
| 2001 | -- | $22,100 |
| 2000 | -- | $22,100 |
Find assessor info on the county website
Neighborhood: 46236
Nearby homes
- $264,1003 bd2 ba1.2k sqft7418 Cobblestone West Dr, Indianapolis, IN 46236Off Market
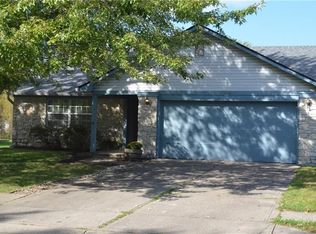
- $253,700-- bd1 ba1.2k sqft7434 Cobblestone West Dr, Indianapolis, IN 46236Off Market
- $1,7803 bd2 ba1.7k sqft7427 Cobblestone West Dr, Indianapolis, IN 46236For Rent
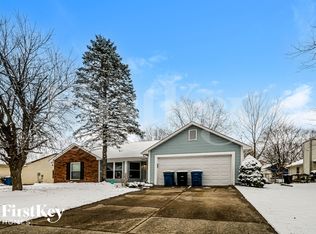
- $259,900-- bd1 ba1.4k sqft7410 Cobblestone West Dr, Indianapolis, IN 46236Off Market
- $270,1003 bd2 ba1.2k sqft7442 Cobblestone West Dr, Indianapolis, IN 46236Off Market
- $264,5003 bd2 ba1.2k sqft7426 Cobblestone, Indianapolis, IN 46236Off Market
- $256,6003 bd2 ba1.2k sqft7435 Cobblestone West Dr, Indianapolis, IN 46236Off Market
- $257,4003 bd2 ba1.2k sqft12256 Cobblestone Ct, Indianapolis, IN 46236Off Market
Nearby schools
GreatSchools rating
- 4/10Oaklandon Elementary SchoolGrades: 1-6Distance: 0.9 mi
- 5/10Fall Creek Valley Middle SchoolGrades: 7-8Distance: 2.9 mi
- 5/10Lawrence North High SchoolGrades: 9-12Distance: 4.8 mi
Get a cash offer in 3 minutes
Find out how much your home could sell for in as little as 3 minutes with a no-obligation cash offer.
Estimated market value
$255,900
Get a cash offer in 3 minutes
Find out how much your home could sell for in as little as 3 minutes with a no-obligation cash offer.
Estimated market value
$255,900
- Indiana
- Marion County
- Lawrence
- 46236
- 7426 Cobblestone West Dr
Nearby cities
Nearby zip codes
Other Lawrence Topics
