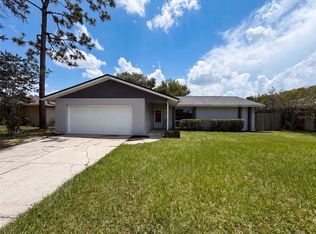
Virtually Staged. Opportunity Awaits in the Heart of Winter Park! Welcome to 7426 Blue Jacket Place, a 3-bedroom, 2-bathroom home that's ready for its next chapter. Nestled on a quiet street in an established neighborhood, this property offers a fantastic opportunity for buyers looking to add their personal touch and create the home of their dreams. Plus, enjoy added peace of mind knowing the roof was replaced approximately six years ago. Inside, you'll find a spacious layout featuring a large living area, a functional kitchen with an adjoining dining space, and generously sized bedrooms. The screened-in porch is the perfect place to relax and enjoy the peaceful backyard. Step outside and discover one of this home's standout features—a beautiful, mature camphor tree that creates a picturesque backyard retreat with plenty of shade and room to garden, entertain, or simply unwind. The property also includes a storage shed, ample outdoor space for endless possibilities, and an existing 25-foot-deep well on the property, offering potential for future use. Conveniently located near shopping, dining, major roadways, parks, and all the highly sought-after Winter Park amenities, this home offers an unbeatable location with tremendous potential. Whether you're a first-time homebuyer, investor, or someone looking for a renovation project, this is an opportunity you won't want to miss. Bring your vision and make 7426 Blue Jacket Place your own!
For sale
$324,900
7426 E Blue Jacket Pl, Winter Park, FL 32792
3beds
1,150sqft
:
Get pre-qualified$2,195/mo
Single Family Residence
Built in 1971
7,950 Square Feet Lot
$318,000 Zestimate®
$283/sqft
$-- HOA
What's special
- 1 day |
- 551 |
- 42 |
Likely to sell faster than
Zillow last checked:
Listing updated:
Listed by:
Abby Nelson 407-571-1445,
RE/MAX 200 REALTY 407-629-6330
Source: Stellar MLS,MLS#: O6427029 Originating MLS: Orlando Regional
Originating MLS: Orlando Regional
Facts & features
Interior
Bedrooms & bathrooms
- Bedrooms: 3
- Bathrooms: 2
- Full bathrooms: 2
Primary bedroom
- Features: Walk-In Closet(s)
- Level: First
- Area: 154 Square Feet
- Dimensions: 11x14
Bedroom 2
- Features: Storage Closet
- Level: First
- Area: 110 Square Feet
- Dimensions: 11x10
Bedroom 3
- Features: Storage Closet
- Level: First
- Area: 100 Square Feet
- Dimensions: 10x10
Kitchen
- Level: First
- Area: 72 Square Feet
- Dimensions: 9x8
Living room
- Level: First
- Area: 216 Square Feet
- Dimensions: 18x12
Heating
- Heat Pump
Cooling
- Central Air
Appliances
- Included: Dishwasher, Range, Refrigerator
- Laundry: Other
Features
- Thermostat
- Flooring: Tile, Hardwood
- Doors: French Doors
- Has fireplace: No
Interior area
- Total structure area: 1,560
- Total interior livable area: 1,150 sqft
Video & virtual tour
Property
Parking
- Total spaces: 1
- Parking features: Garage - Attached
- Attached garage spaces: 1
Features
- Levels: One
- Stories: 1
Lot
- Size: 7,950 Square Feet
- Dimensions: 75 x 106
Details
- Parcel number: 35213050800001080
- Zoning: R-1
- Special conditions: None
Construction
Type & style
- Home type: SingleFamily
- Property subtype: Single Family Residence
Materials
- Block
- Foundation: Slab
- Roof: Shingle
Condition
- New construction: No
- Year built: 1971
Utilities & green energy
- Sewer: Public Sewer
- Water: Public
- Utilities for property: Electricity Available
Community & HOA
Community
- Pet fee: $0 monthly
- Subdivision: WOODCREST UNIT 03
HOA
- Has HOA: No
Location
- Region: Winter Park
Financial & listing details
- Price per square foot: $283/sqft
- Tax assessed value: $237,113
- Annual tax amount: $752
- Date on market: 7/23/2026
- Cumulative days on market: 2 days
- Listing terms: Cash,Conventional,FHA,USDA Loan,VA Loan
- Ownership: Fee Simple
- Total actual rent: 0
- Electric utility on property: Yes
- Road surface type: Paved
Estimated market value
$318,000
$302,000 - $334,000
$2,073/mo
Price history
| Date | Event | Price |
|---|---|---|
| 7/23/2026 | Listed for sale | $324,900$283/sqft |
Source:  Stellar MLS #O6427029 Report a problem Stellar MLS #O6427029 Report a problem | ||
Public tax history
| Year | Property taxes | Tax assessment |
|---|---|---|
| 2025 | $1,046 +48.9% | $95,883 +2.9% |
| 2024 | $702 +4.4% | $93,181 +3% |
| 2023 | $673 +4.5% | $90,467 +3% |
| 2022 | $644 -25.2% | $87,832 +3% |
| 2021 | $860 +1.7% | $85,274 +1.4% |
| 2020 | $846 +1.7% | $84,097 +2.3% |
| 2019 | $831 | $82,206 +1.9% |
| 2018 | $831 +2% | $80,673 +2.1% |
| 2017 | $815 +1.8% | $79,014 +1.4% |
| 2016 | $801 -2% | $77,931 +1.4% |
| 2015 | $817 | $76,851 +0.8% |
| 2014 | $817 +33.8% | $76,241 +1.5% |
| 2013 | $611 +8.2% | $75,114 +1.7% |
| 2012 | $564 +0.6% | $73,858 +2.1% |
| 2011 | $561 +0.4% | $72,345 +1.5% |
| 2010 | $559 +3.3% | $71,276 +2.7% |
| 2009 | $540 +3.5% | $69,402 +0.1% |
| 2008 | $522 -16.4% | $69,333 +3% |
| 2007 | $625 -4.7% | $67,314 -51.7% |
| 2006 | $655 +3.2% | $139,228 +118.4% |
| 2005 | $635 +1.8% | $63,759 +3% |
| 2004 | $624 +1.8% | $61,902 +1.9% |
| 2003 | $613 +2.5% | $60,748 +2.4% |
| 2002 | $598 +6.8% | $59,324 +4.6% |
| 2000 | $560 | $56,689 |
Find assessor info on the county website
Monthly payment
Est. payment
Payment breakdown
Explore the cost of this home by adjusting the details. Changes won't be saved.Climate risks
Neighborhood: Goldenrod
Nearby schools
GreatSchools rating
- 7/10Eastbrook Elementary SchoolGrades: PK-5Distance: 0.7 mi
- 8/10Tuskawilla Middle SchoolGrades: 6-8Distance: 2 mi
- 7/10Lake Howell High SchoolGrades: 9-12Distance: 2 mi
Schools provided by the listing agent
- Elementary: Eastbrook Elementary
- Middle: Tuskawilla Middle
- High: Lake Howell High
Source: Stellar MLS. This data may not be complete. We recommend contacting the local school district to confirm school assignments for this home.
- $356,0003 bd2 ba1.3k sqft7427 E Blue Jacket Pl, Winter Park, FL 32792Off Market

- $338,9003 bd2 ba1.1k sqft7432 E Blue Jacket Pl, Winter Park, FL 32792Off Market
- $364,9003 bd2 ba1.7k sqft7433 E Blue Jacket Pl, Winter Park, FL 32792Sold
- $293,1002 bd2 ba1.1k sqft7420 E Blue Jacket Pl, Winter Park, FL 32792Off Market
- $345,7003 bd2 ba1.4k sqft7421 Blue Jacket Pl E, Winter Park, FL 32792Off Market
- $366,5003 bd2 ba1.5k sqft7421 Houston Ct E, Winter Park, FL 32792Off Market
- $336,9003 bd2 ba1.1k sqft7438 E Blue Jacket Pl, Winter Park, FL 32792Off Market
- $345,4003 bd2 ba1.3k sqft7439 E Blue Jacket Pl, Winter Park, FL 32792Off Market
A local agent can set up tours, give advice and negotiate with sellers.
A local lender can help you make sure your offer is ready when you are.
Similar homes
- $339,0003 bd2 ba1.1k sqft3562 Bougainvillea Dr, Winter Park, FL 32792For Sale

 MLS ID #O6427582, Tania Crandall, SHORESTONE PROPERTY GROUP. Stellar MLS
 - $362,0003 bd2 ba1.2k sqft7026 Hammock Way, Winter Park, FL 32792For Sale
 MLS ID #O6427437, Karen Albright, OPENDOOR BROKERAGE LLC. Stellar MLS
 - $365,0003 bd2 ba1.5k sqft2511 Eastbrook Blvd, Winter Park, FL 32792For Sale
 MLS ID #V4950333, Joseph Giardino, PHOENIX REALTY ADVISORS LLC. Stellar MLS
 - $425,0003 bd2 ba1.2k sqft1886 Clematis Ln, Winter Park, FL 32792For Sale
 MLS ID #O6428045, Steven Greening, EXP REALTY LLC. Stellar MLS
 - $430,0003 bd2 ba1.4k sqft5409 Albert Dr, Winter Park, FL 32792For SaleMLS ID #C7528794, Raul Pino, SOVEREIGN REAL ESTATE GROUP. Stellar MLS
- $325,0003 bd2 ba1.5k sqft7393 Grand Ave, Winter Park, FL 32792For SaleMLS ID #S5147029, Latisha Smith, DREAM HOME REALTY GROUP AND ASSOCIATES LLC. Stellar MLS
- $379,9004 bd2 ba1.4k sqft4965 Orange Ave, Winter Park, FL 32792For SaleMLS ID #O6423739, Allison Day, RE/MAX TOWN & COUNTRY REALTY. Stellar MLS
- $385,0004 bd2 ba1.2k sqft885 Carnation Dr, Winter Park, FL 32792For SaleMLS ID #S5153456, Tashania Brown, RADIUS REALTY GROUP LLC. Stellar MLS
- $320,0002 bd2 ba1k sqft5781 Shale Ct, Winter Park, FL 32792For SaleMLS ID #O6422583, Thomas Nickley, Jr, KELLER WILLIAMS REALTY AT THE PARKS. Stellar MLS
- $280,0003 bd2 ba1.1k sqft3321 Royal St, Winter Park, FL 32792For SaleMLS ID #A4700206, Moe Mossa, SAVVY AVENUE, LLC. Stellar MLS
- $299,9993 bd2 ba1.3k sqft2339 Inagua Way, Winter Park, FL 32792For SaleMLS ID #O6415345, Eric Swinarski, BAIRD REALTY, LLC. Stellar MLS
- $230,0002 bd2 ba1.2k sqft200 Saint Andrews Blvd APT 2904, Winter Park, FL 32792For SaleMLS ID #O6427536, Sharon Mikol, MAINFRAME REAL ESTATE. Stellar MLS
- $399,0003 bd2 ba1.1k sqft1092 Eastbrook Blvd, Winter Park, FL 32792For SaleMLS ID #O6407251, Eva Firios, JC FLORIDA REALTY LLC. Stellar MLS
- $399,0003 bd2 ba1.2k sqft1605 Puritan Ave, Winter Park, FL 32792For SaleMLS ID #O6417098, Angelica Tomlinson LLC, CENTURY 21 CARIOTI. Stellar MLS
- $259,0003 bd3 ba1.7k sqft2433 Grand Teton Cir #2433, Winter Park, FL 32792For SaleMLS ID #O6427336, Alexis Jacobsen, EXP REALTY LLC. Stellar MLS
- $402,5003 bd2 ba1.3k sqft5503 Albert Dr, Winter Park, FL 32792For SaleMLS ID #S5151098, Fernando Perez de Armas, AXEN REALTY, LLC. Stellar MLS
- $429,9004 bd2 ba1.6k sqft1401 Aster Ct, Winter Park, FL 32792For SaleMLS ID #O6425103, Brian Dodd, SPARROW REALTY & RENTALS. Stellar MLS
- $384,9003 bd2 ba1.5k sqft1662 Tremont Ln, Winter Park, FL 32792For SaleMLS ID #1079250, Michael Heacock. Space Coast AOR
- $365,0003 bd3 ba1.3k sqft3374 Hamlet Loop, Winter Park, FL 32792For SaleMLS ID #O6403488, Barrett Spray, KELLER WILLIAMS ADVANTAGE REALTY. Stellar MLS
- $389,9003 bd2 ba1.2k sqft9901 Aloma Bend Ln, Oviedo, FL 32765For SaleMLS ID #O6426913, Tom Marvulli, CORNERSTONE REAL ESTATE LLC. Stellar MLS
