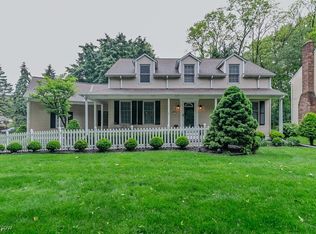
This 36 year old, 2200 sq.ft. Colonial is centrally located in a great family neighborhood, a perfect place to live. Close enough to everything (Mentor Mall, Main Library, Garfield Park, Drug Mart), but far enough from the noise and traffic of Mentor Ave. Children attend Mentor Schools, bus stop in front of house.
The open Kitchen/Family room floor plan was updated 2018-19 with vinyl floors, granite countertops and backsplash. The working wood burning fireplace is the focal point in the Family room. French doors separate the Living room from the Family room and Dining room from the Kitchen. Four bedrooms are on the second floor. The master bedroom has an updated tiled shower, vanity and a walk-in closet. The other three bedrooms share an updated full bath with tub.
The Finished basement includes a carpeted living area, 1 full bath, storage room, and utility room.
The 16x20 Trek deck (2020) off the Family room overlooks the spacious wooded backyard with ½ court basketball court and is ideal for grilling and entertaining.
Other improvements include new water heater (2023) and Furnace/Aircon (installed 2019). Original roof was removed and replaced with 30 year shingles in 2009.
Sold for $383,000
$383,000
7426 Hollycroft Ln, Mentor, OH 44060
4beds
3,100sqft
SingleFamily
Built in 1988
0.4 Acres Lot
$403,000 Zestimate®
$124/sqft
$3,298 Estimated rent
Home value
$403,000
$359,000 - $455,000
$3,298/mo
Zestimate® history
Owner options
List your home for rent
$3,298/mo
Rent Zestimate®
Find your next renter with Zillow Rental Manager. Plus, with online applications, you can quickly screen prospective tenants – for free.
$3,298/mo
Rent Zestimate®
Refinance and save
$2,594/mo
Est. payment
Refinancing to a lower rate could help reduce your monthly payments and save thousands over the life of the loan.
$2,594/mo
Est. payment
Explore your selling options
Work with a Zillow partner agent
Leverage their expertise and Zillow's premium Showcase listings to get your home seen by more buyers.
Get startedList with your own agent
Get your home in front of millions of buyers by listing it on Zillow.
Learn how to do itSell it yourself
Take full control of how buyers see your home on Zillow by listing For Sale by Owner (FSBO).
List your homeWhat's special
Finished basementGranite countertopsWood burning fireplaceVinyl floorsWalk-in closetSpacious wooded backyardFrench doors
Facts & features
Interior
Bedrooms & bathrooms
- Bedrooms: 4
- Bathrooms: 4
- Full bathrooms: 3
- 1/2 bathrooms: 1
Heating
- Forced air, Gas
Cooling
- Central
Appliances
- Included: Dishwasher, Dryer, Garbage disposal, Range / Oven, Refrigerator, Washer
Features
- Flooring: Tile, Carpet, Concrete, Laminate
- Basement: Finished
- Has fireplace: Yes
Interior area
- Total interior livable area: 3,100 sqft
Property
Parking
- Total spaces: 2
- Parking features: Garage - Attached
Features
- Exterior features: Vinyl
- Has view: Yes
- View description: None
Lot
- Size: 0.4 Acres
Details
- Parcel number: 16B036A000020
Construction
Type & style
- Home type: SingleFamily
- Architectural style: Colonial
Materials
- Roof: Asphalt
Condition
- Year built: 1988
Community & HOA
Location
- Region: Mentor
Financial & listing details
- Price per square foot: $124/sqft
- Tax assessed value: $330,220
- Annual tax amount: $4,398
Price history
| Date | Event | Price |
|---|---|---|
| 2/19/2025 | Sold | $383,000-4.1%$124/sqft |
Source: Public Record Report a problem | ||
| 11/5/2024 | Listed for sale | $399,500$129/sqft |
Source: Owner Report a problem | ||
Public tax history
| Year | Property taxes | Tax assessment |
|---|---|---|
| 2025 | $4,398 -2.5% | $115,580 |
| 2024 | $4,513 +1.1% | $115,580 +21.6% |
| 2023 | $4,465 -0.6% | $95,070 |
| 2022 | $4,492 +0.2% | $95,070 +0.1% |
| 2021 | $4,483 +3.3% | $94,970 +18% |
| 2020 | $4,340 -0.1% | $80,480 |
| 2019 | $4,345 +22.2% | $80,480 +25.1% |
| 2018 | $3,556 | $64,340 |
| 2017 | $3,556 +0.6% | $64,340 |
| 2016 | $3,534 +9.7% | $64,340 |
| 2015 | $3,223 -1.5% | $64,340 |
| 2014 | $3,270 -0.1% | $64,340 |
| 2013 | $3,274 -0.4% | $64,340 |
| 2012 | $3,288 -3.6% | $64,340 -9.8% |
| 2011 | $3,412 -1.2% | $71,360 |
| 2010 | $3,452 +3.5% | $71,360 0% |
| 2009 | $3,335 -2.7% | $71,362 -10% |
| 2008 | $3,428 +2.4% | $79,293 |
| 2007 | $3,348 -56.6% | $79,293 +0.1% |
| 2006 | $7,721 -3.1% | $79,192 -2.5% |
| 2005 | $7,966 -0.2% | $81,197 |
| 2004 | $7,981 +8.7% | $81,197 |
| 2003 | $7,344 +27.1% | $81,197 +23.1% |
| 2002 | $5,780 0% | $65,972 |
| 2001 | $5,781 -0.1% | $65,972 |
| 2000 | $5,784 +10.3% | $65,972 +10.3% |
| 1999 | $5,243 | $59,788 |
Find assessor info on the county website
Neighborhood: 44060
Nearby homes
- $410,0003 bd3 ba2.2k sqft7413 Hollycroft Ln, Mentor, OH 44060Sold
- $452,7004 bd2 ba2.5k sqft8053 Barberry Hill Dr, Mentor, OH 44060Off Market

- $363,4003 bd3 ba2.3k sqft7436 Hollycroft Ln, Mentor, OH 44060Off Market

- $228,100-- bd-- ba-- sqft8059 Barberry Hill Dr, Mentor, OH 44060Off Market
- $495,7003 bd2 ba3.3k sqft8059 Barberry Hill Dr, Mentor, OH 44060Off Market
- $436,9003 bd2 ba2.6k sqft8047 Barberry Hill Dr, Mentor, OH 44060Off Market
- $432,2004 bd3 ba2.3k sqft7423 Hollycroft Ln, Mentor, OH 44060Off Market
- $449,5003 bd3 ba2.6k sqft7433 Hollycroft Ln, Mentor, OH 44060Off Market
Nearby schools
GreatSchools rating
- 8/10Ridge Elementary SchoolGrades: K-5Distance: 1.1 mi
- 7/10Memorial Middle SchoolGrades: 6-8Distance: 1.8 mi
- 8/10Mentor High SchoolGrades: 9-12Distance: 1.8 mi
Get a cash offer in 3 minutes
Find out how much your home could sell for in as little as 3 minutes with a no-obligation cash offer.
Estimated market value
$403,000
Get a cash offer in 3 minutes
Find out how much your home could sell for in as little as 3 minutes with a no-obligation cash offer.
Estimated market value
$403,000
- Ohio
- Lake County
- Mentor
- 44060
- 7426 Hollycroft Ln
Nearby cities
Nearby zip codes
Other Mentor Topics
