Skip main navigation
Sold for $249,900
  • $249,900

    7426 Huntland Ln, Cottondale, AL 35453

    4beds
    1,468sqft
    Single Family Residence
    Built in 2025
    6,969 Square Feet Lot
    $254,800 Zestimate®
    $170/sqft
    $2,088 Estimated rent

    Home value

    $254,800

    $224,000 - $288,000

    $2,088/mo

    Zestimate® history
    Loading
    Loading...

    Owner options

    List your home for rent

    $2,088/mo

    Rent Zestimate®

    Find your next renter with Zillow Rental Manager. Plus, with online applications, you can quickly screen prospective tenants – for free.

    Learn more

    $2,088/mo

    Rent Zestimate®

    Refinance and save

    $1,528/mo

    Est. payment

    Refinancing to a lower rate could help reduce your monthly payments and save thousands over the life of the loan.

    See today's rates

    $1,528/mo

    Est. payment

    Explore your selling options

    Work with a Zillow partner agent

    Leverage their expertise and Zillow's premium Showcase listings to get your home seen by more buyers.

    Get started

    List with your own agent

    Get your home in front of millions of buyers by listing it on Zillow.

    Learn how to do it

    Sell it yourself

    Take full control of how buyers see your home on Zillow by listing For Sale by Owner (FSBO).

    List your home

    What's special

    Stylish backsplashDouble vanityWalk-in closetTimeless cabinetryOpen-concept layoutLarge pantryEnergy-efficient appliances
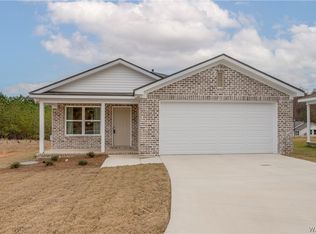
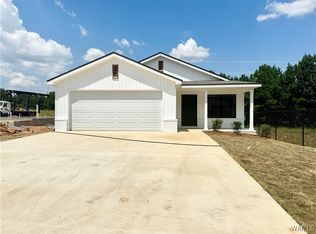
    One of the final new construction opportunities in The Village at Huntland, this stunning home is move-in ready and waiting for its first owners! Just minutes from I-20/59, this sought-after floor plan offers easy, peaceful living with the perfect blend of comfort and convenience. Inside, you’ll find four generously sized bedrooms, two bathrooms, and a spacious open-concept layout that’s ideal for entertaining. The kitchen impresses with granite countertops, timeless cabinetry, a stylish backsplash, a large pantry, and energy-efficient appliances. The primary suite features a walk-in closet, double vanity, and a sleek shower. Enjoy relaxing mornings and evenings on your covered front and back porches, plus the convenience of a 2-car garage. Ready to make your move? Step into a brand new home- call today to schedule your tour!

    Zillow last checked:

    Listing updated:

    Listed by:

    Amanda Corder 205-534-0067,

    Corder Real Estate,

    Danita Mims 205-887-0062,

    Corder Real Estate

    Bought with:

    Melinda Corder, 051263

    Corder Real Estate

    Source: WAMLS,MLS#: 171318MLS Logo

    Facts & features

    Interior

    Bedrooms & bathrooms
    • Bedrooms: 4
    • Bathrooms: 2
    • Full bathrooms: 2
    Primary bedroom
    • Description: Luxury Vinyl Plank
    • Level: First
    Bathroom
    • Description: Luxury Vinyl Plank
    • Level: First
    Dining room
    • Description: Luxury Vinyl Plank
    • Level: First
    Kitchen
    • Description: Luxury Vinyl Plank
    • Level: First
    Laundry
    • Description: Luxury Vinyl Plank
    • Level: First
    Living room
    • Description: Luxury Vinyl Plank
    • Level: First
    Heating
    • Natural Gas
    Cooling
    • Electric, 1 Unit
    Appliances
    • Included: Dishwasher, Electric Oven, Electric Range, Gas Water Heater, Microwave
    • Laundry: Laundry Room
    Features
    • Ceiling Fan(s), Open Concept, Pantry, Walk-In Closet(s)
    • Windows: Clad, Vinyl
    • Has basement: No
    • Has fireplace: No
    • Fireplace features: None
    Interior area
    • Total structure area: 1,468
    • Total interior livable area: 1,468 sqft

    Property

    Parking
    • Total spaces: 2
    • Parking features: Attached, Concrete, Driveway, Garage, Two Car Garage, Garage Door Opener
    • Attached garage spaces: 2
    Features
    • Levels: One
    • Stories: 1
    • Patio & porch: Covered, Porch
    • Pool features: None
    • Fencing: Wood
    Lot
    • Size: 6,969 Square Feet
    • Features: Cul-De-Sac
    Details
    • Parcel number: 633702104001010.064

    Construction

    Type & style
    • Home type: SingleFamily
    • Architectural style: Other
    • Property subtype: Single Family Residence
    Materials
    • Brick Veneer
    • Foundation: Slab
    • Roof: Composition,Shingle
    Condition
    • New Construction
    • New construction: Yes
    • Year built: 2025

    Utilities & green energy

    • Sewer: Connected
    • Utilities for property: Sewer Connected

    Community & HOA

    Community
    • Security: Smoke Detector(s)
    • Subdivision: The Village At Huntland
    HOA
    • Amenities included: Other
    Location
    • Region: Cottondale

    Financial & listing details

    • Price per square foot: $170/sqft
    • Date on market: 10/3/2025
    • Cumulative days on market: 482 days
    • Listing terms: Cash,Conventional,FHA,Trade,VA Loan
    • Road surface type: Paved

    Price history

    DateEventPrice
    12/29/2025Sold$249,900$170/sqft
    Source: WAMLS #171318 Report a problem
    12/4/2025Pending sale$249,900$170/sqft
    Source: WAMLS #171318 Report a problem
    11/3/2025Price change$249,900-2%$170/sqft
    Source: WAMLS #171318 Report a problem
    10/28/2025Price change$254,900-5.6%$174/sqft
    Source: WAMLS #171318 Report a problem
    10/3/2025Listed for sale$269,900$184/sqft
    Source: WAMLS #171318 Report a problem
    10/3/2025Listing removed$269,900$184/sqft
    Source: WAMLS #166238 Report a problem
    9/25/2025Price change$269,900+1.9%$184/sqft
    Source: WAMLS #166238 Report a problem
    9/2/2025Price change$264,900-1.9%$180/sqft
    Source: WAMLS #166238 Report a problem
    7/11/2025Price change$269,900-1.8%$184/sqft
    Source: WAMLS #166238 Report a problem
    6/5/2025Price change$274,900-1.8%$187/sqft
    Source: WAMLS #166238 Report a problem
    1/2/2025Listed for sale$279,900$191/sqft
    Source: WAMLS #166238 Report a problem
    12/23/2024Listing removed$279,900$191/sqft
    Source: WAMLS #164154 Report a problem
    8/8/2024Listed for sale$279,900$191/sqft
    Source: WAMLS #164154 Report a problem

    Public tax history

    Tax history is unavailable.

    Neighborhood: 35453

    Nearby schools

    GreatSchools rating
    Schools provided by the listing agent
    • Elementary: Woodland Forest
    • Middle: Eastwood
    • High: Bryant

    Source: WAMLS. This data may not be complete. We recommend contacting the local school district to confirm school assignments for this home.

    Get pre-qualified for a loan
    At Zillow Home Loans, we can pre-qualify you in as little as 5 minutes with no impact to your credit score.

    An equal housing lender. NMLS #10287.