Welcome to this fantastic end unit condo townhome, offering space & incredible value! Step inside to an inviting open-concept layout where the great room, kitchen, and dining area flow seamlessly together, perfect for everyday living and entertaining. The spacious kitchen features a center island w/breakfast bar, ideal for gathering, and opens directly to the front deck for easy indoor-outdoorenjoyment. The soaring vaulted ceilings create a light, airy feel throughout the main living spaces, along with two generously sized bedrooms, also featuring vaulted ceilings and a full bath. The lower level offers added flexibility with a private bedroom complete with its own en suite full bath and direct access to the back deck and fully fenced private yard. Additional highlights include an attached one-car garage, functional layout, and a great location close to shopping & dining. Don't miss this incredible opportunity--comfort, convenience, and value all in one!
Pending
$265,000
7426 Meadow St #7H, Anchorage, AK 99507
3beds
1,108sqft
Townhouse
Built in 2005
-- sqft lot
$266,700 Zestimate®
$239/sqft
$256/mo HOA
What's special
Inviting open-concept layoutSpacious kitchenAttached one-car garageFunctional layout
- 45 days |
- 49 |
- 3 |
Likely to sell faster than
Zillow last checked:
Listing updated:
Listed by:
Ava L Anderson,
Jack White Real Estate,
Christopher Smith,
Jack White Real Estate
Source: AKMLS,MLS#: 26-5986
Facts & features
Interior
Bedrooms & bathrooms
- Bedrooms: 3
- Bathrooms: 2
- Full bathrooms: 2
Heating
- Forced Air
Appliances
- Laundry: Washer &/Or Dryer Hookup
Features
- BR/BA on Main Level, BR/BA Primary on Main Level, Ceiling Fan(s), Laminate Counters, Vaulted Ceiling(s)
- Flooring: Luxury Vinyl
- Has basement: No
- Common walls with other units/homes: End Unit
Interior area
- Total structure area: 1,108
- Total interior livable area: 1,108 sqft
Property
Parking
- Total spaces: 3
- Parking features: Paved, Attached, Heated Garage, Tuck Under, No Carport
- Attached garage spaces: 1
- Carport spaces: 2
- Covered spaces: 3
- Has uncovered spaces: Yes
Features
- Patio & porch: Deck/Patio
- Exterior features: Private Yard
- Fencing: Fenced
- Waterfront features: No Access, None
Lot
- Features: Covenant/Restriction, Fire Service Area, City Lot, Road Service Area
- Topography: Level
Details
- Parcel number: 0141232000801
- Zoning: RMKS
- Zoning description: See Remarks
Construction
Type & style
- Home type: Townhouse
- Property subtype: Townhouse
- Attached to another structure: Yes
Materials
- Frame, Wood Siding
- Roof: Asphalt,Composition
Condition
- New construction: No
- Year built: 2005
Details
- Builder name: Discovery Construction
Utilities & green energy
- Sewer: Public Sewer
- Water: Public
- Utilities for property: Cable Connected, Cable Available, Electric
Community & HOA
HOA
- Has HOA: Yes
- Services included: Maintenance Structure, Maintenance Grounds, Insurance, Trash, Sewer, Snow Removal, Water
- HOA fee: $256 monthly
Location
- Region: Anchorage
Financial & listing details
- Price per square foot: $239/sqft
- Tax assessed value: $246,500
- Annual tax amount: $3,892
- Date on market: 5/26/2026
Estimated market value
$266,700
$253,000 - $280,000
$2,307/mo
Price history
| Date | Event | Price |
|---|---|---|
| 5/29/2026 | Pending sale | $265,000$239/sqft |
Source:  AKMLS #26-5986 Report a problem AKMLS #26-5986 Report a problem | ||
| 5/26/2026 | Listed for sale | $265,000$239/sqft |
Source: AKMLS #26-5986 Report a problem | ||
| 5/19/2022 | Sold | -- |
Source: Agent Provided Report a problem | ||
| 12/26/2018 | Sold | -- |
Source: Public Record Report a problem | ||
| 9/16/2005 | Sold | -- |
Source: AKMLS #05-103802 Report a problem | ||
Public tax history
| Year | Property taxes | Tax assessment |
|---|---|---|
| 2025 | $3,892 +4.1% | $246,500 +6.4% |
| 2024 | $3,739 +1.9% | $231,600 +7.5% |
| 2023 | $3,670 +7.3% | $215,500 +6.1% |
| 2022 | $3,420 | $203,100 +3.7% |
| 2021 | -- | $195,800 +4.6% |
| 2020 | -- | $187,100 +0.1% |
| 2019 | -- | $186,900 |
| 2018 | -- | $186,900 -0.7% |
| 2017 | $2,458 | $188,300 +1.3% |
| 2016 | $2,458 | $185,800 +3.2% |
| 2015 | $2,458 | $180,000 +5.1% |
| 2014 | $2,458 | $171,300 +2.8% |
| 2013 | -- | $166,700 -5% |
| 2012 | -- | $175,400 -0.8% |
| 2011 | -- | $176,800 +1.4% |
| 2010 | -- | $174,400 |
| 2009 | -- | -- |
| 2008 | -- | -- |
| 2007 | -- | -- |
| 2006 | -- | -- |
| 2005 | -- | -- |
Find assessor info on the county website
Monthly payment
Est. payment$--/mo
Payment breakdown
Explore the cost of this home by adjusting the details. Changes won't be saved.All calculations are estimates and provided by Zillow, Inc. for informational purposes only. Actual amounts may vary.
HOA fees may include property taxes on listings classified as Co-Ops. Contact the listing agent and/or owner for fee details.
Mortgage interest rates are dependent on a number of factors, including credit score, down payment, and repayment length. Interest rate data provided by Zillow Group Marketplace, Inc. as of 1/1/1970 from various mortgage lenders with which we have lead or other similar arrangements; the Estimated Payment is an average of those rates.
See how much you could borrow to make a competitive offer.
Climate risks
Neighborhood: Abbott Loop
Nearby schools
GreatSchools rating
- 8/10Abbott Loop Elementary SchoolGrades: PK-6Distance: 0.9 mi
- 5/10Hanshew Middle SchoolGrades: 6-8Distance: 1.7 mi
- 9/10Service High SchoolGrades: 9-12Distance: 2.6 mi
Schools provided by the listing agent
- Elementary: Abbott Loop
- Middle: Hanshew
- High: Service
Source: AKMLS. This data may not be complete. We recommend contacting the local school district to confirm school assignments for this home.
- $311,4003 bd2 ba1.1k sqft7426 Meadow St, Anchorage, AK 99507Off Market

- $--4 bd2 ba1.3k sqft7430 Meadow St #7F, Anchorage, AK 99507Sold
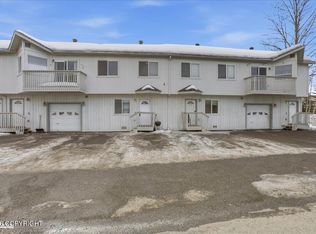
- $--3 bd2 ba1.1k sqft7434 Meadow St #7D, Anchorage, AK 99507Sold

- $278,1002 bd2 ba1.1k sqft7462 Meadow St #6A, Anchorage, AK 99507Off Market
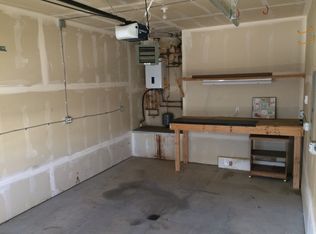
- $--2 bd2 ba1.1k sqft7414 Meadow St #8H, Anchorage, AK 99507Sold
- $306,5004 bd2 ba1.4k sqft7464 Meadow St, Anchorage, AK 99507Off Market
- $303,4004 bd2 ba1.3k sqft7464 Meadow St #6B, Anchorage, AK 99507Off Market
- $--2 bd2 ba1.1k sqft7470 Meadow St #6E, Anchorage, AK 99507Sold
A local agent can set up tours, give advice and negotiate with sellers.
A local lender can help you make sure your offer is ready when you are.
Similar homes
- $314,9003 bd2 ba1.2k sqft7753 Virda Lee Cir, Anchorage, AK 99507For Sale

 MLS ID #26-8442, Larry W Dykes, Jack White Real Estate. AKMLS
 - $275,0002 bd2 ba998 sqft9300 Arlene Dr #103, Anchorage, AK 99502For Sale
 MLS ID #26-8330, Teresa Bell, RE/MAX Dynamic Properties. AKMLS
 - $255,0002 bd2 ba1.2k sqft3348 Monticello Ct #5-C, Anchorage, AK 99503For Sale
 MLS ID #26-8377, Barbara Huntley, Keller Williams Realty Alaska Group. AKMLS
 - $265,0003 bd2 ba1.1k sqft9647 Victor Rd #11C, Anchorage, AK 99515For Sale
 MLS ID #26-6072, Lorrie Seward, Real Broker Alaska. AKMLS
 - $265,0003 bd2 ba1.3k sqft194 Rusty Allen Pl #3, Anchorage, AK 99504For SaleMLS ID #26-8298, Rod Burris, Real Broker Alaska. AKMLS
- $239,9002 bd2 ba805 sqft2310 Sentry Dr #F-705, Anchorage, AK 99507For SaleMLS ID #26-7865, Suzanne P Hull, Jack White Real Estate. AKMLS
- $269,0002 bd2 ba971 sqft232 E 45th Ave #28, Anchorage, AK 99503For SaleMLS ID #26-7627, Brett Renfro, Herrington and Company, LLC. AKMLS
- $275,0002 bd2 ba1k sqft1873 E Tudor Rd #D-304, Anchorage, AK 99507For SaleMLS ID #26-7341, Joslyn N Blanchard, Jack White Real Estate. AKMLS
- $319,0003 bd2 ba1.1k sqft12172 Lucille Ln #20, Anchorage, AK 99515For SaleMLS ID #26-8337, Nikki L Hohnadel, Real Estate Brokers of Alaska. AKMLS
- $381,0003 bd2 ba1.4k sqft6843 Obrien St #10D, Anchorage, AK 99507For SaleMLS ID #26-7993, James A Patton, Eagle River Realty. AKMLS
- $291,9003 bd2 ba1.2k sqft7020 Meteor Ct, Anchorage, AK 99504For SaleMLS ID #26-6204, Danielle Schwab, RMG Real Estate. AKMLS
- $255,0002 bd2 ba1.1k sqft611 Copperbush Ct, Anchorage, AK 99518For SaleMLS ID #26-5948, Deborah Jordan, Frontier Realty. AKMLS
- $235,0002 bd2 ba985 sqft103 W 22nd Ave #604, Anchorage, AK 99503For SaleMLS ID #26-8499, John O'Hara, John O'Hara Real Estate, LLC. AKMLS
- $215,0002 bd2 ba1k sqft1265 Norman St Unit 16, Anchorage, AK 99504For SaleMLS ID #26-8291, Mark Masley, Realty ONE Group Aurora. AKMLS
- $269,0003 bd2 ba1.2k sqft6913 Gold Kings Ave #C, Anchorage, AK 99519For SaleMLS ID #26-7546, Paul L Callaway, EXP Realty, LLC Anchorage. AKMLS
- $275,0002 bd2 ba1.1k sqft3333 Lakeshore Dr Unit 10, Anchorage, AK 99517For SaleMLS ID #26-5026, Theresa Stimac, RE/MAX Dynamic Properties. AKMLS
- $225,0002 bd1 ba805 sqft2240 Sentry Dr APT C408, Anchorage, AK 99507For SaleMLS ID #26-7350, Lisa Yi, EXP Realty, LLC. AKMLS
- $300,0003 bd3 ba1.4k sqft8050 Pioneer Dr APT 1705, Anchorage, AK 99504For SaleMLS ID #26-7811, Jean Santiago, Elite Real Estate Group. AKMLS
- $244,0003 bd2 ba1.2k sqft131 Matthew Paul Way #46, Anchorage, AK 99504For SaleMLS ID #26-3684, Silvia Brugger, Herrington and Company, LLC. AKMLS
- $235,0003 bd1 ba1k sqft1650 Eastridge Dr #4204, Anchorage, AK 99501For SaleMLS ID #26-7762, Sara J Gee, Jack White Real Estate. AKMLS
- Alaska
- Anchorage Borough
- Anchorage
- 99507
- Abbott Loop
- 7426 Meadow St Unit 7H
Nearby cities
Nearby neighborhoods
Nearby zip codes
Other Anchorage Topics
