Welcome to this beautiful 4 bedroom, 2 bath home in the Wylie West school district! From the moment you walk in, the open floor plan and cathedral ceilings in the living room make the space feel bright and inviting. The kitchen is a dream with granite counters, stainless steel appliances, and plenty of room to cook and gather. You’ll love the warm wood accents and the cozy wood-burning fireplace that make the living room a perfect spot for relaxing. Both bathrooms have eye-catching decorative accent tile, and the main living areas feature durable luxury vinyl plank flooring, while the bedrooms are soft and comfy with plush carpet. Come out back to enjoy the covered patio and private backyard—perfect for BBQs or just unwinding. This single-owner property has everything you need to feel right at home.
Sold
Price Unknown
7426 Olive Grove Ave, Abilene, TX 79606
4beds
1,825sqft
Single Family Residence
Built in 2019
8,276 Square Feet Lot
$366,100 Zestimate®
$--/sqft
$3,019 Estimated rent
Home value
$366,100
$337,000 - $399,000
$3,019/mo
Zestimate® history
Owner options
List your home for rent
$3,019/mo
Rent Zestimate®
Find your next renter with Zillow Rental Manager. Plus, with online applications, you can quickly screen prospective tenants – for free.
$3,019/mo
Rent Zestimate®
Refinance and save
Refinancing to a lower rate could help reduce your monthly payments and save thousands over the life of the loan.
Explore your selling options
Work with a Zillow partner agent
Leverage their expertise and Zillow's premium Showcase listings to get your home seen by more buyers.
Get startedList with your own agent
Get your home in front of millions of buyers by listing it on Zillow.
Learn how to do itSell it yourself
Take full control of how buyers see your home on Zillow by listing For Sale by Owner (FSBO).
List your homeWhat's special
Cozy wood-burning fireplacePrivate backyardOpen floor planPlush carpetStainless steel appliancesGranite countersCovered patio
Zillow last checked:
Listing updated:
Listed by:
Kayla Couch 0808691 325-750-6188,
RE/MAX Big Country 325-750-6188
Bought with:
Non-Mls Member
NON MLS
Source: NTREIS,MLS#: 20824714
Facts & features
Interior
Bedrooms & bathrooms
- Bedrooms: 4
- Bathrooms: 2
- Full bathrooms: 2
Primary bedroom
- Features: Ceiling Fan(s), Dual Sinks, En Suite Bathroom, Garden Tub/Roman Tub, Separate Shower, Walk-In Closet(s)
- Level: First
Living room
- Features: Ceiling Fan(s), Fireplace
- Level: First
Heating
- Central, Electric, Fireplace(s)
Cooling
- Central Air, Ceiling Fan(s), Electric
Appliances
- Included: Dishwasher, Electric Range, Disposal, Microwave, Refrigerator
- Laundry: Washer Hookup, Electric Dryer Hookup, Laundry in Utility Room
Features
- Cathedral Ceiling(s), Decorative/Designer Lighting Fixtures, Eat-in Kitchen, Granite Counters, High Speed Internet, Kitchen Island, Open Floorplan, Pantry, Natural Woodwork, Walk-In Closet(s)
- Flooring: Carpet, Ceramic Tile, Luxury Vinyl Plank
- Windows: Window Coverings
- Has basement: No
- Number of fireplaces: 1
- Fireplace features: Living Room, Wood Burning, Insert
Interior area
- Total interior livable area: 1,825 sqft
Property
Parking
- Total spaces: 2
- Parking features: Door-Single, Garage Faces Front, Garage, Garage Door Opener
- Attached garage spaces: 2
Features
- Levels: One
- Stories: 1
- Patio & porch: Rear Porch, Front Porch, Covered
- Pool features: None
- Fencing: Wood
Lot
- Size: 8,276 Square Feet
- Features: Interior Lot
Details
- Parcel number: 1017908
Construction
Type & style
- Home type: SingleFamily
- Architectural style: Ranch,Detached
- Property subtype: Single Family Residence
Materials
- Board & Batten Siding, Brick
- Foundation: Slab
- Roof: Composition,Shingle
Condition
- Year built: 2019
Utilities & green energy
- Sewer: Public Sewer
- Water: Public
- Utilities for property: Electricity Connected, Sewer Available, Underground Utilities, Water Available
Green energy
- Energy efficient items: Insulation
Community & HOA
Community
- Security: Carbon Monoxide Detector(s), Smoke Detector(s)
- Subdivision: Tuscany Ridge Add
HOA
- Has HOA: No
Location
- Region: Abilene
Financial & listing details
- Tax assessed value: $319,747
- Annual tax amount: $7,586
- Date on market: 1/27/2025
- Cumulative days on market: 2 days
- Listing terms: Cash,Conventional,FHA,VA Loan
- Exclusions: Personal belongings in garage and backyard.
- Electric utility on property: Yes
Price history
| Date | Event | Price |
|---|---|---|
| 2/27/2025 | Sold | -- |
Source: NTREIS #20824714 Report a problem | ||
| 1/29/2025 | Pending sale | $335,000$184/sqft |
Source: NTREIS #20824714 Report a problem | ||
| 1/27/2025 | Listed for sale | $335,000$184/sqft |
Source: NTREIS #20824714 Report a problem | ||
Public tax history
| Year | Property taxes | Tax assessment |
|---|---|---|
| 2025 | $5,863 -3.2% | $319,747 +3.7% |
| 2024 | $6,056 +19.8% | $308,395 +5.9% |
| 2023 | $5,055 -7.9% | $291,182 +10% |
| 2022 | $5,490 | $264,711 +10% |
| 2021 | -- | $240,646 +0.7% |
| 2020 | $6,153 +1350.4% | $238,859 +1374.4% |
| 2019 | $424 | $16,200 |
Find assessor info on the county website
Neighborhood: Far Southside
Nearby homes
- $330,3004 bd2 ba1.8k sqft7436 Olive Grove Ave, Abilene, TX 79606Off Market

- $--3 bd2 ba1.7k sqft7412 Olive Grv, Abilene, TX 79606Sold
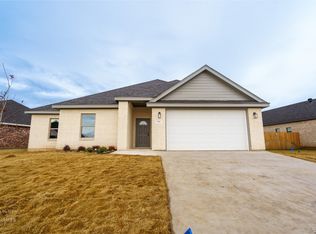
- $--3 bd2 ba1.6k sqft7412 Olive Grove Ave, Abilene, TX 79606Sold

- $350,4003 bd2 ba1.8k sqft7326 Olive Grove Ave, Abilene, TX 79606Off Market
- $309,6003 bd2 ba1.5k sqft7429 Salerno Ct, Abilene, TX 79606Off Market
- $309,0003 bd2 ba1.6k sqft7446 Olive Grove Ave, Abilene, TX 79606Off Market
- $328,8003 bd2 ba1.7k sqft7402 Olive Grove Ave, Abilene, TX 79606Off Market
- $337,8004 bd3 ba2k sqft7437 Salerno Ct, Abilene, TX 79606Off Market
Nearby schools
GreatSchools rating
- NAWylie Elementary SchoolGrades: K-2Distance: 0.2 mi
- 9/10Wylie West Junior High SchoolGrades: 5-8Distance: 1 mi
- 7/10Wylie High SchoolGrades: 9-12Distance: 1.7 mi
Schools provided by the listing agent
- Elementary: Wylie West
- High: Wylie
- District: Wylie ISD, Taylor Co.
Source: NTREIS. This data may not be complete. We recommend contacting the local school district to confirm school assignments for this home.
- Texas
- Taylor County
- Abilene
- 79606
- Far Southside
- 7426 Olive Grove Ave
Nearby cities
Nearby neighborhoods
Nearby zip codes
Other Abilene Topics
