Skip main navigation
Sold for $265,000
  • $265,000

    7426 Pamela Dr, Harrison, TN 37341

    3beds
    2,962sqft
    Single Family Residence
    Built in 1975
    2.7 Acres Lot
    $441,900 Zestimate®
    $89/sqft
    $2,642 Estimated rent

    Home value

    $441,900

    $402,000 - $486,000

    $2,642/mo

    Zestimate® history
    Loading
    Loading...

    Owner options

    List your home for rent

    $2,642/mo

    Rent Zestimate®

    Find your next renter with Zillow Rental Manager. Plus, with online applications, you can quickly screen prospective tenants – for free.

    Learn more

    $2,642/mo

    Rent Zestimate®

    Refinance and save

    $1,544/mo

    Est. payment

    Refinancing to a lower rate could help reduce your monthly payments and save thousands over the life of the loan.

    See today's rates

    $1,544/mo

    Est. payment

    Explore your selling options

    Work with a Zillow partner agent

    Leverage their expertise and Zillow's premium Showcase listings to get your home seen by more buyers.

    Get started

    List with your own agent

    Get your home in front of millions of buyers by listing it on Zillow.

    Learn how to do it

    Sell it yourself

    Take full control of how buyers see your home on Zillow by listing For Sale by Owner (FSBO).

    List your home

    What's special

    Separate dining roomEat in kitchenExtra large drivewayLaundry roomAmple roomCathedral ceilingsMaster bedroom
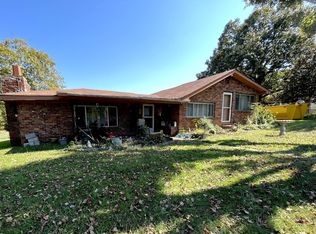
    Looking for a home with acreage? This spacious Harrison home sits on a large 2.7 acre lot near Lake Chickamauga! The extra large driveway has ample room for get togethers on warm summer nights with family and friends, enjoying time together under the gazebo in the front yard. Upon entering the home, you are greeted by ample natural light and cathedral ceilings in the den. Off the den is a screened in porch where you can enjoy sitting in the porch swing with a nice glass of southern tea. On the main floor is the master bedroom and bath, along with two additional bedrooms and a full bathroom in the hallway. The eat in kitchen has a pantry which once housed the washer and dryer and could again. There is also a separate dining room off the kitchen. The apartment downstairs has a separate entrance, along with its own bathroom and laundry room. The large 2.7 acre yard is mostly fenced in, and there is a detached garage/workshop along with a newer shed/barn at the back of the property. If you have been looking for a home with plenty of opportunity to make it your own and plenty of outdoor space to enjoy, you have found your gem! Schedule your private showing today.

    Zillow last checked:

    Listing updated:

    Listed by:

    Heidi Rau 423-987-8018,

    RE/MAX Preferred

    Bought with:

    Darren Miller, 332611

    EXP Realty LLC

    Source: Greater Chattanooga Realtors,MLS#: 1376560

    Facts & features

    Interior

    Bedrooms & bathrooms
    • Bedrooms: 3
    • Bathrooms: 3
    • Full bathrooms: 3
    Heating
    • Central, Propane
    Cooling
    • Central Air, Electric
    Appliances
    • Included: Dishwasher, Free-Standing Electric Range, Refrigerator
    • Laundry: Electric Dryer Hookup, Gas Dryer Hookup, Laundry Room, Washer Hookup
    Features
    • Cathedral Ceiling(s), Eat-in Kitchen, Open Floorplan, Pantry, Primary Downstairs, Walk-In Closet(s), Tub/shower Combo, Separate Dining Room
    • Flooring: Carpet, Hardwood, Linoleum, Tile
    • Windows: Vinyl Frames
    • Basement: Finished
    • Number of fireplaces: 2
    • Fireplace features: Den, Family Room, Living Room
    Interior area
    • Total structure area: 2,962
    • Total interior livable area: 2,962 sqft

    Property

    Parking
    • Total spaces: 2
    • Parking features: Garage - Attached
    • Attached garage spaces: 2
    Features
    • Levels: One and One Half
    • Patio & porch: Deck, Patio, Porch, Porch - Screened, Porch - Covered
    • Fencing: Fenced
    Lot
    • Size: 2.7 Acres
    • Dimensions: 125 x 778
    • Features: Gentle Sloping, Level, Wooded
    Details
    • Additional structures: Barn(s), Gazebo, Outbuilding
    • Parcel number: 103o A 023
    • Special conditions: Trust

    Construction

    Type & style
    • Home type: SingleFamily
    • Property subtype: Single Family Residence
    Materials
    • Vinyl Siding
    • Foundation: Block
    • Roof: Shingle
    Condition
    • New construction: No
    • Year built: 1975

    Utilities & green energy

    • Sewer: Septic Tank
    • Water: Public
    • Utilities for property: Cable Available, Electricity Available, Phone Available

    Community & HOA

    Community
    • Subdivision: None
    HOA
    • Has HOA: No
    Location
    • Region: Harrison

    Financial & listing details

    • Price per square foot: $89/sqft
    • Tax assessed value: $321,400
    • Annual tax amount: $1,206
    • Date on market: 7/13/2023
    • Listing terms: Cash,Conventional

    Price history

    DateEventPrice
    9/18/2023Sold$265,000-7%$89/sqft
    Source: Greater Chattanooga Realtors #1376560 Report a problem
    7/22/2023Contingent$285,000$96/sqft
    Source: Greater Chattanooga Realtors #1376560 Report a problem
    7/13/2023Listed for sale$285,000$96/sqft
    Source: Greater Chattanooga Realtors #1376560 Report a problem

    Public tax history

    YearProperty taxesTax assessment
    2025$1,227 +1.7%$80,350 +50.1%
    2024$1,207 $53,525
    2023$1,207 $53,525
    2022$1,207 +0.8%$53,525
    2021$1,198 -2%$53,525 +21.2%
    2020$1,222 $44,175
    2019$1,222 $44,175
    2018$1,222 -0.7%$44,175
    2017$1,231 +1.6%$44,175
    2016$1,211 --
    2015$1,211 $43,475
    2014$1,211 +0.6%--
    2013$1,204 $43,475 -0.2%
    2012$1,204 $43,550
    2011$1,204 $43,550
    2010$1,204 $43,550
    2009$1,204 $43,550 +11.6%
    2008-- $39,025
    2007-- $39,025
    2006-- $39,025
    2005-- $39,025 +28.6%
    2004-- $30,350
    2003-- $30,350
    2002-- $30,350
    2001-- $30,350 +17%
    2000-- $25,950
    Find assessor info on the county website

    Neighborhood: 37341

    Nearby schools

    GreatSchools rating
    Schools provided by the listing agent
    • Elementary: Wallace A. Smith Elementary
    • Middle: Hunter Middle
    • High: Central High School

    Source: Greater Chattanooga Realtors. This data may not be complete. We recommend contacting the local school district to confirm school assignments for this home.

    Get a cash offer in 3 minutes
    Find out how much your home could sell for in as little as 3 minutes with a no-obligation cash offer.
    Estimated market value
    $441,900
    Get a cash offer in 3 minutes
    Find out how much your home could sell for in as little as 3 minutes with a no-obligation cash offer.
    Estimated market value
    $441,900