Skip main navigation
Sold for $1,395,000
  • $1,395,000

    7426 Poseidon Point, Wilmington, NC 28411

    4beds
    4,239sqft
    Single Family Residence
    Built in 2016
    0.4 Acres Lot
    $1,603,300 Zestimate®
    $329/sqft
    $5,852 Estimated rent

    Home value

    $1,603,300

    $1.51M - $1.70M

    $5,852/mo

    Zestimate® history
    Loading
    Loading...

    Owner options

    List your home for rent

    $5,852/mo

    Rent Zestimate®

    Find your next renter with Zillow Rental Manager. Plus, with online applications, you can quickly screen prospective tenants – for free.

    Learn more

    $5,852/mo

    Rent Zestimate®

    Refinance and save

    $8,552/mo

    Est. payment

    Refinancing to a lower rate could help reduce your monthly payments and save thousands over the life of the loan.

    See today's rates

    $8,552/mo

    Est. payment

    Explore your selling options

    Work with a Zillow partner agent

    Leverage their expertise and Zillow's premium Showcase listings to get your home seen by more buyers.

    Get started

    List with your own agent

    Get your home in front of millions of buyers by listing it on Zillow.

    Learn how to do it

    Sell it yourself

    Take full control of how buyers see your home on Zillow by listing For Sale by Owner (FSBO).

    List your home

    What's special

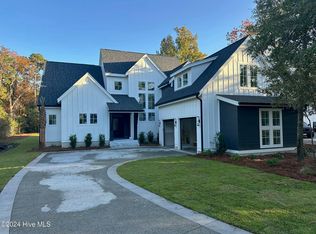
    Discover unparalleled luxury tucked away on a cul-de-sac in the desirable Hellenic Shores neighborhood. 7426 Poseidon Point is a coastal-inspired home offering various views of Pages Creek from multiple porches, with an idyllic outdoor sanctuary and a transitional floor plan perfect for entertaining. The aquatic oasis is hidden among mature trees and landscaping and offers an area for relaxation while being undisturbed by nearby neighbors. The three-car garage can house full-sized vehicles and includes an additional entertainment space with a half bathroom and custom bar with direct access to the outdoor living space with a pool and outdoor shower. This Hellenic Shores home has over 4,200 square feet of elevated living space, a primary suite with a walk-in closet and tiled bathroom, 3 guest bedrooms, each with an en-suite bathroom, an additional half bathroom on the main floor, as well as a home office. Timeless designs are found throughout the home and highlighted in the gourmet kitchen with subway tile, gas cooktop, and pendant lighting above the eat-in island. Beam detailing provides a visual separation between the kitchen and living room without interrupting the continuity of the open design. Floor-to-ceiling windows pull in natural light to bridge the indoor and outdoor elements. An elevator provides effortless access between each level of the home. The copula room on the third floor presents a cozy, flexible space flooded with natural light and is perfect for an additional office or exercise studio with wraparound views. Walk to Pages Creek Park Preserve with kayak launch and trails. Enjoy all Wilmington has to offer, with local beaches, restaurants, and shopping are just minutes away. Take advantage of this opportunity to immerse yourself in coastal living.

    Zillow last checked:

    Listing updated:

    Listed by:

    Amy J Neathery 910-619-1426,

    Landmark Sotheby's International Realty

    Bought with:

    Janet G Cronemiller, 228352

    BlueCoast Realty Corporation

    Source: Hive MLS,MLS#: 100452162MLS LogoOriginating MLS: Cape Fear Realtors MLS, Inc.

    Facts & features

    Interior

    Bedrooms & bathrooms
    • Bedrooms: 4
    • Bathrooms: 6
    • Full bathrooms: 4
    • 1/2 bathrooms: 2
    Primary bedroom
    • Level: Main
    • Dimensions: 16 x 14
    Bedroom 2
    • Level: Main
    • Dimensions: 15 x 14
    Bedroom 3
    • Level: Second
    • Dimensions: 15 x 15
    Bedroom 4
    • Level: Second
    • Dimensions: 15 x 15
    Den
    • Level: Second
    • Dimensions: 17 x 15
    Dining room
    • Level: Main
    • Dimensions: 20 x 8
    Family room
    • Level: Second
    • Dimensions: 20 x 19
    Kitchen
    • Level: Main
    • Dimensions: 16 x 14
    Living room
    • Level: Main
    • Dimensions: 21 x 20
    Office
    • Level: Main
    • Dimensions: 14 x 10
    Other
    • Description: 2nd office or home gym space
    • Level: Third
    • Dimensions: 14 x 8
    Heating
    • Heat Pump, Electric
    Cooling
    • Heat Pump
    Appliances
    • Included: Mini Refrigerator, Washer, Refrigerator, Range, Dryer, Disposal, Dishwasher
    • Laundry: Laundry Room
    Features
    • Walk-in Closet(s), High Ceilings, Kitchen Island, Elevator, Pantry, Walk-in Shower, Blinds/Shades, Walk-In Closet(s)
    • Flooring: Carpet, Tile, Wood
    • Attic: Floored,Partially Floored,Walk-In
    • Has fireplace: No
    • Fireplace features: None
    Interior area
    • Total structure area: 4,239
    • Total interior livable area: 4,239 sqft

    Property

    Parking
    • Total spaces: 3
    • Parking features: Concrete, Paved
    • Attached garage spaces: 3
    Accessibility
    • Accessibility features: Accessible Elevator Installed
    Features
    • Levels: Three Or More
    • Stories: 3
    • Patio & porch: Covered, Deck, Patio, Porch
    • Exterior features: Outdoor Shower
    • Pool features: In Ground
    • Fencing: Back Yard
    • Has view: Yes
    • View description: Creek/Stream
    • Has water view: Yes
    • Water view: Creek/Stream
    • Waterfront features: None
    Lot
    • Size: 0.40 Acres
    • Dimensions: 75 x 142 x 35 x 221 x 87
    • Features: Cul-De-Sac
    Details
    • Additional structures: Storage, Workshop
    • Parcel number: R04400003174000
    • Zoning: R-20
    • Special conditions: Standard

    Construction

    Type & style
    • Home type: SingleFamily
    • Property subtype: Single Family Residence
    Materials
    • Wood Siding
    • Foundation: Raised
    • Roof: Aluminum
    Condition
    • New construction: No
    • Year built: 2016

    Utilities & green energy

    • Sewer: Public Sewer
    • Utilities for property: Sewer Available

    Community & neighborhood

    Location
    • Region: Wilmington
    • Subdivision: Hellenic Shores

    HOA & financial

    HOA
    • Has HOA: Yes
    • HOA fee: $600 annually
    • Amenities included: Maintenance Common Areas, Master Insure, Sewer, Street Lights
    • Association name: Hellenic Shores
    • Association phone: 910-797-4519

    Other

    Other facts
    • Listing agreement: Exclusive Right To Sell
    • Listing terms: Cash,Conventional
    • Road surface type: Paved

    Price history

    DateEventPrice
    8/23/2024Sold$1,395,000$329/sqft
    Source: Hive MLS #100452162 Report a problem
    7/16/2024Pending sale$1,395,000$329/sqft
    Source: Hive MLS #100452162 Report a problem
    7/9/2024Listed for sale$1,395,000+1168.2%$329/sqft
    Source: Hive MLS #100452162 Report a problem
    3/17/2014Sold$110,000-48.8%$26/sqft
    Source: Hive MLS #30487363 Report a problem
    8/8/2008Listing removed$215,000$51/sqft
    Source: Coldwell Banker** #413255 Report a problem
    4/16/2008Listed for sale$215,000$51/sqft
    Source: Coldwell Banker** #413255 Report a problem

    Public tax history

    YearProperty taxesTax assessment
    2025$5,144 +27.9%$1,345,600 +77.1%
    2024$4,022 +0.1%$760,000
    2023$4,018 -0.9%$760,000
    2022$4,056 -2.7%$760,000
    2021$4,169 +22.1%$760,000 +40.8%
    2020$3,414 $539,700
    2019$3,414 $539,700 +2.5%
    2018$3,414 +2.5%$526,600 +8.2%
    2017$3,331 $486,900 +161.5%
    2016-- $186,200 +125.7%
    2015$531 +1.7%$82,500
    2014$522 $82,500
    2008-- --
    2007-- --

    Find assessor info on the county website

    Neighborhood: Ogden

    Nearby schools

    GreatSchools rating
    Schools provided by the listing agent
    • Elementary: Ogden
    • Middle: Noble
    • High: Laney

    Source: Hive MLS. This data may not be complete. We recommend contacting the local school district to confirm school assignments for this home.

    Get a cash offer in 3 minutes
    Find out how much your home could sell for in as little as 3 minutes with a no-obligation cash offer.
    Estimated market value
    $1,603,300
    Get a cash offer in 3 minutes
    Find out how much your home could sell for in as little as 3 minutes with a no-obligation cash offer.
    Estimated market value
    $1,603,300