7426 Prince St is a gorgeous 3 bedroom, 2+ bathroom traditional home with a detached garage, a pole building and located in the Proctor School District. The main level will feature a generous sized living room with a gas fireplace, dining room, kitchen and a full bathroom. The upstairs boasts 3 bedrooms and a 3/4 bathroom. The home is situated on a large private parcel that has been meticulously maintained, close to schools, Skyline Parkway, Mountain Bike trails and shopping.
For sale
$424,900
7426 Prince St, Proctor, MN 55810
3beds
1,942sqft
Single Family Residence
Built in 1898
0.61 Acres Lot
$-- Zestimate®
$219/sqft
$-- HOA
What's special
Gas fireplacePole buildingDetached garageLarge private parcelDining room
- 5 days
- 1,465
- 101
Likely to sell faster than
Zillow last checked:
Listing updated:
Listed by:
Benjamin Funke 218-310-3849,
RE/MAX Results
Source: Lake Superior Area Realtors as distributed by MLS GRID,MLS#: 6127660
Facts & features
Interior
Bedrooms & bathrooms
- Bedrooms: 3
- Bathrooms: 3
- Full bathrooms: 1
- 3/4 bathrooms: 1
- 1/2 bathrooms: 1
Bedroom
- Level: Upper
- Area: 137.94 Square Feet
- Dimensions: 11.4 x 12.1
Bedroom
- Level: Upper
- Area: 122.44 Square Feet
- Dimensions: 16.11 x 7.6
Bedroom
- Level: Upper
- Area: 136.5 Square Feet
- Dimensions: 9.1 x 15
Bathroom
- Level: Upper
- Area: 62.37 Square Feet
- Dimensions: 8.1 x 7.7
Bathroom
- Level: Main
- Area: 155.54 Square Feet
- Dimensions: 7.7 x 20.2
Dining room
- Level: Main
- Area: 165.77 Square Feet
- Dimensions: 12.1 x 13.7
Entry hall
- Level: Main
- Area: 84.49 Square Feet
- Dimensions: 7.1 x 11.9
Entry hall
- Level: Main
- Area: 70.4 Square Feet
- Dimensions: 5.5 x 12.8
Kitchen
- Level: Main
- Area: 175.15 Square Feet
- Dimensions: 11.3 x 15.5
Living room
- Level: Main
- Area: 268.1 Square Feet
- Dimensions: 21.11 x 12.7
Office
- Level: Lower
- Area: 252.83 Square Feet
- Dimensions: 19.3 x 13.1
Heating
- Dual Fuel/Off Peak, Electric
Features
- Basement: Full
- Number of fireplaces: 1
- Fireplace features: Gas
Interior area
- Total interior livable area: 1,942 sqft
- Finished area above ground: 1,452
- Finished area below ground: 490
Property
Parking
- Total spaces: 6
- Parking features: Attached, Detached, Multiple
- Attached garage spaces: 6
Lot
- Size: 0.61 Acres
- Dimensions: 200 x 133
Details
- Parcel number: 010022001840
Construction
Type & style
- Home type: SingleFamily
- Architectural style: Traditional
- Property subtype: Single Family Residence
Materials
- Vinyl, Concrete Block, Frame/Wood, Stone
- Foundation: Concrete Perimeter, Stone
- Roof: Asphalt Shingle
Condition
- Previously Owned
- Year built: 1898
Utilities & green energy
- Electric: Minnesota Power
- Sewer: Public Sewer
- Water: Public
Community & HOA
HOA
- Has HOA: No
Location
- Region: Duluth
Financial & listing details
- Price per square foot: $219/sqft
- Tax assessed value: $347,900
- Annual tax amount: $4,810
- Date on market: 8/28/2026
Estimated market value
Not available
Estimated sales range
Not available
Not available
Price history
| Date | Event | Price |
|---|---|---|
| 8/28/2026 | Listed for sale | $424,900+136.1%$219/sqft |
Source:  Lake Superior Area Realtors as distributed by MLS GRID #6127660 Report a problem Lake Superior Area Realtors as distributed by MLS GRID #6127660 Report a problem | ||
| 12/10/2004 | Sold | $180,000$93/sqft |
Source: Public Record Report a problem | ||
Public tax history
| Year | Property taxes | Tax assessment |
|---|---|---|
| 2024 | $4,684 -1.4% | $347,900 +1.5% |
| 2023 | $4,752 +23% | $342,700 +3.9% |
| 2022 | $3,864 +12.7% | $329,900 +31.1% |
| 2021 | $3,428 | $251,600 +11.2% |
| 2020 | $3,428 | $226,300 |
| 2019 | $3,428 +37.3% | $226,300 +28.8% |
| 2018 | $2,496 -17% | $175,700 |
| 2017 | $3,008 +20.5% | $175,700 +87750% |
| 2016 | $2,496 +4.4% | $200 -99.9% |
| 2015 | $2,390 +4.8% | $154,300 |
| 2014 | $2,280 +4.9% | $154,300 |
| 2013 | $2,174 -1.9% | $154,300 -4.9% |
| 2012 | $2,216 +14.4% | $162,200 -11.4% |
| 2011 | $1,937 -4.9% | $183,000 -5% |
| 2010 | $2,037 | $192,700 |
| 2009 | $2,037 +13.1% | $192,700 +7.7% |
| 2008 | $1,801 -3.9% | $178,900 +3% |
| 2007 | $1,874 +4.1% | $173,700 |
| 2006 | $1,800 +11.1% | $173,700 +27% |
| 2004 | $1,620 -4.5% | $136,800 +12% |
| 2003 | $1,697 +17.6% | $122,100 +10% |
| 2002 | $1,443 +9.9% | $111,000 +8.5% |
| 2001 | $1,312 +1.4% | $102,300 +8.5% |
| 2000 | $1,293 | $94,300 |
Find assessor info on the county website
Monthly payment
Est. payment
Payment breakdown
Explore the cost of this home by adjusting the details. Changes won't be saved.Climate risks
Neighborhood: Bayview Heights
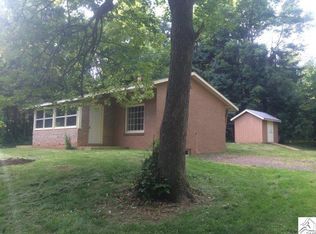
Similar homes
- $--3 bd2 ba2.4k sqft614 N 59th Ave W, Duluth, MN 55807AuctionXome
- $--5 bd3 ba1.6k sqft1125 3rd Ave, Duluth, MN 55810Auction
 Auction.com 2
 - $449,9004 bd2 ba2.2k sqft6101 Olney St, Duluth, MN 55807For Sale
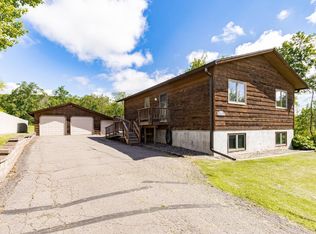 MLS ID #6126631, Casey Scrignoli, Messina & Associates Real Estate. Lake Superior Area Realtors as distributed by MLS GRID
 - $349,0003 bd1 ba1.6k sqft430 S Boundary Ave, Duluth, MN 55810For Sale
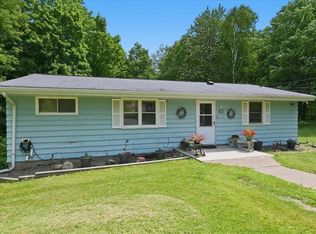 MLS ID #6127296, Gary Kalligher, RE/MAX Results. Lake Superior Area Realtors as distributed by MLS GRID
