Welcome home to Aspen Ridge! Nestled in the heart of Eagle Creek, Red Bluff Dr. offers a blend of space and comfort. This inviting home offers a canvas for creating lasting memories! 3BR and 2.5BA provide ample space for rest and rejuvenation. Upon entering, you are greeted by soaring ceilings in the living room and sweeping views of the home. Gleaming wood flooring and fresh paint compliment the space. A traditionally formal dining space provides the perfect spot for hosting holiday dinners. Pass through the dining space to the updated kitchen, complete with newer SS appliances and a pantry. If you like cook, you will appreciate the ample countertop space! The kitchen is open to the family room. This warm and inviting space offers several eye-catching architectural features; vaulted ceiling, large windows, wood-burning fireplace and your very own interior balcony that peaks down from the second floor. The second floor living area is flexible. The primary BR offers a private bath w/ a garden tub, separate shower and large walk-in closet. There's an additional large BR. The third BR is currently designed as a loft; one wall is open to the living room below. It has a large closet & can be easily converted back to an enclosed BR if that is your preference. If you need additional living space, the finished basement is for you! Game room, theater, gym...whatever your needs are. Summers will be quite enjoyable with the two-tiered deck and fully-fenced backyard! The storage shed has electrical ran to it if you're in need of a work area as well! Eagle Creek park is 5,300 acres and dotted in trails. If you're the outdoors type, this is the perfect place to call home! Close the I-465, restaurants and shopping...don't let this one pass you by!
Sold
Zillow last checked:
Listing updated:
Bought with:
Antoinette Amah
Highgarden Real Estate
Source: MIBOR as distributed by MLS GRID,MLS#: 22077855
Price history
| Date | Event | Price |
|---|---|---|
| 3/31/2026 | Sold | $300,000+1.2%$123/sqft |
Source:  MIBOR as distributed by MLS GRID #22077855 Report a problem MIBOR as distributed by MLS GRID #22077855 Report a problem | ||
| 2/27/2026 | Pending sale | $296,500$121/sqft |
Source: MIBOR as distributed by MLS GRID #22077855 Report a problem | ||
| 2/17/2026 | Price change | $296,500-0.8%$121/sqft |
Source: MIBOR as distributed by MLS GRID #22077855 Report a problem | ||
| 1/2/2026 | Listed for sale | $299,000-0.3%$122/sqft |
Source: MIBOR as distributed by MLS GRID #22077855 Report a problem | ||
| 12/22/2025 | Listing removed | $299,900$123/sqft |
Source: MIBOR as distributed by MLS GRID #22074624 Report a problem | ||
| 12/17/2025 | Price change | $299,900-3.2%$123/sqft |
Source: MIBOR as distributed by MLS GRID #22074624 Report a problem | ||
| 11/25/2025 | Listed for sale | $309,900+8.7%$127/sqft |
Source: MIBOR as distributed by MLS GRID #22074624 Report a problem | ||
| 9/27/2022 | Sold | $285,000$117/sqft |
Source: Public Record Report a problem | ||
| 8/13/2022 | Pending sale | $285,000$117/sqft |
Source: MIBOR as distributed by MLS GRID #21875285 Report a problem | ||
| 8/5/2022 | Listed for sale | $285,000-5%$117/sqft |
Source: MIBOR as distributed by MLS GRID #21875285 Report a problem | ||
| 8/3/2022 | Listing removed | -- |
Source: MIBOR as distributed by MLS GRID #21870543 Report a problem | ||
| 7/15/2022 | Listed for sale | $299,900+108.4%$123/sqft |
Source: MIBOR as distributed by MLS GRID #21870543 Report a problem | ||
| 1/20/2017 | Sold | $143,900-1.4%$59/sqft |
Source: MIBOR as distributed by MLS GRID #21455533 Report a problem | ||
| 12/2/2016 | Listed for sale | $145,900$60/sqft |
Source: Carpenter, REALTORS #21455533 Report a problem | ||
Nearby homes
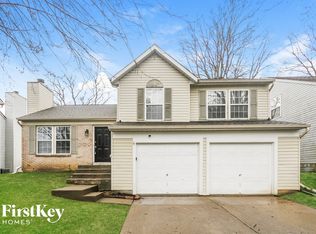
- $248,8003 bd2 ba2.2k sqft7432 Red Bluff Dr, Indianapolis, IN 46214Off Market
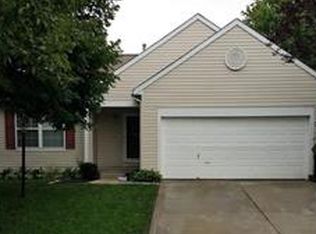
- $270,1003 bd2 ba2.3k sqft7420 Red Bluff Dr, Indianapolis, IN 46214Off Market
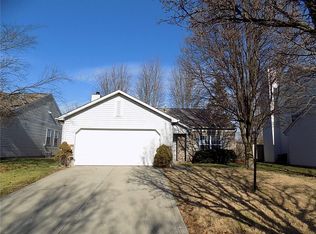
- $267,500-- bd1 ba1.8k sqft7438 Red Bluff Dr, Indianapolis, IN 46214Off Market
- $219,0003 bd2 ba1.3k sqft7414 Red Bluff Dr, Indianapolis, IN 46214Off Market
Get a cash offer in 3 minutes
Find out how much your home could sell for in as little as 3 minutes with a no-obligation cash offer.
Estimated market value
$306,300
