Skip main navigation
Sold for $308,000
  • $308,000

    7426 Scotchwood Ln, Grawn, MI 49637

    3beds
    1,956sqft
    Single Family Residence
    Built in 1988
    0.83 Acres Lot
    $319,800 Zestimate®
    $157/sqft
    $2,737 Estimated rent

    Home value

    $319,800

    $285,000 - $358,000

    $2,737/mo

    Zestimate® history
    Loading
    Loading...

    Owner options

    List your home for rent

    $2,737/mo

    Rent Zestimate®

    Find your next renter with Zillow Rental Manager. Plus, with online applications, you can quickly screen prospective tenants – for free.

    Learn more

    $2,737/mo

    Rent Zestimate®

    Refinance and save

    $1,838/mo

    Est. payment

    Refinancing to a lower rate could help reduce your monthly payments and save thousands over the life of the loan.

    See today's rates

    $1,838/mo

    Est. payment

    Explore your selling options

    Work with a Zillow partner agent

    Leverage their expertise and Zillow's premium Showcase listings to get your home seen by more buyers.

    Get started

    List with your own agent

    Get your home in front of millions of buyers by listing it on Zillow.

    Learn how to do it

    Sell it yourself

    Take full control of how buyers see your home on Zillow by listing For Sale by Owner (FSBO).

    List your home

    What's special

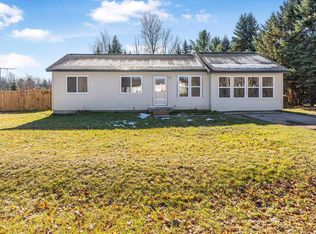
    Welcome to this 3 bedroom, 2 bath home located on the west side of Grawn. This is a ranch-style home with a full lower level, offering living space on both the main level and lower level. Enjoy two family rooms for social gatherings and room to spread out. The hardwood floors travel through the main living room and bedrooms with tile floors in the Kitchen and Bath. The Master bedroom offers a walk-in closet and a nook that can be left as-is or converted into additional closet space. The Large family room/Entry room is a great space for many options, even potentially being converted into a master bedroom. The lower level provides a great space for a playroom, or lounge area, as well as a third bedroom with an egress window new as of June 2024, an office/bonus room and a 3/4 tiled bathroom. Laundry with storage and mechanicals are also on the lower level. The backyard is lovely in all seasons, the nice canopy of trees provides shade in the summer, while other areas are open to enjoy the sunshine and perhaps more gardens. The surprisingly large backyard is low maintenance and gives privacy and a peaceful setting. The front lawn is lovely as well, with a garden and pathway that welcome you to the home. The home has a simple appearance but offers so much potential and many possibilities for making the space your own, with a few simple touches. Conveniently located, just 2 miles to Interlochen Corners, 4 miles to Chums Corners, 7 Miles to Westwood Elementary, less than 5 miles to Silver Lake Elementary, 9 miles to Long Lake Beach, and 11 Miles to Munson.

    Zillow last checked:

    Listing updated:

    Listed by:

    Lakaila Streeter 231-275-5885,

    Lakeview Realty & Rental Mgmt 231-275-5885

    Bought with:

    Danielle Jerome, 6501377986

    Coldwell Banker Schmidt Traver

    Karen Schmidt, 6501234844

    Coldwell Banker Schmidt Traver

    Source: NGLRMLS,MLS#: 1924213MLS Logo

    Facts & features

    Interior

    Bedrooms & bathrooms
    • Bedrooms: 3
    • Bathrooms: 2
    • Full bathrooms: 1
    • 3/4 bathrooms: 1
    • Main level bathrooms: 1
    • Main level bedrooms: 2
    Primary bedroom
    • Level: Main
    • Area: 136.5
    • Dimensions: 10.5 x 13
    Bedroom 2
    • Level: Main
    • Area: 95
    • Dimensions: 9.5 x 10
    Bedroom 3
    • Level: Lower
    • Area: 121
    • Dimensions: 11 x 11
    Primary bathroom
    • Features: Shared
    Family room
    • Level: Main
    • Area: 270
    • Dimensions: 13.5 x 20
    Kitchen
    • Level: Main
    • Area: 128
    • Dimensions: 16 x 8
    Living room
    • Level: Main
    • Dimensions: 11.5 x 18.75
    Heating
    • Forced Air, Natural Gas
    Cooling
    • Window Unit(s), Window A/C Unit(s)
    Appliances
    • Included: Refrigerator, Oven/Range, Dishwasher, Microwave, Water Softener Owned, Freezer
    • Laundry: Lower Level
    Features
    • Walk-In Closet(s), Pantry, Drywall, Cable TV, WiFi
    • Flooring: Wood, Tile, Concrete
    • Windows: Curtain Rods
    • Basement: Full,Finished Rooms,Egress Windows
    • Has fireplace: No
    • Fireplace features: None
    Interior area
    • Total structure area: 1,956
    • Total interior livable area: 1,956 sqft
    • Finished area above ground: 1,172
    • Finished area below ground: 784

    Property

    Parking
    • Parking features: None, Asphalt, Private
    Accessibility
    • Accessibility features: None
    Features
    • Exterior features: Garden, Rain Gutters
    • Has view: Yes
    • View description: Countryside View
    • Waterfront features: None
    Lot
    • Size: 0.83 Acres
    • Dimensions: 140' x 324' x 84' x 319'
    • Features: Wooded-Hardwoods, Cleared, Landscaped, Subdivided
    Details
    • Additional structures: Shed(s)
    • Parcel number: 0770701700
    • Zoning description: Residential
    • Other equipment: TV Antenna

    Construction

    Type & style
    • Home type: SingleFamily
    • Architectural style: Ranch
    • Property subtype: Single Family Residence
    Materials
    • Frame, Vinyl Siding
    • Foundation: Block
    • Roof: Metal
    Condition
    • New construction: No
    • Year built: 1988

    Utilities & green energy

    • Sewer: Private Sewer
    • Water: Private

    Community & neighborhood

    Security
    • Security features: Smoke Detector(s)
    Community
    • Community features: None
    Location
    • Region: Grawn
    • Subdivision: Scotchwood Plains no.2

    HOA & financial

    HOA
    • Services included: None

    Other

    Other facts
    • Listing agreement: Exclusive Right Sell
    • Price range: $308K - $308K
    • Listing terms: Conventional,Cash,FHA,USDA Loan,VA Loan
    • Ownership type: Private Owner
    • Road surface type: Asphalt

    Price history

    DateEventPrice
    3/5/2025Sold$308,000-2.2%$157/sqft
    Source: NGLRMLS #1924213 Report a problem
    7/31/2024Price change$315,000-1.5%$161/sqft
    Source: NGLRMLS #1924213 Report a problem
    7/2/2024Listed for sale$319,900+70.3%$164/sqft
    Source: NGLRMLS #1924213 Report a problem
    12/28/2020Sold$187,900$96/sqft
    Source: RE/MAX of Michigan Solds #1881548_49637 Report a problem
    11/7/2020Pending sale$187,900$96/sqft
    Source: RE/MAX Bayshore #1881548 Report a problem
    10/30/2020Listed for sale$187,900+150.5%$96/sqft
    Source: RE/MAX Bayshore #1881548 Report a problem
    7/13/2012Sold$75,000-13.8%$38/sqft
    Source: Agent Provided Report a problem
    6/9/2012Listed for sale$87,000+52.6%$44/sqft
    Source: Randall Richardson LLC dba Turning Leaf Realty #1736883 Report a problem
    5/7/2010Sold$57,000+1.8%$29/sqft
    Source: Agent Provided Report a problem
    4/4/2010Listed for sale$56,000-37.8%$29/sqft
    Source: COLDWELL BANKER SCHMIDT-402 #1713818 Report a problem
    12/6/1999Sold$90,000$46/sqft
    Source: Agent Provided Report a problem

    Public tax history

    YearProperty taxesTax assessment
    2025$2,422 +5.3%$126,700 +12.2%
    2024$2,300 +5%$112,900 +14.5%
    2023$2,191 +2.7%$98,600 +8%
    2022$2,134 +66.8%$91,300 +12.9%
    2021$1,279 +1.7%$80,900 +27.8%
    2020$1,258 $63,300 +7.8%
    2019$1,258 +1.9%$58,700 +5.2%
    2018$1,234 +12.4%$55,800 +0.9%
    2017$1,099 $55,300 +7.2%
    2016$1,099 $51,600 +14.9%
    2014-- $44,900 +2.7%
    2012-- $43,720 -2.2%
    2011-- $44,710 -11.5%
    2010-- $50,520 -0.8%
    2009-- $50,910 -0.8%
    2008-- $51,300 -7.1%
    2007-- $55,210 +10.1%
    2005-- $50,140 +4.8%
    2004-- $47,830 +2.2%
    2003-- $46,790 +2%
    2002-- $45,880 +5.4%
    2001-- $43,550 +18.1%
    2000-- $36,880

    Find assessor info on the county website

    Neighborhood: 49637

    Nearby schools

    GreatSchools rating
    Schools provided by the listing agent
    • District: Traverse City Area Public Schools

    Source: NGLRMLS. This data may not be complete. We recommend contacting the local school district to confirm school assignments for this home.

    Get pre-qualified for a loan
    At Zillow Home Loans, we can pre-qualify you in as little as 5 minutes with no impact to your credit score.

    An equal housing lender. NMLS #10287.

    Sell for more on Zillow
    Get a Zillow Showcase℠ listing at no additional cost and you could sell for .
    $319,800
    2% more
    +$6,396
    With Zillow Showcase(estimated)
    $326,196