EXTERIOR MAINTENANCE FREE! HOA FEE INCLUDES EXTERIOR INSURANCE AND MAINTENANCE, AS WELL AS TRASH PICK UP! (Owners only need an HO6 Insurance Policy for interior.) KINETICO WATER FILTRATION SYSTEM INCLUDED.
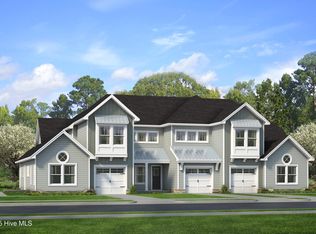
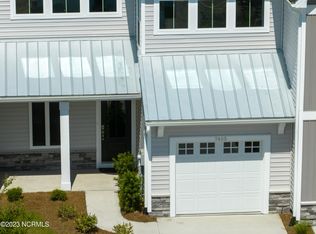
Welcome to 7426 Springwater Drive, a beautifully maintained newer-construction END-UNIT 4-bedroom townhome offering an exceptional floor plan. The spacious kitchen showcases stylish upgrades, ample cabinetry, and generous counter space, flowing seamlessly into the main living and dining areas.
A rare and highly desirable feature, this home offers TWO PRIMARY SUITES --one conveniently located on the first floor and another upstairs--providing flexibility for guests, multigenerational living, or a private retreat. Enjoy abundant storage throughout, including oversized walk-in closets, plus a versatile, finished space in the garage ideal for a home gym, office, hobby room, or additional storage.
Relax on your patio and take in the peaceful pond views, all while enjoying the benefits of low-maintenance townhome living in a sought-after Wilmington location. Don't miss this opportunity to own a move-in ready home that perfectly blends comfort, convenience, and beautiful natural surroundings.
Under contract
Price cut: $15K (8/18)
$415,000
7426 Springwater Drive, Wilmington, NC 28411
4beds
2,233sqft
Townhouse
Built in 2024
3,049 Square Feet Lot
$409,500 Zestimate®
$186/sqft
$375/mo HOA
What's special
- 133 days
- 105
- 2
Zillow last checked:
Listing updated:
Listed by:
Molly G Tilyou 910-515-2031,
Nest Realty
Source: Hive MLS,MLS#: 100580770 Originating MLS: Cape Fear Realtors MLS, Inc.
Originating MLS: Cape Fear Realtors MLS, Inc.Facts & features
Interior
Bedrooms & bathrooms
- Bedrooms: 4
- Bathrooms: 4
- Full bathrooms: 3
- 1/2 bathrooms: 1
Rooms
- Room types: Living Room, Dining Room, Bedroom 1, Bedroom 2, Bedroom 3, Bedroom 4
Bedroom 1
- Description: en suite
- Level: First
Bedroom 2
- Description: en suite
- Level: Second
Bedroom 3
- Level: Second
Bedroom 4
- Level: Second
Dining room
- Level: First
Kitchen
- Level: First
Living room
- Level: First
Heating
- Electric, Heat Pump
Cooling
- Central Air
Appliances
- Included: Electric Oven, Electric Cooktop, Built-In Microwave, Water Softener, Washer, Refrigerator, Dryer, Dishwasher, Water Purifier
- Laundry: Laundry Room
Features
- Master Downstairs, Walk-in Closet(s), Vaulted Ceiling(s), High Ceilings, Kitchen Island, Ceiling Fan(s), Pantry, Walk-in Shower, Blinds/Shades, Walk-In Closet(s)
- Basement: None
- Attic: Pull Down Stairs
- Number of fireplaces: 1
Interior area
- Total structure area: 2,233
- Total interior livable area: 2,233 sqft
Property
Parking
- Total spaces: 1
- Parking features: Garage Faces Front, Off Street, Paved, Garage
- Attached garage spaces: 1
Features
- Levels: Two
- Patio & porch: Porch, Screened
- Exterior features: Irrigation System
- Fencing: Back Yard,Wood
- Has view: Yes
- View description: Pond
- Has water view: Yes
- Water view: Pond
- Waterfront features: Pond
- Frontage type: See Remarks,Pond Front
Lot
- Size: 3,049 Square Feet
Details
- Parcel number: R02800004143000
- Zoning: R-5
- Special conditions: Standard
Construction
Type & style
- Home type: Townhouse
- Property subtype: Townhouse
- Attached to another structure: Yes
Materials
- Vinyl Siding, Wood Frame
- Foundation: Slab
- Roof: Architectural Shingle
Condition
- New construction: No
- Year built: 2024
Utilities & green energy
- Sewer: Public Sewer
- Water: Public
- Utilities for property: Sewer Connected, Water Connected
Community & HOA
Community
- Subdivision: Springwater Reserve
HOA
- Has HOA: Yes
- Amenities included: Maintenance Common Areas, Management, Master Insure, Sidewalks, Street Lights, Trash
- HOA fee: $4,500 annually
- HOA name: Premier Management
- HOA phone: 910-679-3012
Location
- Region: Wilmington
Financial & listing details
- Price per square foot: $186/sqft
- Tax assessed value: $393,900
- Annual tax amount: $1,490
- Date on market: 8/30/2026
- Cumulative days on market: 133 days
- Listing agreement: Exclusive Right To Sell
- Listing terms: Cash,Conventional,FHA,VA Loan
- Road surface type: Paved
Estimated market value
$409,500
$389,000 - $430,000
$2,635/mo
Price history
| Date | Event | Price |
|---|---|---|
| 9/25/2026 | Contingent | $415,000$186/sqft |
Source:  Hive MLS #100580770 Report a problem Hive MLS #100580770 Report a problem | ||
| 8/18/2026 | Price change | $415,000-3.5%$186/sqft |
Source: Hive MLS #100580770 Report a problem | ||
| 8/5/2026 | Price change | $430,000-2.3%$193/sqft |
Source: Hive MLS #100580770 Report a problem | ||
| 7/3/2026 | Price change | $440,000-2.2%$197/sqft |
Source: Hive MLS #100580770 Report a problem | ||
| 6/11/2026 | Listed for sale | $450,000+4.5%$202/sqft |
Source: Hive MLS #100580770 Report a problem | ||
| 8/23/2024 | Sold | $430,675$193/sqft |
Source: Hive MLS #100421267 Report a problem | ||
| 1/9/2024 | Pending sale | $430,675$193/sqft |
Source: Hive MLS #100421267 Report a problem | ||
Public tax history
| Year | Property taxes | Tax assessment |
|---|---|---|
| 2025 | $1,542 +10438.3% | $393,900 +687.8% |
| 2024 | $15 | $50,000 |
| 2023 | $15 | $50,000 |
Find assessor info on the county website
Monthly payment
Est. payment
Payment breakdown
Explore the cost of this home by adjusting the details. Changes won't be saved.Climate risks
Neighborhood: Murraysville
Nearby schools
Schools provided by the listing agent
- Elementary: Murrayville
- Middle: Trask
- High: Laney
Source: Hive MLS. This data may not be complete. We recommend contacting the local school district to confirm school assignments for this home.
Similar homes
- $369,9004 bd3 ba1.8k sqft1616 Bratton Court, Wilmington, NC 28405For Sale
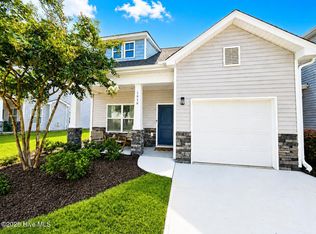
 MLS ID #100592221, Alexis L Lunsford, Keller Williams Innovate-Wilmington. Hive MLS
 - $425,0004 bd2 ba1.7k sqft133 Tributary Circle, Wilmington, NC 28401For Sale
 MLS ID #100579414, Liz Pyykkonen, Berkshire Hathaway HomeServices Carolina Premier Properties. Hive MLS
 - from $374,9004 bd3 ba3.1k sqftThe Nicklaus Plan, Build on Your Land, Wilmington, NC 28411New Construction
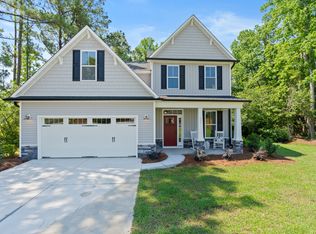 Stevens Fine Homes
 - $465,0004 bd3 ba1.9k sqft1464 Creek Bend Terrace, Wilmington, NC 28405For Sale
 MLS ID #100580467, Espinosa Real Estate Group, Coldwell Banker Sea Coast Advantage-Midtown. Hive MLS
 - $350,0004 bd3 ba1.5k sqft1654 Bratton Court, Wilmington, NC 28405For SaleMLS ID #100569203, Gina-Robyn Burrow, Cadence Realty Corporation. Hive MLS
- $419,9003 bd2 ba1.6k sqft135 Legare Street, Wilmington, NC 28411For SaleMLS ID #100609079, Carly R Romano, REAL Broker LLC. Hive MLS
- $399,9003 bd3 ba1.7k sqft1528 Stones Edge Loop, Wilmington, NC 28405For SaleMLS ID #100601356, Michael G Rheel, Berkshire Hathaway HomeServices Carolina Premier Properties. Hive MLS
- $435,0004 bd3 ba2.5k sqft4561 Parsons Mill Drive, Castle Hayne, NC 28429For SaleMLS ID #100584697, Renata Kuperus, Nest Realty. Hive MLS
- $550,0005 bd4 ba2.7k sqft7228 Maple Leaf Drive, Wilmington, NC 28411For SaleMLS ID #100595024, Sabrina N Williams, Coldwell Banker Sea Coast Advantage-Leland. Hive MLS
- $399,9003 bd3 ba1.5k sqft927 Wharton Avenue, Wilmington, NC 28412For SaleMLS ID #100607716, Troy Schaudt, Keller Williams Innovate-Wilmington. Hive MLS
- $449,0004 bd3 ba2.4k sqft111 Colonial Heights Drive, Hampstead, NC 28443For SaleMLS ID #100592267, Beatty Pittman Real Estate Team LLC, Intracoastal Realty Corporation. Hive MLS
- $499,0004 bd2 ba2k sqft215 Whalebone Avenue, Wilmington, NC 28411For SaleMLS ID #100602708, Logan B Sullivan, Coldwell Banker Sea Coast Advantage. Hive MLS
- $456,0003 bd4 ba1.7k sqft347 Mcivers Alley, Wilmington, NC 28401For SaleMLS ID #100596150, The Summers Real Estate Team, Keller Williams Innovate-Wilmington. Hive MLS
- $449,0003 bd2 ba1.6k sqft128 Hanover Lakes Drive, Wilmington, NC 28401For SaleMLS ID #100609114, Caroline D Harrison, Intracoastal Realty Corporation. Hive MLS
- $395,0003 bd3 ba2.1k sqft198 Darel Street, Rocky Point, NC 28457For SaleMLS ID #100594252, Joy O Morgan, Intracoastal Realty Corporation. Hive MLS
- $455,0003 bd4 ba1.7k sqft315 Hendrix Lane, Wilmington, NC 28401For SaleMLS ID #100572572, Christi Siegel, Intracoastal Realty Corporation. Hive MLS
- $418,8004 bd3 ba2k sqft10113 Belville Oaks Lane, Leland, NC 28451For SaleMLS ID #100570482, Ashley B Whitley, Nest Realty. Hive MLS
- $317,9003 bd3 ba1.5k sqft1531 Grey Cliff, Wilmington, NC 28405For SaleMLS ID #100587365, Ricks Realty Team, Berkshire Hathaway HomeServices Carolina Premier Properties. Hive MLS
- $375,0003 bd2 ba1.9k sqft327 Windy Woods Way #35, Wilmington, NC 28401For SaleMLS ID #100594034, Julie Jadick, Sold Buy The Sea Realty. Hive MLS
