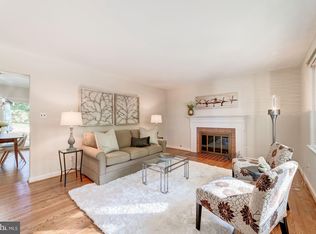
This must see, all-brick expanded split foyer home in Falls Church offers over 2,800 square feet of living space on a beautifully landscaped ¼ acre lot! The lighted brick walk leads to the front entry of this well cared for 4-bedroom, 3 full bath home. The main level has oak floors and a spacious living room with a gas fireplace. The updated kitchen is designed for both cooking and gathering, with cream cabinetry, granite and tile finishes, stainless steel appliances including 4 ovens, and a sunny eat-in area. French doors open to a bluestone covered porch and patio framed by a stone seating wall for 3 seasons of entertaining while the lush garden plantings provide privacy. The large addition offers flexibility as a dining room or main-level family room and an adjoining room can serve multiple uses. Three bedrooms and two updated baths, including the primary suite, complete this level. The daylight lower level extends the living space with a generous recreation room featuring a second gas fireplace and a large reading alcove with custom built-in cabinets, perfect for an office or homework space. There is a fourth bedroom, third full bath, and a large utility/laundry room with walkout access. Additional highlights include a carport with direct kitchen entry, low voltage exterior lighting, professionally maintained landscaping, replacement Marvin windows and excellent curb appeal. Located in the Shrevewood Elementary/Kilmer Middle/Marshall High School district near I-66, Route 29, and the Beltway, from here you have easy access to Tysons, the Mosaic District, the City of Falls Church, and exercise options on the W&OD Trail, welcome home!
Sold for $1,032,000
$1,032,000
7426 Tower St, Falls Church, VA 22046
4beds
2,804sqft
Single Family Residence
Built in 1964
0.26 Acres Lot
$1,044,000 Zestimate®
$368/sqft
$5,285 Estimated rent
Home value
$1,044,000
$981,000 - $1.12M
$5,285/mo
Zestimate® history
Owner options
List your home for rent
$5,285/mo
Rent Zestimate®
Find your next renter with Zillow Rental Manager. Plus, with online applications, you can quickly screen prospective tenants – for free.
$5,285/mo
Rent Zestimate®
Refinance and save
$6,763/mo
Est. payment
Refinancing to a lower rate could help reduce your monthly payments and save thousands over the life of the loan.
$6,763/mo
Est. payment
Explore your selling options
Work with a Zillow partner agent
Leverage their expertise and Zillow's premium Showcase listings to get your home seen by more buyers.
Get startedList with your own agent
Get your home in front of millions of buyers by listing it on Zillow.
Learn how to do itSell it yourself
Take full control of how buyers see your home on Zillow by listing For Sale by Owner (FSBO).
List your homeWhat's special
Gas fireplaceSecond gas fireplaceExcellent curb appealMain-level family roomLarge additionCustom built-in cabinetsReplacement marvin windows
Zillow last checked:
Listing updated:
Listed by:
Kris Walker 703-981-7802,
KW United,
Listing Team: The Walker Team, Co-Listing Team: The Walker Team,Co-Listing Agent: Madeline Clare Grossmann 703-928-6992,
KW United
Bought with:
Ann Petree, 0225083862
KW United
Source: Bright MLS,MLS#: VAFX2263222
Facts & features
Interior
Bedrooms & bathrooms
- Bedrooms: 4
- Bathrooms: 3
- Full bathrooms: 3
- Main level bathrooms: 2
- Main level bedrooms: 3
Rooms
- Room types: Living Room, Dining Room, Primary Bedroom, Bedroom 2, Bedroom 3, Bedroom 4, Kitchen, Game Room, Family Room, Recreation Room, Utility Room, Bathroom 2, Bathroom 3, Primary Bathroom
Primary bedroom
- Features: Flooring - HardWood
- Level: Main
- Area: 169 Square Feet
- Dimensions: 13 X 13
Bedroom 2
- Features: Flooring - HardWood
- Level: Main
- Area: 117 Square Feet
- Dimensions: 13 X 9
Bedroom 3
- Features: Flooring - HardWood
- Level: Main
- Area: 90 Square Feet
- Dimensions: 10 X 9
Bedroom 4
- Level: Lower
Primary bathroom
- Level: Main
Bathroom 2
- Level: Main
Bathroom 3
- Level: Lower
Dining room
- Features: Flooring - HardWood
- Level: Main
- Area: 225 Square Feet
- Dimensions: 15 X 15
Family room
- Features: Flooring - Vinyl
- Level: Main
- Area: 168 Square Feet
- Dimensions: 14 X 12
Game room
- Features: Built-in Features
- Level: Lower
Kitchen
- Features: Flooring - Vinyl
- Level: Main
- Area: 120 Square Feet
- Dimensions: 12 X 10
Living room
- Features: Flooring - HardWood, Fireplace - Gas
- Level: Main
- Area: 221 Square Feet
- Dimensions: 17 X 13
Recreation room
- Features: Fireplace - Gas
- Level: Lower
Utility room
- Level: Lower
Heating
- Forced Air, Humidity Control, Natural Gas
Cooling
- Central Air, Electric
Appliances
- Included: Dishwasher, Disposal, Oven/Range - Electric, Self Cleaning Oven, Double Oven, Microwave, Refrigerator, Washer, Dryer, Humidifier, Gas Water Heater
- Laundry: Lower Level
Features
- Combination Kitchen/Living, Dining Area, Floor Plan - Traditional, Ceiling Fan(s), Recessed Lighting, Formal/Separate Dining Room, Kitchen - Table Space, Built-in Features
- Flooring: Hardwood, Ceramic Tile, Carpet, Wood
- Doors: Storm Door(s)
- Windows: Bay/Bow, Double Pane Windows, Screens
- Basement: Connecting Stairway,Side Entrance,Full,Partially Finished,Walk-Out Access,Windows
- Number of fireplaces: 2
- Fireplace features: Gas/Propane, Glass Doors
Interior area
- Total structure area: 2,804
- Total interior livable area: 2,804 sqft
- Finished area above ground: 1,658
- Finished area below ground: 1,146
Property
Parking
- Total spaces: 3
- Parking features: Attached Carport, Driveway
- Carport spaces: 1
- Uncovered spaces: 2
Accessibility
- Accessibility features: None
Features
- Levels: Split Foyer,Two
- Stories: 2
- Patio & porch: Patio, Porch
- Exterior features: Extensive Hardscape, Lighting, Stone Retaining Walls
- Pool features: None
- Has view: Yes
- View description: Garden, Trees/Woods
Lot
- Size: 0.26 Acres
- Features: Landscaped, Wooded
Details
- Additional structures: Above Grade, Below Grade
- Parcel number: 0501 13 0102A
- Zoning: 130
- Special conditions: Standard
Construction
Type & style
- Home type: SingleFamily
- Property subtype: Single Family Residence
Materials
- Brick
- Foundation: Block
Condition
- New construction: No
- Year built: 1964
Utilities & green energy
- Sewer: Public Sewer
- Water: Public
Community & HOA
Community
- Subdivision: Westwood Park
HOA
- Has HOA: No
Location
- Region: Falls Church
Financial & listing details
- Price per square foot: $368/sqft
- Tax assessed value: $876,710
- Annual tax amount: $10,912
- Date on market: 10/9/2025
- Listing agreement: Exclusive Right To Sell
- Listing terms: Conventional,FHA,VA Loan
- Ownership: Fee Simple
Price history
| Date | Event | Price |
|---|---|---|
| 10/29/2025 | Sold | $1,032,000+4.8%$368/sqft |
Source:  Bright MLS #VAFX2263222 Report a problem Bright MLS #VAFX2263222 Report a problem | ||
| 10/14/2025 | Pending sale | $985,000$351/sqft |
Source: Bright MLS #VAFX2263222 Report a problem | ||
| 10/9/2025 | Listed for sale | $985,000+287.8%$351/sqft |
Source: Bright MLS #VAFX2263222 Report a problem | ||
| 8/19/1997 | Sold | $254,000$91/sqft |
Source: Public Record Report a problem | ||
Public tax history
| Year | Property taxes | Tax assessment |
|---|---|---|
| 2025 | $10,911 +2% | $876,710 +1.8% |
| 2024 | $10,695 +10.5% | $861,150 +6.9% |
| 2023 | $9,678 +0.5% | $805,610 +1.7% |
| 2022 | $9,629 | $792,200 +8.6% |
| 2021 | -- | $729,800 +4.7% |
| 2020 | $8,700 +4.4% | $696,820 +4.8% |
| 2019 | $8,336 +3.2% | $665,090 +3% |
| 2018 | $8,080 +3.6% | $646,010 +1.7% |
| 2017 | $7,799 +1% | $634,950 +1% |
| 2016 | $7,726 +3.6% | $628,950 |
| 2015 | $7,458 +2.1% | $628,950 +1.9% |
| 2014 | $7,308 | $617,030 +7.9% |
| 2013 | -- | $572,050 +9% |
| 2012 | -- | $525,030 +0.9% |
| 2011 | -- | $520,570 +5.1% |
| 2010 | -- | $495,350 -1.8% |
| 2009 | -- | $504,670 -12.2% |
| 2008 | -- | $574,550 -6.5% |
| 2007 | -- | $614,720 +56.3% |
| 2003 | -- | $393,340 +20% |
| 2002 | -- | $327,785 +15.4% |
| 2001 | -- | $284,145 |
Find assessor info on the county website
Neighborhood: 22046
Nearby homes
- $941,9004 bd3 ba1.2k sqft7428 Tower St, Falls Church, VA 22046Off Market
- $1,049,1004 bd3 ba2.4k sqft7424 Tower St, Falls Church, VA 22046Off Market

- $884,8003 bd3 ba2k sqft7433 Allan Ave, Falls Church, VA 22046Off Market
- $954,0005 bd3 ba2.4k sqft7431 Allan Ave, Falls Church, VA 22046Off Market

- $826,9003 bd3 ba1.3k sqft7501 Allan Ave, Falls Church, VA 22046Off Market
- $874,0004 bd3 ba1.2k sqft7430 Tower St, Falls Church, VA 22046Off Market
- $976,8004 bd3 ba1.3k sqft7427 Tower St, Falls Church, VA 22046Off Market
- $900,2003 bd3 ba1.6k sqft7422 Tower St, Falls Church, VA 22046Off Market
Nearby schools
GreatSchools rating
- 5/10Shrevewood Elementary SchoolGrades: PK-6Distance: 0.2 mi
- 9/10Kilmer Middle SchoolGrades: 7-8Distance: 1.7 mi
- 6/10Marshall High SchoolGrades: 9-12Distance: 1.4 mi
Schools provided by the listing agent
- Elementary: Shrevewood
- Middle: Kilmer
- High: Marshall
- District: Fairfax County Public Schools
Source: Bright MLS. This data may not be complete. We recommend contacting the local school district to confirm school assignments for this home.
Get a cash offer in 3 minutes
Find out how much your home could sell for in as little as 3 minutes with a no-obligation cash offer.
Estimated market value
$1,044,000
Get a cash offer in 3 minutes
Find out how much your home could sell for in as little as 3 minutes with a no-obligation cash offer.
Estimated market value
$1,044,000
- Virginia
- Fairfax County
- Falls Church
- 22046
- 7426 Tower St
