Discover your dream home with exceptional craftsmanship and thoughtful design. This elegant new build features soaring 10-foot ceilings and 8-foot doors, creating an airy, grand ambiance. Intricate trim details add a touch of sophistication, while the kitchen stuns with custom cabinets extending to the ceiling, offering both style and ample storage. Enjoy the convenience of soft-close drawers and doors, ensuring quiet and seamless functionality. Step outside to a covered patio, perfect for relaxing or entertaining, with a smaller, low-maintenance yard that allows you to enjoy outdoor living without the hassle. The primary bath is a luxurious spa retreat, complete with premium finishes and a serene atmosphere designed for relaxation. Custom wood shelving in closets enhances both beauty and practicality, providing organized storage solutions. Every detail has been meticulously curated to combine luxury with livability, making this home a true masterpiece. Ideal for those seeking a blend of elegance, comfort, and low-maintenance living. Enjoy nearby Bowie Park with 700+ acres of trails and lakes and community pool at Williamson County rec center. Easy commute to Franklin, Brentwood and Nashville!
Closed
$795,000
7426 Twill Heights Loop W Lot 72, Fairview, TN 37062
4beds
3,115sqft
Single Family Residence, Residential
Built in 2024
0.5 Acres Lot
$816,700 Zestimate®
$255/sqft
$3,521 Estimated rent
Home value
$816,700
$768,000 - $866,000
$3,521/mo
Zestimate® history
Owner options
List your home for rent
$3,521/mo
Rent Zestimate®
Find your next renter with Zillow Rental Manager. Plus, with online applications, you can quickly screen prospective tenants – for free.
$3,521/mo
Rent Zestimate®
Refinance and save
$4,598/mo
Est. payment
Refinancing to a lower rate could help reduce your monthly payments and save thousands over the life of the loan.
$4,598/mo
Est. payment
Explore your selling options
Work with a Zillow partner agent
Leverage their expertise and Zillow's premium Showcase listings to get your home seen by more buyers.
Get startedList with your own agent
Get your home in front of millions of buyers by listing it on Zillow.
Learn how to do itSell it yourself
Take full control of how buyers see your home on Zillow by listing For Sale by Owner (FSBO).
List your homeWhat's special
Zillow last checked:
Listing updated:
Listed by:
Sandra Prince 615-479-8815,
DRB Group Tennessee,
Malena Rojas Quebrada 205-807-8408,
DRB Group Tennessee
Bought with:
Laura Danmyer, 275829
Realty One Group Music City
Source: RealTracs MLS as distributed by MLS GRID,MLS#: 2796375
Facts & features
Interior
Bedrooms & bathrooms
- Bedrooms: 4
- Bathrooms: 4
- Full bathrooms: 3
- 1/2 bathrooms: 1
- Main level bedrooms: 1
Bedroom 1
- Features: Suite
- Level: Suite
- Area: 288 Square Feet
- Dimensions: 18x16
Bedroom 2
- Features: Bath
- Level: Bath
- Area: 182 Square Feet
- Dimensions: 14x13
Bedroom 3
- Features: Walk-In Closet(s)
- Level: Walk-In Closet(s)
- Area: 132 Square Feet
- Dimensions: 12x11
Bedroom 4
- Features: Walk-In Closet(s)
- Level: Walk-In Closet(s)
- Area: 121 Square Feet
- Dimensions: 11x11
Bonus room
- Features: Second Floor
- Level: Second Floor
- Area: 320 Square Feet
- Dimensions: 20x16
Dining room
- Area: 90 Square Feet
- Dimensions: 10x9
Kitchen
- Features: Pantry
- Level: Pantry
- Area: 324 Square Feet
- Dimensions: 18x18
Living room
- Area: 306 Square Feet
- Dimensions: 18x17
Heating
- Central, Natural Gas
Cooling
- Central Air, Electric
Appliances
- Included: Built-In Electric Oven, Gas Range, Cooktop, Dishwasher, Disposal, Microwave
- Laundry: Electric Dryer Hookup, Washer Hookup
Features
- Ceiling Fan(s), Entrance Foyer, Extra Closets, Walk-In Closet(s), High Speed Internet
- Flooring: Carpet, Wood, Tile
- Basement: Crawl Space
- Number of fireplaces: 1
- Fireplace features: Gas
Interior area
- Total structure area: 3,115
- Total interior livable area: 3,115 sqft
- Finished area above ground: 3,115
Property
Parking
- Total spaces: 3
- Parking features: Garage Door Opener, Garage Faces Side
- Garage spaces: 3
Features
- Levels: Two
- Stories: 2
- Patio & porch: Porch, Covered
Lot
- Size: 0.5 Acres
- Dimensions: 104 x 175
Details
- Parcel number: 094042A D 02500 00001042A
- Special conditions: Standard
Construction
Type & style
- Home type: SingleFamily
- Property subtype: Single Family Residence, Residential
Materials
- Fiber Cement, Brick
- Roof: Asphalt
Condition
- New construction: Yes
- Year built: 2024
Utilities & green energy
- Sewer: STEP System
- Water: Public
- Utilities for property: Electricity Available, Water Available, Cable Connected
Green energy
- Energy efficient items: Windows, Thermostat
- Indoor air quality: Contaminant Control
- Water conservation: Low-Flow Fixtures
Community & HOA
Community
- Security: Carbon Monoxide Detector(s), Smoke Detector(s)
- Subdivision: Richvale
HOA
- Has HOA: Yes
- HOA fee: $69 monthly
- Second HOA fee: $500 one time
Location
- Region: Fairview
Financial & listing details
- Price per square foot: $255/sqft
- Annual tax amount: $5,000
- Date on market: 2/27/2025
- Electric utility on property: Yes
Price history
| Date | Event | Price |
|---|---|---|
| 4/4/2025 | Sold | $795,000-0.9%$255/sqft |
Source:  RealTracs MLS as distributed by MLS GRID #2796375 Report a problem RealTracs MLS as distributed by MLS GRID #2796375 Report a problem | ||
| 2/27/2025 | Pending sale | $802,050$257/sqft |
Source: RealTracs MLS as distributed by MLS GRID #2796375 Report a problem | ||
| 2/27/2025 | Listed for sale | $802,050$257/sqft |
Source: RealTracs MLS as distributed by MLS GRID #2796375 Report a problem | ||
| 2/27/2025 | Listing removed | $802,050$257/sqft |
Source: RealTracs MLS as distributed by MLS GRID #2785851 Report a problem | ||
| 2/26/2025 | Pending sale | $802,050$257/sqft |
Source: RealTracs MLS as distributed by MLS GRID #2785851 Report a problem | ||
| 2/9/2025 | Price change | $802,050+1.3%$257/sqft |
Source: RealTracs MLS as distributed by MLS GRID #2785851 Report a problem | ||
| 1/31/2025 | Listed for sale | $792,050$254/sqft |
Source: RealTracs MLS as distributed by MLS GRID #2785851 Report a problem | ||
| 1/30/2025 | Listing removed | $792,050$254/sqft |
Source: RealTracs MLS as distributed by MLS GRID #2781413 Report a problem | ||
| 1/23/2025 | Listed for sale | $792,050$254/sqft |
Source: RealTracs MLS as distributed by MLS GRID #2781413 Report a problem | ||
| 1/23/2025 | Listing removed | $792,050$254/sqft |
Source: RealTracs MLS as distributed by MLS GRID #2771793 Report a problem | ||
| 1/3/2025 | Price change | $792,050+1.3%$254/sqft |
Source: RealTracs MLS as distributed by MLS GRID #2771793 Report a problem | ||
| 12/28/2024 | Price change | $782,050-5.4%$251/sqft |
Source: RealTracs MLS as distributed by MLS GRID #2771793 Report a problem | ||
| 12/26/2024 | Listed for sale | $827,050+5.8%$266/sqft |
Source: RealTracs MLS as distributed by MLS GRID #2771793 Report a problem | ||
| 12/23/2024 | Listing removed | $782,050$251/sqft |
Source: RealTracs MLS as distributed by MLS GRID #2764216 Report a problem | ||
| 12/9/2024 | Price change | $782,050-5.4%$251/sqft |
Source: RealTracs MLS as distributed by MLS GRID #2764216 Report a problem | ||
| 11/28/2024 | Listed for sale | $827,050$266/sqft |
Source: RealTracs MLS as distributed by MLS GRID #2764216 Report a problem | ||
| 11/26/2024 | Listing removed | $827,050$266/sqft |
Source: RealTracs MLS as distributed by MLS GRID #2751082 Report a problem | ||
| 11/22/2024 | Price change | $827,050-6.2%$266/sqft |
Source: RealTracs MLS as distributed by MLS GRID #2751082 Report a problem | ||
| 11/15/2024 | Price change | $882,051+0%$283/sqft |
Source: RealTracs MLS as distributed by MLS GRID #2751082 Report a problem | ||
| 10/23/2024 | Listed for sale | $882,050$283/sqft |
Source: RealTracs MLS as distributed by MLS GRID #2751082 Report a problem | ||
| 10/17/2024 | Listing removed | $882,050+1.3%$283/sqft |
Source: RealTracs MLS as distributed by MLS GRID #2708959 Report a problem | ||
| 9/27/2024 | Listed for sale | $870,540$279/sqft |
Source: RealTracs MLS as distributed by MLS GRID #2708959 Report a problem | ||
| 9/24/2024 | Listing removed | $870,540$279/sqft |
Source: RealTracs MLS as distributed by MLS GRID #2706298 Report a problem | ||
| 9/20/2024 | Listed for sale | $870,540$279/sqft |
Source: RealTracs MLS as distributed by MLS GRID #2706298 Report a problem | ||
| 8/23/2024 | Listing removed | -- |
Source: RealTracs MLS as distributed by MLS GRID #2683466 Report a problem | ||
| 8/17/2024 | Listed for sale | $870,540$279/sqft |
Source: RealTracs MLS as distributed by MLS GRID #2683466 Report a problem | ||
Public tax history
Tax history is unavailable.
Neighborhood: 37062
Nearby homes
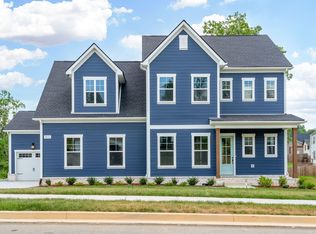
- $780,4254 bd4 ba3.1k sqft7421 Swindon Blvd LOT 151, Fairview, TN 37062Sold
- $683,2454 bd4 ba3.1k sqft7223 Richvale Dr W LOT 11, Fairview, TN 37062Sold

- $885,7604 bd4 ba3.1k sqft7339 Dutch River Cir W LOT 91, Fairview, TN 37062Sold

- $722,3454 bd4 ba3.1k sqft7607 Wind River Ct LOT 45, Fairview, TN 37062Sold

- $830,5304 bd4 ba3.1k sqft7305 Fairlawn Dr LOT 23, Fairview, TN 37062Pending
- $774,9004 bd4 ba3k sqft7337 Dutch River Cir LOT 90, Fairview, TN 37062Sold
- $734,6605 bd4 ba2.8k sqft7301 Dutch River Cir LOT 39, Fairview, TN 37062Sold
- $702,9455 bd4 ba2.8k sqft7408 Twill Heights Loop LOT 63, Fairview, TN 37062Sold
Nearby schools
GreatSchools rating
- 7/10Westwood Elementary SchoolGrades: PK-5Distance: 0.6 mi
- 8/10Fairview Middle SchoolGrades: 6-8Distance: 2.4 mi
- 8/10Fairview High SchoolGrades: 9-12Distance: 2.6 mi
Schools provided by the listing agent
- Elementary: Westwood Elementary School
- Middle: Fairview Middle School
- High: Fairview High School
Source: RealTracs MLS as distributed by MLS GRID. This data may not be complete. We recommend contacting the local school district to confirm school assignments for this home.
Get a cash offer in 3 minutes
Find out how much your home could sell for in as little as 3 minutes with a no-obligation cash offer.
Estimated market value
$816,700
Get a cash offer in 3 minutes
Find out how much your home could sell for in as little as 3 minutes with a no-obligation cash offer.
Estimated market value
$816,700
- Tennessee
- Williamson County
- Fairview
- 37062
- 7426 Twill Heights Loop W Lot 72
Nearby cities
Nearby zip codes
Other Fairview Topics
