COLUMBIA LIVING AT ITS VERY FINEST! Absolutely STUNNING, Renovated home in the sought after Dickinson area of Kings Contrivance. This Spacious home (FOUR Finished Levels!) checks all the boxes! Everything has been done for you, including a Fabulous, Expanded Gourmet Kitchen, Top-Of-The-Line Bathrooms, and the list goes on and on. Gleaming Hardwood Floors, Energy Efficient Windows, Recessed Lighting, Crown and Chair Molding, Built-Ins, and a Recently Customized Majestic Gas Fireplace with an Impressive Floor-to-Ceiling Stone Surround, to name just a few. Let's begin in the Kitchen and Breakfast area! Completely Customized and High End, you'll love preparing meals here (and showing off your Kitchen)! Lots of Gorgeous Cabinetry, Elegant Countertops and Backsplash, and Custom Lighting. Hi-End 5-Burner Gas Stove with a Double Oven, Instant Hot Water, a Peninsula Island, Pantry, and More! And there's plenty of room for a large table next to a big Bay Window. You'll want to have lots of guests over, and the Super-Sized Dining Room can accommodate them. Also on this level in a Light-Filled Living Room, with Sliders to the Large Deck, Paver Patio, and Rear Yard. Just three steps down, and you're in a Spacious Family Room, with Lots of Natural Light, that Amazing Fireplace mentioned earlier, and Beautiful Built-Ins. Also on this level is a 4th Bedroom, another Bathroom, and the Laundry area. Let's head Upstairs, where you're met with Three good-sized Bedrooms. The Owner's Suite is Special, with Two Walk-In Closets, Remote Controlled Shades, its own Balcony, and one of those three Custom Bathrooms! You'll Love it! The other two Bedrooms share another Impressive Bathroom. The lowest level is Fully Finished too! There's a Bar and Fridge, and lots of space for a pool table or whatever you desire. Parking won't be an issue. There's an Extended 2-Car Garage with Storage Area, and two additional Driveway Spaces. You may never want to leave your new home, but when you do, Columbia awaits! You're close to Shopping and Restaurants, and, you're directly across the street from the Kings Contrivance Dickinson Beach-entry Swimming Pool and Sand Volleyball Courts WOW! You won't want to miss this opportunity to see what may be your new home -- Welcome!
Sold for $715,000
$715,000
7426 Weather Worn Way, Columbia, MD 21046
4beds
2,556sqft
Single Family Residence
Built in 1984
10,273 Square Feet Lot
$746,500 Zestimate®
$280/sqft
$3,632 Estimated rent
Home value
$746,500
$709,000 - $784,000
$3,632/mo
Zestimate® history
Owner options
List your home for rent
$3,632/mo
Rent Zestimate®
Find your next renter with Zillow Rental Manager. Plus, with online applications, you can quickly screen prospective tenants – for free.
$3,632/mo
Rent Zestimate®
Refinance and save
$6,100/mo
Est. payment
Refinancing to a lower rate could help reduce your monthly payments and save thousands over the life of the loan.
$6,100/mo
Est. payment
Explore your selling options
Work with a Zillow partner agent
Leverage their expertise and Zillow's premium Showcase listings to get your home seen by more buyers.
Get startedList with your own agent
Get your home in front of millions of buyers by listing it on Zillow.
Learn how to do itSell it yourself
Take full control of how buyers see your home on Zillow by listing For Sale by Owner (FSBO).
List your homeWhat's special
Peninsula islandRenovated homeRear yardInstant hot waterBuilt - insPool tableSpacious home
Zillow last checked:
Listing updated:
Listed by:
Steve Lenet 301-523-6084,
Long & Foster Real Estate, Inc.
Bought with:
Jenna Clark, 5006418
Berkshire Hathaway HomeServices PenFed Realty
Source: Bright MLS,MLS#: MDHW2039268
Facts & features
Interior
Bedrooms & bathrooms
- Bedrooms: 4
- Bathrooms: 3
- Full bathrooms: 2
- 1/2 bathrooms: 1
Rooms
- Room types: Living Room, Dining Room, Bedroom 4, Kitchen, Family Room, Foyer, Breakfast Room, Recreation Room, Utility Room, Bathroom 3
Basement
- Area: 0
Heating
- Forced Air, Natural Gas
Cooling
- Central Air, Electric
Appliances
- Included: Instant Hot Water, Microwave, Dishwasher, Disposal, Exhaust Fan, Extra Refrigerator/Freezer, Refrigerator, Ice Maker, Double Oven, Oven/Range - Gas, Stainless Steel Appliance(s), Water Heater, Dryer, Washer, Electric Water Heater
- Laundry: Has Laundry
Features
- Bar, Breakfast Area, Built-in Features, Ceiling Fan(s), Chair Railings, Crown Molding, Formal/Separate Dining Room, Open Floorplan, Eat-in Kitchen, Kitchen - Gourmet, Kitchen Island, Kitchen - Table Space, Pantry, Primary Bath(s), Recessed Lighting, Upgraded Countertops, Walk-In Closet(s)
- Flooring: Hardwood, Luxury Vinyl, Ceramic Tile, Wood
- Doors: Six Panel, Sliding Glass, Storm Door(s)
- Windows: Bay/Bow, Energy Efficient, Insulated Windows, Replacement, Screens, Window Treatments
- Basement: Finished,Full
- Number of fireplaces: 1
- Fireplace features: Gas/Propane, Glass Doors, Mantel(s)
Interior area
- Total structure area: 2,556
- Total interior livable area: 2,556 sqft
- Finished area above ground: 2,556
- Finished area below ground: 0
Property
Parking
- Total spaces: 4
- Parking features: Garage Faces Front, Storage, Garage Door Opener, Inside Entrance, Oversized, Driveway, Attached
- Attached garage spaces: 2
- Uncovered spaces: 2
Accessibility
- Accessibility features: None
Features
- Levels: Multi/Split,Four
- Stories: 4
- Patio & porch: Deck, Patio
- Exterior features: Lighting, Balcony
- Pool features: None
- Has view: Yes
- View description: Trees/Woods
Lot
- Size: 10,273 Square Feet
- Features: Backs to Trees, Corner Lot, Front Yard, Rear Yard
Details
- Additional structures: Above Grade, Below Grade
- Parcel number: 1416165069
- Zoning: NT
- Special conditions: Standard
Construction
Type & style
- Home type: SingleFamily
- Property subtype: Single Family Residence
Materials
- Combination, Brick
- Foundation: Other
- Roof: Asphalt
Condition
- Excellent
- New construction: No
- Year built: 1984
Utilities & green energy
- Electric: 200+ Amp Service
- Sewer: Public Sewer
- Water: Public
- Utilities for property: Natural Gas Available, Electricity Available, Fiber Optic
Community & HOA
Community
- Subdivision: Dickinson
HOA
- Has HOA: Yes
- HOA fee: $1,428 annually
- HOA name: COLUMBIA ASSOCIATION
Location
- Region: Columbia
Financial & listing details
- Price per square foot: $280/sqft
- Tax assessed value: $452,600
- Annual tax amount: $6,936
- Date on market: 4/24/2024
- Listing agreement: Exclusive Right To Sell
- Ownership: Fee Simple
Price history
| Date | Event | Price |
|---|---|---|
| 5/22/2024 | Sold | $715,000+2.1%$280/sqft |
Source:  Bright MLS #MDHW2039268 Report a problem Bright MLS #MDHW2039268 Report a problem | ||
| 5/8/2024 | Pending sale | $700,000$274/sqft |
Source: Bright MLS #MDHW2039268 Report a problem | ||
| 4/24/2024 | Listed for sale | $700,000+221.8%$274/sqft |
Source: Bright MLS #MDHW2039268 Report a problem | ||
| 6/24/1998 | Sold | $217,500$85/sqft |
Source: Public Record Report a problem | ||
Public tax history
| Year | Property taxes | Tax assessment |
|---|---|---|
| 2025 | $391 -92.9% | $525,000 +7.4% |
| 2024 | $5,504 +8% | $488,800 +8% |
| 2023 | $5,096 | $452,600 |
| 2022 | $5,096 | $452,600 |
| 2021 | $5,096 -0.8% | $452,600 -0.8% |
| 2020 | $5,137 +9.1% | $456,200 |
| 2019 | $4,707 +1.9% | $456,200 +20.1% |
| 2018 | $4,619 -8.3% | $379,867 +11.2% |
| 2017 | $5,037 +339.3% | $341,700 |
| 2016 | $1,147 | $341,700 |
| 2015 | $1,147 +2.5% | $341,700 -10.5% |
| 2014 | $1,119 | $381,800 |
| 2013 | -- | $381,800 |
| 2012 | -- | $381,800 -2.4% |
| 2011 | -- | $391,300 0% |
| 2010 | -- | $391,380 |
| 2009 | -- | $391,380 -16% |
| 2008 | -- | $465,800 +14.3% |
| 2007 | -- | $407,692 +16.6% |
| 2006 | -- | $349,586 +19.9% |
| 2005 | -- | $291,480 +11.2% |
| 2004 | -- | $262,120 +12.6% |
| 2003 | -- | $232,760 +14.4% |
| 2002 | -- | $203,400 |
| 2001 | -- | $203,400 +150% |
| 2000 | -- | $81,360 |
Find assessor info on the county website
Neighborhood: 21046
Nearby homes
- $764,400-- bd2 ba2.2k sqft7430 Weather Worn Way, Columbia, MD 21046Off Market
- $640,600-- bd2 ba1.8k sqft7422 Weather Worn Way, Columbia, MD 21046Off Market
- $650,0005 bd4 ba3.2k sqft7438 Weather Worn Way, Columbia, MD 21046Sold

- $757,6004 bd3 ba2.2k sqft7434 Weather Worn Way, Columbia, MD 21046Off Market
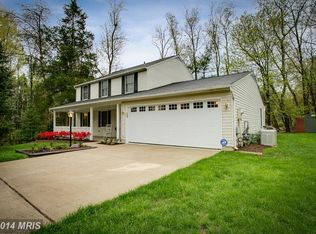
- $700,0005 bd3 ba3.1k sqft7418 Weather Worn Way, Columbia, MD 21046Sold
- $829,7004 bd4 ba3.6k sqft7442 Weather Worn Way, Columbia, MD 21046Off Market
- $733,2004 bd3 ba3.1k sqft7414 Weather Worn Way, Columbia, MD 21046Off Market
- $731,6005 bd3 ba3.5k sqft7406 Weather Worn Way, Columbia, MD 21046Off Market
Nearby schools
GreatSchools rating
- 8/10Hammond Elementary SchoolGrades: K-5Distance: 1.3 mi
- 9/10Hammond Middle SchoolGrades: 6-8Distance: 1.2 mi
- 7/10Hammond High SchoolGrades: 9-12Distance: 0.6 mi
Schools provided by the listing agent
- Elementary: Hammond
- Middle: Hammond
- High: Hammond
- District: Howard County Public School System
Source: Bright MLS. This data may not be complete. We recommend contacting the local school district to confirm school assignments for this home.
Get a cash offer in 3 minutes
Find out how much your home could sell for in as little as 3 minutes with a no-obligation cash offer.
Estimated market value
$746,500
Get a cash offer in 3 minutes
Find out how much your home could sell for in as little as 3 minutes with a no-obligation cash offer.
Estimated market value
$746,500
- Maryland
- Howard County
- Columbia
- 21046
- 7426 Weather Worn Way
