LOOK--NOT IN A FLOOD ZONE (X)!! High and dry during storms! Settled on a brick-lined street with canopies of majestic oaks in the quaint DaVista neighborhood is this historic beauty. With private alley access to a detached 2-car garage (with half bath and storage), 4 bedrooms, 2 full and 2 half baths, space is exceptional. An enclosed sun porch, large screened room, and a balcony off the master bedroom are unexpected additions. Capturing lovely vintage style, charm, and character the home also boasts many contemporary improvements to meet modern expectations. Original hardwood floors have been preserved with care and the living room features a wood-burning fireplace for ambiance. Tiffany and Murano glass fixtures convey (2013) as does a backyard wood-fired brick oven (2000). Improvements include the screened back porch room with gas range (2015, not included in sq ft), 2 tankless water heaters, new front porch (2017), outdoor shower (2017), replacement of 2 HVAC units (2019), tiled kitchen backsplash (2021), Bosch washer and dryer (2022), attic solar fan (2024, and new roof (2024). Just off Park Street, the location is convenient to restaurants, shopping, neighborhood schools, the beach, nearby parks, the Pinellas Trail and easy access to downtown St. Pete and I-275. The very minute you walk through the door you will know--this is your "Forever Home!"
Sold for $705,000
$705,000
7427 4TH AVENUE N, ST PETERSBURG, FL 33710
4beds
2,260sqft
Single Family Residence
Built in 1926
9,525 Square Feet Lot
$686,000 Zestimate®
$312/sqft
$4,531 Estimated rent
Home value
$686,000
$617,000 - $761,000
$4,531/mo
Zestimate® history
Owner options
List your home for rent
$4,531/mo
Rent Zestimate®
Find your next renter with Zillow Rental Manager. Plus, with online applications, you can quickly screen prospective tenants – for free.
$4,531/mo
Rent Zestimate®
Refinance and save
$4,831/mo
Est. payment
Refinancing to a lower rate could help reduce your monthly payments and save thousands over the life of the loan.
$4,831/mo
Est. payment
Explore your selling options
Work with a Zillow partner agent
Leverage their expertise and Zillow's premium Showcase listings to get your home seen by more buyers.
Get startedList with your own agent
Get your home in front of millions of buyers by listing it on Zillow.
Learn how to do itSell it yourself
Take full control of how buyers see your home on Zillow by listing For Sale by Owner (FSBO).
List your homeWhat's special
New roofEnclosed sun porchLarge screened roomNew front porchBackyard wood-fired brick ovenBosch washer and dryerCanopies of majestic oaks
Zillow last checked:
Listing updated:
Listed by:
Susan Stephens 727-439-8317,
NATIVE PROPERTIES INC 727-367-7602
Bought with:
Emma Yepsen Pardo, 3371485
COMPASS FLORIDA LLC
Source: Stellar MLS,MLS#: TB8385380 Originating MLS: Suncoast Tampa
Originating MLS: Suncoast Tampa
Facts & features
Interior
Bedrooms & bathrooms
- Bedrooms: 4
- Bathrooms: 4
- Full bathrooms: 2
- 1/2 bathrooms: 2
Rooms
- Room types: Attic, Dining Room, Living Room
Primary bedroom
- Features: Walk-In Closet(s)
- Level: Second
- Area: 168 Square Feet
- Dimensions: 14x12
Bedroom 2
- Features: Built-in Closet
- Level: Second
- Area: 120 Square Feet
- Dimensions: 12x10
Bedroom 3
- Features: Built-in Closet
- Level: Second
- Area: 143 Square Feet
- Dimensions: 13x11
Bedroom 4
- Features: Built-in Closet
- Level: Second
- Area: 99 Square Feet
- Dimensions: 11x9
Primary bathroom
- Features: Bath With Whirlpool, En Suite Bathroom, Makeup/Vanity Space, Tub with Separate Shower Stall
- Level: Second
Balcony porch lanai
- Level: First
- Area: 80 Square Feet
- Dimensions: 10x8
Kitchen
- Features: Pantry, Walk-In Closet(s)
- Level: First
- Area: 234 Square Feet
- Dimensions: 18x13
Living room
- Level: First
- Area: 312 Square Feet
- Dimensions: 26x12
Heating
- Central, Electric
Cooling
- Central Air
Appliances
- Included: Dishwasher, Dryer, Electric Water Heater, Microwave, Refrigerator, Tankless Water Heater, Washer
- Laundry: Laundry Closet, Upper Level
Features
- Attic Fan, Ceiling Fan(s), Eating Space In Kitchen, Solid Wood Cabinets, Walk-In Closet(s)
- Flooring: Hardwood
- Windows: Drapes, Rods, Shades, Shutters, Window Treatments
- Has fireplace: Yes
- Fireplace features: Wood Burning
Interior area
- Total structure area: 2,941
- Total interior livable area: 2,260 sqft
Property
Parking
- Total spaces: 2
- Parking features: Alley Access, Bath In Garage, Garage Door Opener, On Street
- Garage spaces: 2
- Has uncovered spaces: Yes
- Details: Garage Dimensions: 21x26
Features
- Levels: Two
- Stories: 2
- Patio & porch: Covered, Front Porch, Porch, Rear Porch, Screened
- Exterior features: Balcony, Lighting, Rain Gutters
Lot
- Size: 9,525 Square Feet
- Dimensions: 75.0 x 127.0
- Features: Historic District, Near Public Transit
- Residential vegetation: Bamboo, Fruit Trees, Mature Landscaping, Oak Trees, Trees/Landscaped
Details
- Parcel number: 193116204840120070
- Special conditions: None
Construction
Type & style
- Home type: SingleFamily
- Architectural style: Colonial,Traditional
- Property subtype: Single Family Residence
Materials
- Wood Frame, Wood Siding
- Foundation: Crawlspace
- Roof: Shingle
Condition
- New construction: No
- Year built: 1926
Utilities & green energy
- Sewer: Public Sewer
- Water: Public, Well
- Utilities for property: Cable Connected, Electricity Connected, Natural Gas Connected, Sewer Connected, Street Lights, Water Connected
Community & HOA
Community
- Security: Smoke Detector(s)
- Pet fee: $0 monthly
- Subdivision: DAVISTA REV MAP OF
HOA
- Has HOA: No
Location
- Region: Saint Petersburg
Financial & listing details
- Price per square foot: $312/sqft
- Tax assessed value: $517,652
- Annual tax amount: $3,475
- Date on market: 5/13/2025
- Cumulative days on market: 2 days
- Listing terms: Cash,Conventional
- Ownership: Fee Simple
- Total actual rent: 0
- Electric utility on property: Yes
- Road surface type: Brick
Price history
| Date | Event | Price |
|---|---|---|
| 6/20/2025 | Sold | $705,000+2.9%$312/sqft |
Source:  Stellar MLS #TB8385380 Report a problem Stellar MLS #TB8385380 Report a problem | ||
| 5/16/2025 | Pending sale | $685,000$303/sqft |
Source: Stellar MLS #TB8385380 Report a problem | ||
| 5/13/2025 | Listed for sale | $685,000+233.5%$303/sqft |
Source: Stellar MLS #TB8385380 Report a problem | ||
| 10/25/2012 | Sold | $205,400-14.4%$91/sqft |
Source: Public Record Report a problem | ||
| 4/17/2012 | Listed for sale | $239,900-19.8%$106/sqft |
Source: St Pete Beach Realty Inc #U7544698 Report a problem | ||
| 6/10/2011 | Listing removed | $299,000$132/sqft |
Source: St Pete Beach Realty Inc #U7507995 Report a problem | ||
| 7/30/2010 | Price change | $299,000-9.1%$132/sqft |
Source: St Pete Beach Realty Inc #7507995 Report a problem | ||
| 7/14/2010 | Price change | $329,000-10.8%$146/sqft |
Source: St Pete Beach Realty Inc #7507995 Report a problem | ||
| 5/22/2010 | Listed for sale | $369,000+31.1%$163/sqft |
Source: St Pete Beach Realty Inc #7464236 Report a problem | ||
| 1/7/2004 | Sold | $281,500+40.8%$125/sqft |
Source: Public Record Report a problem | ||
| 7/3/2002 | Sold | $200,000$88/sqft |
Source: Public Record Report a problem | ||
Public tax history
| Year | Property taxes | Tax assessment |
|---|---|---|
| 2025 | $3,679 +5.8% | $232,158 +2.9% |
| 2024 | $3,476 +2% | $225,615 +3% |
| 2023 | $3,408 +3% | $219,044 +3% |
| 2022 | $3,310 -4% | $212,664 +3% |
| 2021 | $3,447 +3.2% | $206,470 +1.4% |
| 2020 | $3,339 +2.1% | $203,619 +2.3% |
| 2019 | $3,270 | $199,041 +1.9% |
| 2018 | $3,270 +1.7% | $195,330 +2.1% |
| 2017 | $3,216 +2.5% | $191,312 +2.1% |
| 2016 | $3,138 +3.1% | $187,377 +4.1% |
| 2015 | $3,044 +0.7% | $180,066 +0.8% |
| 2014 | $3,024 +0.9% | $178,637 +1.5% |
| 2013 | $2,998 -18% | $175,997 +11.2% |
| 2012 | $3,657 | $158,336 -11.8% |
| 2011 | -- | $179,437 -3% |
| 2010 | -- | $185,017 -12.5% |
| 2009 | -- | $211,501 -4% |
| 2008 | $3,871 | $220,312 +3% |
| 2007 | -- | $213,895 -8.1% |
| 2005 | -- | $232,800 +18.4% |
| 2004 | $4,173 +12.1% | $196,700 +29.1% |
| 2003 | $3,722 +164% | $152,400 +22.4% |
| 2002 | $1,410 | $124,500 +22.8% |
| 2001 | $1,410 +4% | $101,400 +8.8% |
| 2000 | $1,356 | $93,200 |
Find assessor info on the county website
Neighborhood: Historic Park Street
Nearby homes
- $653,8003 bd3 ba1.9k sqft7435 4th Ave N, Saint Petersburg, FL 33710Off Market
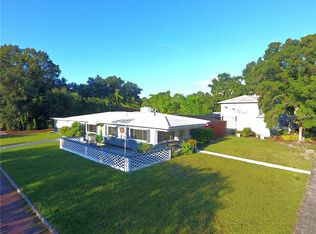
- $360,5002 bd1 ba900 sqft7419 4th Ave N, Saint Petersburg, FL 33710Off Market

- $887,9003 bd2 ba1.5k sqft7411 4th Ave N, Saint Petersburg, FL 33710Off Market
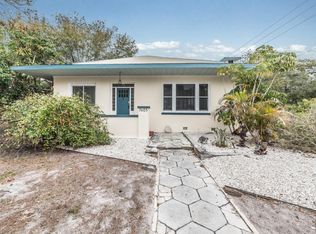
- $684,9006 bd2 ba2.5k sqft7430 Dartmouth Ave N, Saint Petersburg, FL 33710Off Market
- $310,4002 bd1 ba1k sqft7418 Dartmouth Ave N, Saint Petersburg, FL 33710Off Market
- $639,9004 bd2 ba1.9k sqft7426 4th Ave N, Saint Petersburg, FL 33710Off Market
- $579,200-- bd-- ba1.5k sqft7405 4th Ave N, Saint Petersburg, FL 33710Off Market
- $566,800-- bd2 ba2.4k sqft325 75th St N, Saint Petersburg, FL 33710Off Market
Nearby schools
GreatSchools rating
- 6/10Azalea Elementary SchoolGrades: PK-5Distance: 0.9 mi
- 3/10Azalea Middle SchoolGrades: 6-8Distance: 1.3 mi
- 4/10Boca Ciega High SchoolGrades: 9-12Distance: 2.2 mi
Schools provided by the listing agent
- Elementary: Azalea Elementary-PN
- Middle: Azalea Middle-PN
- High: Boca Ciega High-PN
Source: Stellar MLS. This data may not be complete. We recommend contacting the local school district to confirm school assignments for this home.
Get a cash offer in 3 minutes
Find out how much your home could sell for in as little as 3 minutes with a no-obligation cash offer.
Estimated market value
$686,000
Get a cash offer in 3 minutes
Find out how much your home could sell for in as little as 3 minutes with a no-obligation cash offer.
Estimated market value
$686,000
- Florida
- Pinellas County
- Saint Petersburg
- 33710
- Historic Park Street
- 7427 4TH AVENUE N
Nearby cities
Nearby neighborhoods
Nearby zip codes
Other Saint Petersburg Topics
- Apartments for Rent in 33710
- Houses for Sale in 33710
- Houses for Rent in 33710
- 33710 Real Estate
- Saint Petersburg Condos
- Houses for Sale in Saint Petersburg
- Newest Listings in Saint Petersburg
- Saint Petersburg Home Values
- Saint Petersburg Real Estate Agents
- Saint Petersburg Refinance
- Saint Petersburg Mortgage Rates
