*Seller is offering 3% towards closing cost at asking price.* Welcome to your future home in one of North Lakeland's most coveted neighborhoods! This immaculate property offers a picturesque setting with meticulously landscaped yards, featuring a charming fountain and an invitingly paved driveway and entryway. Step inside this stunning four-bedroom, two-bath home to discover a thoughtfully designed split floor plan, boasting an insulated and air-conditioned sunroom that adds an extra touch of comfort. The kitchen is a true delight, adorned with Corian countertops, genuine wood cabinets, and brand-new appliances. Outside, the well-manicured backyard presents a beautifully paved patio space, perfect for entertaining guests or enjoying tranquil moments. Upgrades include a new roof installed in 2020 and a recently updated AC system in 2021, ensuring both modern efficiency and peace of mind. This home seamlessly blends elegance with functionality, offering the best of both worlds. Take advantage of the nearby Huntington Hills golf course, parks, schools, restaurants, and shopping centers, providing unparalleled convenience in a vibrant, thriving community. Don't miss out on the opportunity to claim this exceptional property as your own!
Sold for $360,000
$360,000
7427 BEAUMONT DRIVE, LAKELAND, FL 33810
4beds
1,932sqft
Single Family Residence
Built in 2003
7,954 Square Feet Lot
$339,500 Zestimate®
$186/sqft
$2,254 Estimated rent
Home value
$339,500
$323,000 - $356,000
$2,254/mo
Zestimate® history
Owner options
List your home for rent
$2,254/mo
Rent Zestimate®
Find your next renter with Zillow Rental Manager. Plus, with online applications, you can quickly screen prospective tenants – for free.
$2,254/mo
Rent Zestimate®
Refinance and save
$2,431/mo
Est. payment
Refinancing to a lower rate could help reduce your monthly payments and save thousands over the life of the loan.
$2,431/mo
Est. payment
Explore your selling options
Work with a Zillow partner agent
Leverage their expertise and Zillow's premium Showcase listings to get your home seen by more buyers.
Get startedList with your own agent
Get your home in front of millions of buyers by listing it on Zillow.
Learn how to do itSell it yourself
Take full control of how buyers see your home on Zillow by listing For Sale by Owner (FSBO).
List your homeWhat's special
Modern efficiencyShopping centersImmaculate propertyBrand-new appliancesDesigned split floor planNew roof installedCorian countertops
Zillow last checked:
Listing updated:
Listed by:
Adrianna Darr 863-899-8026,
KELLER WILLIAMS REALTY SMART 863-577-1234,
Gate Arty 863-529-3222,
KELLER WILLIAMS REALTY SMART
Bought with:
Corrie Lovette, 3456155
GOLDSMITH PROPERTY SOLUTIONS
Source: Stellar MLS,MLS#: L4941161 Originating MLS: Lakeland
Originating MLS: Lakeland
Facts & features
Interior
Bedrooms & bathrooms
- Bedrooms: 4
- Bathrooms: 2
- Full bathrooms: 2
Primary bedroom
- Features: Walk-In Closet(s)
- Level: First
- Dimensions: 12x17
Bedroom 2
- Features: No Closet
- Level: First
- Dimensions: 11x12
Bedroom 3
- Features: No Closet
- Level: First
- Dimensions: 11x12
Den
- Level: First
- Dimensions: 11x11
Dining room
- Level: First
- Dimensions: 11x13
Great room
- Level: First
- Dimensions: 16x19
Kitchen
- Level: First
- Dimensions: 9x11
Heating
- Central
Cooling
- Central Air
Appliances
- Included: Dishwasher, Disposal, Dryer, Electric Water Heater, Microwave, Range, Refrigerator, Washer
- Laundry: Laundry Room
Features
- Ceiling Fan(s), Eating Space In Kitchen, High Ceilings, Pest Guard System, Solid Wood Cabinets, Stone Counters, Thermostat, Walk-In Closet(s)
- Flooring: Carpet, Tile
- Doors: French Doors
- Windows: Blinds, Shutters, Window Treatments
- Has fireplace: No
Interior area
- Total structure area: 2,488
- Total interior livable area: 1,932 sqft
Property
Parking
- Total spaces: 2
- Parking features: Driveway
- Attached garage spaces: 2
- Has uncovered spaces: Yes
- Details: Garage Dimensions: 22X22
Features
- Levels: One
- Stories: 1
- Patio & porch: Enclosed
- Exterior features: Irrigation System, Storage
- Fencing: Fenced
Lot
- Size: 7,954 Square Feet
- Residential vegetation: Trees/Landscaped
Details
- Parcel number: 232715000949000700
- Special conditions: None
Construction
Type & style
- Home type: SingleFamily
- Architectural style: Traditional
- Property subtype: Single Family Residence
Materials
- Block, Stucco
- Foundation: Slab
- Roof: Shingle
Condition
- New construction: No
- Year built: 2003
Utilities & green energy
- Sewer: Public Sewer
- Water: Public
- Utilities for property: BB/HS Internet Available, Cable Available, Fiber Optics, Sprinkler Recycled, Water Available
Community & HOA
Community
- Features: Deed Restrictions, Irrigation-Reclaimed Water
- Pet fee: $0 monthly
- Subdivision: HUNTINGTON RIDGE
HOA
- Has HOA: Yes
- HOA fee: $18 monthly
- HOA name: Highland Community MGMNT
- HOA phone: 863-940-2863
Location
- Region: Lakeland
Financial & listing details
- Price per square foot: $186/sqft
- Tax assessed value: $263,554
- Annual tax amount: $444
- Date on market: 12/6/2023
- Cumulative days on market: 90 days
- Listing terms: Cash,Conventional,FHA,VA Loan
- Ownership: Fee Simple
- Total actual rent: 0
- Road surface type: Paved
Price history
| Date | Event | Price |
|---|---|---|
| 3/28/2024 | Sold | $360,000$186/sqft |
Source:  Stellar MLS #L4941161 Report a problem Stellar MLS #L4941161 Report a problem | ||
| 3/5/2024 | Pending sale | $360,000$186/sqft |
Source: Stellar MLS #L4941161 Report a problem | ||
| 2/9/2024 | Price change | $360,000-4%$186/sqft |
Source: Stellar MLS #L4941161 Report a problem | ||
| 1/18/2024 | Price change | $375,000-0.7%$194/sqft |
Source: Stellar MLS #L4941161 Report a problem | ||
| 1/11/2024 | Price change | $377,500-3.2%$195/sqft |
Source: Stellar MLS #L4941161 Report a problem | ||
| 12/6/2023 | Listed for sale | $390,000+182%$202/sqft |
Source: Stellar MLS #L4941161 Report a problem | ||
| 6/4/2003 | Sold | $138,300$72/sqft |
Source: Public Record Report a problem | ||
Public tax history
| Year | Property taxes | Tax assessment |
|---|---|---|
| 2025 | $2,888 | $263,554 +145.4% |
| 2024 | -- | $107,399 +3% |
| 2023 | -- | $104,271 +3% |
| 2022 | -- | $101,234 +3% |
| 2021 | -- | $98,285 +1.4% |
| 2020 | -- | $96,928 +2.3% |
| 2019 | -- | $94,749 +1.9% |
| 2018 | $403 +6.1% | $92,982 +2.1% |
| 2017 | $380 -63% | $91,070 +2.1% |
| 2016 | $1,026 +50.9% | $89,197 +0.7% |
| 2015 | $680 -33.8% | $88,577 +0.8% |
| 2014 | $1,026 +37.1% | $87,874 +1.5% |
| 2013 | $749 +4% | $86,575 +1.7% |
| 2012 | $720 -32.7% | $85,128 -20.4% |
| 2011 | $1,070 -15.4% | $106,955 -9.2% |
| 2010 | $1,265 -14.2% | $117,756 -6.8% |
| 2009 | $1,473 +6.4% | $126,333 +0.1% |
| 2008 | $1,385 | $126,207 |
| 2007 | -- | -- |
| 2006 | $1,665 | -- |
| 2005 | -- | -- |
| 2004 | $1,460 +495% | -- |
| 2003 | $245 -2.4% | $14,730 |
| 2002 | $251 +99.9% | $14,730 +99.9% |
| 2001 | $126 | $7,370 |
Find assessor info on the county website
Neighborhood: 33810
Nearby homes
- $381,4004 bd3 ba2.1k sqft7423 Beaumont Dr, Lakeland, FL 33810Off Market
- $329,0004 bd2 ba1.7k sqft7431 Beaumont Dr, Lakeland, FL 33810Sold
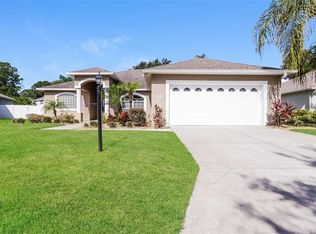
- $361,6003 bd2 ba1.9k sqft7403 E Floral Cir, Lakeland, FL 33809Off Market

- $340,600-- bd-- ba-- sqft7403 Floral Cir E #E, Lakeland, FL 33810Off Market
- $311,5003 bd2 ba1.8k sqft7419 Beaumont Dr, Lakeland, FL 33810Off Market
- $398,1004 bd2 ba2.7k sqft7343 Floral Cir E, Lakeland, FL 33810Off Market
- $304,7003 bd2 ba1.6k sqft7430 Beaumont Dr, Lakeland, FL 33810Off Market
- $302,7003 bd2 ba1.7k sqft7426 Beaumont Dr, Lakeland, FL 33810Off Market
Nearby schools
GreatSchools rating
- 2/10R. Clem Churchwell Elementary SchoolGrades: PK-5Distance: 1.2 mi
- 2/10Sleepy Hill Middle SchoolGrades: 6-8Distance: 3 mi
- 3/10Kathleen Senior High SchoolGrades: PK,9-12Distance: 5.5 mi
Schools provided by the listing agent
- Elementary: Rochelle School of Arts
- Middle: Sleepy Hill Middle
- High: Kathleen High
Source: Stellar MLS. This data may not be complete. We recommend contacting the local school district to confirm school assignments for this home.
Get a cash offer in 3 minutes
Find out how much your home could sell for in as little as 3 minutes with a no-obligation cash offer.
Estimated market value
$339,500
Get a cash offer in 3 minutes
Find out how much your home could sell for in as little as 3 minutes with a no-obligation cash offer.
Estimated market value
$339,500
- Florida
- Polk County
- Lakeland
- 33810
- 7427 BEAUMONT DRIVE
Nearby cities
Nearby neighborhoods
Nearby zip codes
Other Lakeland Topics
