Charming home in a quiet neighborhood, on a peaceful street tucked away from the bustle of thriving Bellevue but convenient to shopping, restaurants and parks. Five minutes from One Bellevue Place and 20 minutes from Downtown the location has it all. This home is very versatile. Three bedrooms and two full baths are upstairs while the fourth bedroom is on the daylight walk out basement level. The arrangement makes it well suited for multiple options. A home office with a separate entrance, private downstairs for guests, an in law suite with a ground floor entrance and private bath or a great play room/ media room area would all be feasible options.The home has many updates including the new roof in July of 24 and the hot water heater which was replaced in November.The updated kitchen has new counters , new gas stove and stainless refrigerator. New flooring on the main level and in the upstairs bedrooms. Even the driveway has been repaved and did you see the photo of the shed? It is huge! If you have a hobby or want to turn it into your own party barn/she shed complete with lights strung under the carport the possibilities are many, even just extra walk in storage. The yard is spacious and flat a great place to garden and entertain and the covered parking means no dashing in the rain to carry in groceries. Come take a look!
Closed
$540,000
7427 Bridle Dr, Nashville, TN 37221
4beds
2,013sqft
Single Family Residence, Residential
Built in 1972
0.3 Acres Lot
$537,500 Zestimate®
$268/sqft
$2,735 Estimated rent
Home value
$537,500
$505,000 - $575,000
$2,735/mo
Zestimate® history
Owner options
List your home for rent
$2,735/mo
Rent Zestimate®
Find your next renter with Zillow Rental Manager. Plus, with online applications, you can quickly screen prospective tenants – for free.
$2,735/mo
Rent Zestimate®
Refinance and save
$3,190/mo
Est. payment
Refinancing to a lower rate could help reduce your monthly payments and save thousands over the life of the loan.
$3,190/mo
Est. payment
Explore your selling options
Work with a Zillow partner agent
Leverage their expertise and Zillow's premium Showcase listings to get your home seen by more buyers.
Get startedList with your own agent
Get your home in front of millions of buyers by listing it on Zillow.
Learn how to do itSell it yourself
Take full control of how buyers see your home on Zillow by listing For Sale by Owner (FSBO).
List your homeWhat's special
Peaceful streetNew roofUpdated kitchenCovered parkingNew flooringQuiet neighborhood
Zillow last checked:
Listing updated:
Listed by:
Jacqueline (Jackie) Brown 706-424-1149,
Pilkerton Realtors
Bought with:
Andrea Niemiec, 334627
Compass
Source: RealTracs MLS as distributed by MLS GRID,MLS#: 2807429
Facts & features
Interior
Bedrooms & bathrooms
- Bedrooms: 4
- Bathrooms: 3
- Full bathrooms: 3
Bedroom 1
- Features: Full Bath
- Level: Full Bath
- Area: 168 Square Feet
- Dimensions: 14x12
Bedroom 2
- Area: 120 Square Feet
- Dimensions: 12x10
Bedroom 3
- Area: 120 Square Feet
- Dimensions: 12x10
Bedroom 4
- Area: 182 Square Feet
- Dimensions: 14x13
Den
- Area: 209 Square Feet
- Dimensions: 19x11
Dining room
- Area: 209 Square Feet
- Dimensions: 19x11
Kitchen
- Area: 110 Square Feet
- Dimensions: 11x10
Living room
- Area: 252 Square Feet
- Dimensions: 21x12
Heating
- Electric
Cooling
- Central Air
Appliances
- Included: Double Oven, Built-In Gas Range, Dishwasher, Refrigerator
Features
- Built-in Features, Ceiling Fan(s), In-Law Floorplan, Open Floorplan, Kitchen Island
- Flooring: Wood, Tile
- Basement: Finished
- Has fireplace: No
Interior area
- Total structure area: 2,013
- Total interior livable area: 2,013 sqft
- Finished area above ground: 1,369
- Finished area below ground: 644
Property
Features
- Levels: Three Or More
- Stories: 2
- Fencing: Back Yard
Lot
- Size: 0.3 Acres
- Dimensions: 85 x 150
- Features: Level
Details
- Parcel number: 14202014000
- Special conditions: Standard
Construction
Type & style
- Home type: SingleFamily
- Property subtype: Single Family Residence, Residential
Materials
- Brick
Condition
- New construction: No
- Year built: 1972
Utilities & green energy
- Sewer: Public Sewer
- Water: Public
- Utilities for property: Water Available
Community & HOA
Community
- Subdivision: Cross Timbers
HOA
- Has HOA: No
Location
- Region: Nashville
Financial & listing details
- Price per square foot: $268/sqft
- Tax assessed value: $464,200
- Annual tax amount: $2,176
- Date on market: 3/21/2025
Price history
| Date | Event | Price |
|---|---|---|
| 4/29/2025 | Sold | $540,000$268/sqft |
Source:  RealTracs MLS as distributed by MLS GRID #2807429 Report a problem RealTracs MLS as distributed by MLS GRID #2807429 Report a problem | ||
| 3/23/2025 | Contingent | $540,000$268/sqft |
Source: RealTracs MLS as distributed by MLS GRID #2807429 Report a problem | ||
| 3/21/2025 | Listed for sale | $540,000+80%$268/sqft |
Source: RealTracs MLS as distributed by MLS GRID #2807429 Report a problem | ||
| 9/21/2020 | Sold | $300,000+1.7%$149/sqft |
Source: RealTracs MLS as distributed by MLS GRID #2179297 Report a problem | ||
| 8/15/2020 | Price change | $295,000-4.8%$147/sqft |
Source: Benchmark Realty, LLC #2179297 Report a problem | ||
| 8/13/2020 | Listed for sale | $310,000$154/sqft |
Source: Benchmark Realty, LLC #2179297 Report a problem | ||
Public tax history
| Year | Property taxes | Tax assessment |
|---|---|---|
| 2025 | $3,229 +48.4% | $116,050 +55.8% |
| 2024 | $2,176 | $74,475 |
| 2023 | $2,176 | $74,475 |
| 2022 | $2,176 -1% | $74,475 |
| 2021 | $2,199 +3.4% | $74,475 +32.6% |
| 2020 | $2,128 +37.5% | $56,175 |
| 2019 | $1,548 | $56,175 |
| 2018 | $1,548 | $56,175 |
| 2017 | -- | $56,175 +24.4% |
| 2016 | $1,548 -12.6% | $45,150 |
| 2015 | $1,772 | $45,150 |
| 2014 | $1,772 | $45,150 |
| 2013 | -- | $45,150 -7.8% |
| 2012 | -- | $48,950 |
| 2011 | -- | $48,950 |
| 2010 | -- | $48,950 |
| 2009 | -- | $48,950 +17% |
| 2008 | -- | $41,850 |
| 2007 | -- | $41,850 |
| 2006 | -- | -- |
| 2005 | -- | -- |
| 2004 | -- | -- |
| 2003 | -- | -- |
| 2002 | -- | -- |
| 2001 | -- | -- |
| 2000 | -- | -- |
Find assessor info on the county website
Neighborhood: Cross Timbers
Nearby homes
- $388,7003 bd1 ba1.6k sqft7431 Bridle Dr, Nashville, TN 37221Off Market
- $462,1003 bd2 ba2.1k sqft7423 Bridle Dr, Nashville, TN 37221Off Market
- $119,000-- bd-- ba-- sqftBridle Dr, Nashville, TN 37221Off Market
- $428,8003 bd2 ba1.5k sqft7432 Harrow Dr, Nashville, TN 37221Off Market
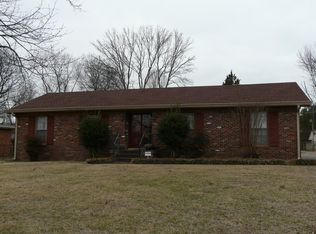
- $478,0003 bd2 ba1.3k sqft7428 Harrow Dr, Nashville, TN 37221Sold
- $386,9003 bd2 ba1.7k sqft7436 Harrow Dr, Nashville, TN 37221Off Market
- $494,4003 bd3 ba1.9k sqft7435 Bridle Dr, Nashville, TN 37221Off Market
- $397,1004 bd2 ba1.9k sqft7419 Bridle Dr, Nashville, TN 37221Off Market
Nearby schools
GreatSchools rating
- 6/10Westmeade Elementary SchoolGrades: K-5Distance: 2.7 mi
- 6/10Bellevue Middle SchoolGrades: 6-8Distance: 0.5 mi
- 5/10James Lawson High SchoolGrades: 9-12Distance: 2.2 mi
Schools provided by the listing agent
- Elementary: Westmeade Elementary
- Middle: Bellevue Middle
- High: James Lawson High School
Source: RealTracs MLS as distributed by MLS GRID. This data may not be complete. We recommend contacting the local school district to confirm school assignments for this home.
Get a cash offer in 3 minutes
Find out how much your home could sell for in as little as 3 minutes with a no-obligation cash offer.
Estimated market value
$537,500
Get a cash offer in 3 minutes
Find out how much your home could sell for in as little as 3 minutes with a no-obligation cash offer.
Estimated market value
$537,500
- Tennessee
- Davidson County
- Nashville
- 37221
- Cross Timbers
- 7427 Bridle Dr
Nearby cities
Nearby neighborhoods
Nearby zip codes
Other Nashville Topics
