Skip main navigation
Off market
  • $382,000

    7427 Cattail Falls Ln, Porter, TX 77365

    4beds
    2,435sqft
    Single Family Residence
    Built in 2025
    -- sqft lot
    $382,000 Zestimate®
    $157/sqft
    $2,739 Estimated rent

    Home value

    $382,000

    $355,000 - $413,000

    $2,739/mo

    Zestimate® history
    Loading
    Loading...

    Owner options

    List your home for rent

    $2,739/mo

    Rent Zestimate®

    Find your next renter with Zillow Rental Manager. Plus, with online applications, you can quickly screen prospective tenants – for free.

    Learn more

    $2,739/mo

    Rent Zestimate®

    Refinance and save

    $2,580/mo

    Est. payment

    Refinancing to a lower rate could help reduce your monthly payments and save thousands over the life of the loan.

    See today's rates

    $2,580/mo

    Est. payment

    Explore your selling options

    Work with a Zillow partner agent

    Leverage their expertise and Zillow's premium Showcase listings to get your home seen by more buyers.

    Get started

    List with your own agent

    Get your home in front of millions of buyers by listing it on Zillow.

    Learn how to do it

    Sell it yourself

    Take full control of how buyers see your home on Zillow by listing For Sale by Owner (FSBO).

    List your home

    What's special

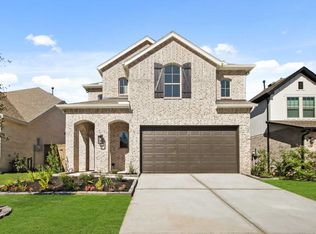
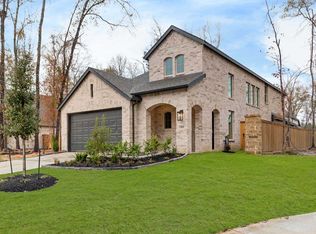
    This thoughtfully designed two-story home with 2,132 sq ft offers a well-balanced layout with both openness and functionality, perfect for everyday living and entertaining. Upon entering the home, a beautiful staircase and soaring ceilings set the tone for the thoughtful design throughout. Just off the foyer, a conveniently located powder bath is perfect for guests. The hallway leads to an open-concept kitchen, family room and dining area with stunning views of the backyard. Just off the dining area, a covered patio extends the living space outdoors—ideal for relaxing or entertaining. The laundry room is thoughtfully located just off the kitchen for everyday convenience. Expanisve windows fill the space with natural light, creating a bright and airy atmosphere. Tucked at the rear of the home, the primary suite offers a peaceful retreate complete with a spa-inspired ensuite bathroom and walk-in closet. Upstairs, two secondary bedrooms share a full bathroom. A central loft creates a versatile living area perfect for a playroom, media zone, or study away from the main living areas below. Open views to the family room below give the second floor a bright and airy feel.

    This property is off market, which means it's not currently listed for sale or rent on Zillow. This may be different from what's available on other websites or public sources.

    Zillow last checked:

    Listing updated:

    Source: Highland HomesMLS Logo

    Facts & features

    Interior

    Bedrooms & bathrooms
    • Bedrooms: 4
    • Bathrooms: 4
    • Full bathrooms: 3
    • 1/2 bathrooms: 1
    Heating
    • Natural Gas, Forced Air
    Cooling
    • Central Air
    Interior area
    • Total interior livable area: 2,435 sqft

    Property

    Parking
    • Total spaces: 2
    • Parking features: Attached
    • Attached garage spaces: 2
    Features
    • Levels: 2.0
    • Stories: 2
    Details
    • Parcel number: 58290806900

    Construction

    Type & style
    • Home type: SingleFamily
    • Property subtype: Single Family Residence
    Condition
    • New Construction
    • New construction: Yes
    • Year built: 2025
    Details
    • Builder name: Highland Homes

    Community & HOA

    Community
    • Subdivision: The Highlands
    Location
    • Region: Porter

    Financial & listing details

    • Price per square foot: $157/sqft
    • Tax assessed value: $47,600
    • Annual tax amount: $898
    • Date on market: 12/10/2024

    Price history

    DateEventPrice
    5/10/2025Price change$469,990-6%$193/sqft
    Source: Highland Homes Report a problem
    2/24/2025Price change$499,990-3.5%$205/sqft
    Source: HAR #26047366 Report a problem
    1/7/2025Price change$518,069+1.5%$213/sqft
    Source: Highland Homes Report a problem
    12/23/2024Price change$510,629+1.3%$210/sqft
    Source: HAR #26047366 Report a problem
    11/25/2024Price change$504,040+1%$207/sqft
    Source: HAR #26047366 Report a problem
    11/19/2024Listed for sale$499,040+13.7%$205/sqft
    Source: HAR #26047366 Report a problem
    11/18/2024Listing removed$438,740$180/sqft
    Source: HAR #17479953 Report a problem
    9/13/2024Listed for sale$438,740+25.4%$180/sqft
    Source: HAR #17479953 Report a problem
    8/27/2024Listing removed$349,990$144/sqft
    Source: HAR #45772939 Report a problem
    4/6/2024Listed for sale$349,990$144/sqft
    Source: HAR #45772939 Report a problem

    Public tax history

    YearProperty taxesTax assessment
    2025$898 -0.3%$47,600
    2024$900 +5.2%$47,600 +4.5%
    2023$856 $45,560
    Find assessor info on the county website

    Neighborhood: 77365

    Nearby schools

    GreatSchools rating
    Schools provided by the MLS
    • Elementary: Crippen Elementary School
    • Middle: White Oak Middle
    • High: Porter High
    • District: New Caney ISD

    Source: Highland Homes. This data may not be complete. We recommend contacting the local school district to confirm school assignments for this home.

    Get a cash offer in 3 minutes
    Find out how much your home could sell for in as little as 3 minutes with a no-obligation cash offer.
    Estimated market value
    $382,000
    Get a cash offer in 3 minutes
    Find out how much your home could sell for in as little as 3 minutes with a no-obligation cash offer.
    Estimated market value
    $382,000