Skip main navigation
Closed
  • Listed by: RE/MAX Alliance • Christina J Schmitz • 618-797-8717
    Bought with: Re/Max Alliance
    $350,000

    7427 Clarence Ct, Glen Carbon, IL 62034

    2beds
    2,012sqft
    Single Family Residence
    Built in 2010
    10,018 Square Feet Lot
    $393,800 Zestimate®
    $174/sqft
    $2,334 Estimated rent

    Home value

    $393,800

    $374,000 - $413,000

    $2,334/mo

    Zestimate® history
    Loading
    Loading...

    Owner options

    List your home for rent

    $2,334/mo

    Rent Zestimate®

    Find your next renter with Zillow Rental Manager. Plus, with online applications, you can quickly screen prospective tenants – for free.

    Learn more

    $2,334/mo

    Rent Zestimate®

    Refinance and save

    $2,547/mo

    Est. payment

    Refinancing to a lower rate could help reduce your monthly payments and save thousands over the life of the loan.

    See today's rates

    $2,547/mo

    Est. payment

    Explore your selling options

    Work with a Zillow partner agent

    Leverage their expertise and Zillow's premium Showcase listings to get your home seen by more buyers.

    Get started

    List with your own agent

    Get your home in front of millions of buyers by listing it on Zillow.

    Learn how to do it

    Sell it yourself

    Take full control of how buyers see your home on Zillow by listing For Sale by Owner (FSBO).

    List your home

    What's special

    Home officeMeticulously maintainedHeated ceramic flooringOpen great roomFormal diningDual sinksBreakfast nook
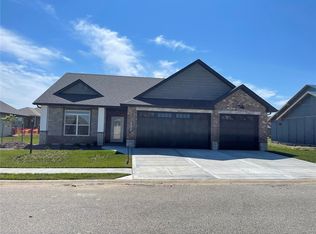
    Don't miss this opportunity to own a remarkable home in the sought after 55+ gated community of Seasons Village! This stately home, meticulously maintained & filled w/ numerous upgrades offers a care-free living experience. Upon entering, you'll be greeted by an open great room w/ an abundance of windows adorned in custom plantation shutters. Kitchen featuring 42 inch custom cabinetry, breakfast nook, heated ceramic flooring, & center island providing ample storage & workspace. The spacious master bedroom is a sanctuary of comfort boasting his/hers walk-in closets. His closet serves dual purpose as a storm shelter, providing peace of mind during inclement weather. The en-suite bathroom features a spacious walk-in shower, heated ceramic flooring, & dual sinks. Formal dining & home office, this home has it all! Step outside to discover a beautifully landscaped tranquil covered patio where you can relax & enjoy the surroundings. Easy interstate access & a wealth of nearby amenities.

    Zillow last checked:

    Listing updated:

    Listed by:

    Christina J Schmitz 618-797-8717,

    RE/MAX Alliance

    Bought with:

    Jo L Woodward, 475116390

    Re/Max Alliance

    Source: MARIS,MLS#: 23039061MLS LogoOriginating MLS: Southwestern Illinois Board of REALTORS

    Facts & features

    Interior

    Bedrooms & bathrooms
    • Bedrooms: 2
    • Bathrooms: 2
    • Full bathrooms: 2
    • Main level bathrooms: 2
    • Main level bedrooms: 2
    Primary bedroom
    • Level: Main
    • Area: 255
    • Dimensions: 17x15
    Bedroom
    • Level: Main
    • Area: 121
    • Dimensions: 11x11
    Breakfast room
    • Level: Main
    • Area: 156
    • Dimensions: 13x12
    Dining room
    • Level: Main
    • Area: 168
    • Dimensions: 14x12
    Kitchen
    • Level: Main
    • Area: 156
    • Dimensions: 13x12
    Living room
    • Level: Main
    • Area: 340
    • Dimensions: 17x20
    Office
    • Level: Main
    • Area: 120
    • Dimensions: 12x10
    Heating
    • Natural Gas, Forced Air
    Cooling
    • Central Air, Electric
    Appliances
    • Included: Dishwasher, Disposal, Microwave, Gas Range, Gas Oven, Refrigerator, Water Softener Rented, Tankless Water Heater
    • Laundry: Main Level
    Features
    • Breakfast Room, Custom Cabinetry, Eat-in Kitchen, Granite Counters, Pantry, Solid Surface Countertop(s), Double Vanity, Shower, Open Floorplan, Special Millwork, Walk-In Closet(s), Kitchen/Dining Room Combo, Separate Dining
    • Basement: None
    • Number of fireplaces: 1
    • Fireplace features: Other
    Interior area
    • Total structure area: 2,012
    • Total interior livable area: 2,012 sqft
    • Finished area above ground: 2,012
    • Finished area below ground: 0

    Property

    Parking
    • Total spaces: 2
    • Parking features: Attached, Garage, Garage Door Opener, Oversized
    • Attached garage spaces: 2
    Features
    • Levels: One
    • Patio & porch: Patio, Covered
    Lot
    • Size: 10,018 Square Feet
    • Dimensions: 77.58 x 130
    • Features: Level, Sprinklers In Front, Sprinklers In Rear
    Details
    • Parcel number: 102163119401017
    • Special conditions: Standard

    Construction

    Type & style
    • Home type: SingleFamily
    • Architectural style: Ranch
    • Property subtype: Single Family Residence
    Materials
    • Stone Veneer, Brick Veneer, Vinyl Siding
    • Foundation: Slab
    Condition
    • Year built: 2010

    Utilities & green energy

    • Sewer: Public Sewer
    • Water: Public
    • Utilities for property: Natural Gas Available

    Community & HOA

    Community
    • Security: Smoke Detector(s)
    • Subdivision: Seasons Village
    HOA
    • Services included: Other
    • HOA fee: $84 monthly
    Location
    • Region: Glen Carbon

    Financial & listing details

    • Price per square foot: $174/sqft
    • Tax assessed value: $363,840
    • Annual tax amount: $6,593
    • Date on market: 7/11/2023
    • Cumulative days on market: 65 days
    • Listing terms: Cash,Conventional,VA Loan,Other
    • Ownership: Private
    • Road surface type: Aggregate, Concrete

    Price history

    DateEventPrice
    9/14/2023Sold$350,000+0%$174/sqft
    Source: MARIS #23039061 Report a problem
    7/12/2023Contingent$349,900$174/sqft
    Source: MARIS #23039061 Report a problem
    7/11/2023Listed for sale$349,900+42.8%$174/sqft
    Source: MARIS #23039061 Report a problem
    7/1/2013Sold$245,000-2%$122/sqft
    Source: MARIS #4112319 Report a problem
    4/17/2013Price change$249,900-5.7%$124/sqft
    Source: RE/MAX REALTY CENTRE #4112319 Report a problem
    3/9/2013Price change$264,900-7.1%$132/sqft
    Source: RE/MAX REALTY CENTRE #4112319 Report a problem
    2/12/2013Price change$285,000-5%$142/sqft
    Source: RE/MAX REALTY CENTRE #4112319 Report a problem
    9/27/2012Listed for sale$299,900-13.1%$149/sqft
    Source: Maximum Real Estate Inc. #4112319 Report a problem
    4/24/2012Listing removed$345,000$171/sqft
    Source: Prudential One Realty Centre #3008506 Report a problem
    10/27/2011Listed for sale$345,000$171/sqft
    Source: Prudential One Realty Centre #3008506 Report a problem
    7/23/2011Listing removed$345,000$171/sqft
    Source: Prudential One Realty Centre #3008506 Report a problem
    3/26/2011Listed for sale$345,000$171/sqft
    Source: Prudential One Realty Centre #3008506 Report a problem

    Public tax history

    YearProperty taxesTax assessment
    2024$8,100 +14.8%$121,280 +9.5%
    2023$7,057 +7%$110,770 +10.3%
    2022$6,594 +3.6%$100,430 +5.8%
    2021$6,364 +1.2%$94,940 +3.6%
    2020$6,288 +1.1%$91,670 +1.5%
    2019$6,220 $90,280 +3.7%
    2018-- $87,080
    2017$6,249 +296.9%$87,080 +3.5%
    2016$1,575 $84,100 +3.3%
    2015$1,575 $81,380 -3.7%
    2014$1,575 $84,510
    2013$1,575 $84,510 -1.2%
    2012-- $85,570
    2011-- $85,570
    Find assessor info on the county website

    Neighborhood: 62034

    Nearby schools

    GreatSchools rating
    Schools provided by the listing agent
    • Elementary: Triad Dist 2
    • Middle: Triad Dist 2
    • High: Triad

    Source: MARIS. This data may not be complete. We recommend contacting the local school district to confirm school assignments for this home.

    Get a cash offer in 3 minutes
    Find out how much your home could sell for in as little as 3 minutes with a no-obligation cash offer.
    Estimated market value
    $393,800
    Get a cash offer in 3 minutes
    Find out how much your home could sell for in as little as 3 minutes with a no-obligation cash offer.
    Estimated market value
    $393,800