Welcome to 7427 Glen Terra Drive! This beautiful 2 bedroom, 2 bathroom, ranch style condo offers comfort and convenience in the desirable Delta Charter Township area and in the Grand Ledge school district. The Forest Glen neighborhood is just minutes from all your daily needs like restaurants, shopping, highway access, Horrocks and more. As you enter through the front door, you are greeted with laminate floors that carry through an open concept on the first floor. The living area boasts abundant natural light through the windows, an electric fireplace, and a glass sliding door to access the semi-private back patio and yard. The kitchen features ample cabinet space, quartz countertops, and stainless-steel appliances that stay with the home. Adjacent to the kitchen is the dining room offering a comfortable space for everyday life and entertaining needs. The remainder of the first floor includes: the primary bedroom with dual closets, a second bedroom, a full bathroom with dual sinks and quartz countertops, linen closet, and access to the attached one car garage. Heading to the finished lower level provides extra living space in the recreation room and includes the laundry facilities, utility room, and additional storage space. This condo offers a perfect blend between comfort and practicality. Call today to schedule your private showing!
Sold for $225,000
$225,000
7427 Glen Terra Dr #25, Lansing, MI 48917
2beds
1,892sqft
Condominium
Built in 1988
-- sqft lot
$236,000 Zestimate®
$119/sqft
$2,092 Estimated rent
Home value
$236,000
$182,000 - $309,000
$2,092/mo
Zestimate® history
Owner options
List your home for rent
$2,092/mo
Rent Zestimate®
Find your next renter with Zillow Rental Manager. Plus, with online applications, you can quickly screen prospective tenants – for free.
$2,092/mo
Rent Zestimate®
Refinance and save
$1,786/mo
Est. payment
Refinancing to a lower rate could help reduce your monthly payments and save thousands over the life of the loan.
$1,786/mo
Est. payment
Explore your selling options
Work with a Zillow partner agent
Leverage their expertise and Zillow's premium Showcase listings to get your home seen by more buyers.
Get startedList with your own agent
Get your home in front of millions of buyers by listing it on Zillow.
Learn how to do itSell it yourself
Take full control of how buyers see your home on Zillow by listing For Sale by Owner (FSBO).
List your homeWhat's special
Electric fireplaceUtility roomRecreation roomFinished lower levelAbundant natural lightSemi-private back patioAdditional storage space
Zillow last checked:
Listing updated:
Listed by:
Raeanne Mardigian 517-230-9209,
RE/MAX Real Estate Professionals
Bought with:
Jeff Burke, 6506036048
EXP Realty, LLC
Source: Greater Lansing AOR,MLS#: 287025
Facts & features
Interior
Bedrooms & bathrooms
- Bedrooms: 2
- Bathrooms: 2
- Full bathrooms: 2
Primary bedroom
- Level: First
- Area: 124 Square Feet
- Dimensions: 12.4 x 10
Bedroom 2
- Level: First
- Area: 147.66 Square Feet
- Dimensions: 10.7 x 13.8
Dining room
- Level: First
- Area: 0 Square Feet
- Dimensions: 0 x 0
Kitchen
- Level: First
- Area: 82.56 Square Feet
- Dimensions: 9.6 x 8.6
Laundry
- Level: Basement
- Area: 54.32 Square Feet
- Dimensions: 5.6 x 9.7
Living room
- Level: First
- Area: 223.3 Square Feet
- Dimensions: 15.4 x 14.5
Other
- Description: Sun Room
- Level: First
- Area: 135.72 Square Feet
- Dimensions: 17.4 x 7.8
Other
- Description: Breakfast Nook
- Level: First
- Area: 54.78 Square Feet
- Dimensions: 6.6 x 8.3
Heating
- Forced Air, Natural Gas
Cooling
- Central Air
Appliances
- Included: Microwave, Stainless Steel Appliance(s), Refrigerator, Range, Oven, Dishwasher
- Laundry: In Unit, Inside, Lower Level
Features
- Eat-in Kitchen, Laminate Counters, Storage
- Flooring: Carpet, Laminate, Wood
- Windows: Double Pane Windows
- Basement: Concrete,Egress Windows,Full,Partially Finished
- Number of fireplaces: 1
- Fireplace features: Gas, Living Room
Interior area
- Total structure area: 1,918
- Total interior livable area: 1,892 sqft
- Finished area above ground: 1,042
- Finished area below ground: 850
Property
Parking
- Total spaces: 1
- Parking features: Attached, Direct Access, Driveway, Garage, Garage Door Opener, Garage Faces Front, Inside Entrance, Kitchen Level
- Attached garage spaces: 1
- Has uncovered spaces: Yes
Features
- Levels: One
- Stories: 1
- Patio & porch: Patio
- Exterior features: Rain Gutters
- Has view: Yes
- View description: Neighborhood
Lot
- Features: Back Yard, Front Yard, Landscaped
Details
- Foundation area: 876
- Parcel number: 04004830025000
- Zoning description: Zoning
- Special conditions: Probate Listing
Construction
Type & style
- Home type: Condo
- Architectural style: Ranch
- Property subtype: Condominium
Materials
- Vinyl Siding
- Foundation: Concrete Perimeter
- Roof: Shingle
Condition
- Year built: 1988
Utilities & green energy
- Electric: 100 Amp Service
- Sewer: Public Sewer
- Water: Public
- Utilities for property: Water Connected, Sewer Connected, Natural Gas Connected, Electricity Connected
Community & HOA
Community
- Security: Smoke Detector(s)
- Subdivision: Forest Glen
HOA
- Has HOA: Yes
- Amenities included: Landscaping, Maintenance, Snow Removal, Trash
- Services included: Snow Removal, Maintenance Grounds
- HOA fee: $249 monthly
- HOA name: Forest Glen Association
Location
- Region: Lansing
Financial & listing details
- Price per square foot: $119/sqft
- Annual tax amount: $3,327
- Date on market: 3/28/2025
- Listing terms: Cash,Conventional
- Road surface type: Concrete, Paved
Price history
| Date | Event | Price |
|---|---|---|
| 5/16/2025 | Sold | $225,000+2.3%$119/sqft |
Source:  Greater Lansing AOR #287025 Report a problem Greater Lansing AOR #287025 Report a problem | ||
| 5/15/2025 | Pending sale | $219,900$116/sqft |
Source: Greater Lansing AOR #287025 Report a problem | ||
| 4/7/2025 | Contingent | $219,900$116/sqft |
Source: Greater Lansing AOR #287025 Report a problem | ||
| 3/28/2025 | Listed for sale | $219,900+27.6%$116/sqft |
Source: Greater Lansing AOR #287025 Report a problem | ||
| 4/10/2020 | Sold | $172,300-1.5%$91/sqft |
Source: Greater Lansing AOR #245054 Report a problem | ||
| 3/30/2020 | Pending sale | $174,900$92/sqft |
Source: Coldwell Banker Hubbell BriarWood-Delta #245054 Report a problem | ||
| 3/20/2020 | Listed for sale | $174,900$92/sqft |
Source: Coldwell Banker Hubbell BriarWood-Delta #245054 Report a problem | ||
Public tax history
Tax history is unavailable.
Neighborhood: 48917
Nearby homes
- $225,0002 bd2 ba1k sqft7427 Glen Terra Dr, Lansing, MI 48917Sold
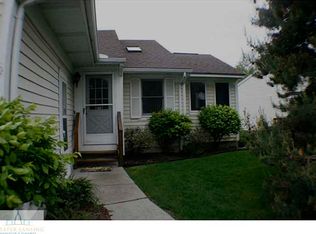
- $204,3002 bd2 ba876 sqft7421 Glen Terra Dr, Lansing, MI 48917Off Market
- $222,4002 bd2 ba972 sqft7431 Glen Terra Dr, Lansing, MI 48917Off Market

- $196,3002 bd2 ba972 sqft7431 Glen Terra Dr #24, Lansing, MI 48917Off Market
- $298,3003 bd3 ba1.4k sqft7415 Glen Terra Dr, Lansing, MI 48917Off Market
- $259,0002 bd3 ba1.9k sqft7433 Glen Terra Dr, Lansing, MI 48917Off Market
- $269,5002 bd3 ba1.2k sqft7411 Glen Terra Dr, Lansing, MI 48917Off Market
- $276,2003 bd3 ba1.3k sqft7501 Glen Terra Dr, Lansing, MI 48917Off Market
Nearby schools
GreatSchools rating
- 7/10Delta Center Elementary SchoolGrades: K-4Distance: 0.2 mi
- 9/10Leon W. Hayes Middle SchoolGrades: 7-8Distance: 5 mi
- 7/10Grand Ledge High SchoolGrades: 9-12Distance: 4.8 mi
Schools provided by the listing agent
- High: Grand Ledge
Source: Greater Lansing AOR. This data may not be complete. We recommend contacting the local school district to confirm school assignments for this home.
Get a cash offer in 3 minutes
Find out how much your home could sell for in as little as 3 minutes with a no-obligation cash offer.
Estimated market value
$236,000
Get a cash offer in 3 minutes
Find out how much your home could sell for in as little as 3 minutes with a no-obligation cash offer.
Estimated market value
$236,000
- Michigan
- Eaton County
- Lansing
- 48917
- 7427 Glen Terra Dr Unit 25
Nearby cities
Nearby neighborhoods
Nearby zip codes
Other Lansing Topics
