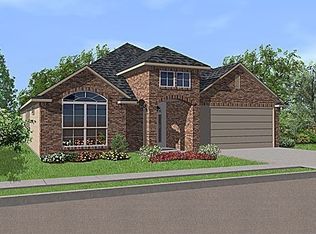
Welcome to the Gramercy Village duplex community by Rosehaven Homes featuring the Denman floorplan. Each unit is 1505 sq. ft. with three generously sized bedrooms, two and a half baths, and a 1.5 car garage with space for your car and room to store your things! Upgrades and extras include Stainless steel appliances including a refrigerator, granite countertops, two-inch faux blinds, Luxury vinyl plank flooring in all the wet areas and downstairs in the spacious living room and kitchen, nine ft ceilings, foam insulation, and electric car charging plug in both garages! The builder-preferred lender offers interest rates from 5.25%. Move in by March 2024! Excellent location convenient to great schools and all the shopping Alamo Ranch offers!!
Sold
Price Unknown
7427 Gramercy Way, San Antonio, TX 78253
6beds
3,010sqft
Multi Family
Built in 2024
-- sqft lot
$475,000 Zestimate®
$--/sqft
$1,613 Estimated rent
Home value
$475,000
$442,000 - $513,000
$1,613/mo
Zestimate® history
Owner options
List your home for rent
$1,613/mo
Rent Zestimate®
Find your next renter with Zillow Rental Manager. Plus, with online applications, you can quickly screen prospective tenants – for free.
$1,613/mo
Rent Zestimate®
Refinance and save
$750/mo
Est. payment
Refinancing to a lower rate could help reduce your monthly payments and save thousands over the life of the loan.
$750/mo
Est. payment
Explore your selling options
Work with a Zillow partner agent
Leverage their expertise and Zillow's premium Showcase listings to get your home seen by more buyers.
Get startedList with your own agent
Get your home in front of millions of buyers by listing it on Zillow.
Learn how to do itSell it yourself
Take full control of how buyers see your home on Zillow by listing For Sale by Owner (FSBO).
List your homeWhat's special
Electric car charging plugWet areasFoam insulationLuxury vinyl plank flooringGranite countertops
Zillow last checked:
Listing updated:
Listed by:
Steven Rico TREC #599299 (210) 789-0518,
RE/MAX Alamo Realty
Source: LERA MLS,MLS#: 1728898
Facts & features
Interior
Bedrooms & bathrooms
- Bedrooms: 6
- Bathrooms: 6
- Full bathrooms: 4
- 1/2 bathrooms: 2
Heating
- Central, Electric
Cooling
- Ceiling Fan(s), Two Central
Appliances
- Included: Oven, Disposal, Dishwasher, Refrigerator, Oven/Stove
- Laundry: Washer Hookup, Dryer Connection, Washer Connection
Features
- Programmable Thermostat
- Flooring: Carpet, Vinyl
- Windows: Double Pane Windows, Window Coverings
- Has basement: No
Interior area
- Total structure area: 3,010
- Total interior livable area: 3,010 sqft
Property
Parking
- Total spaces: 4
- Parking features: Attached
- Has attached garage: Yes
Features
- Levels: Two
- Stories: 2
- Patio & porch: Covered
- Exterior features: Playground
Lot
- Features: Level
Details
- Parcel number: 1392503
Construction
Type & style
- Home type: MultiFamily
- Property subtype: Multi Family
Materials
- Siding, Foam Insulation
- Foundation: Slab
- Roof: Composition
Condition
- New construction: Yes
- Year built: 2024
Details
- Builder name: Rosehaven
Utilities & green energy
- Electric: cps, Separate Electric Meter(s)
- Gas: N/A
- Sewer: saws
- Water: cps, Common Water Meter(s)
- Utilities for property: Cable Available
Community & HOA
Community
- Security: Controlled Access
- Subdivision: Gramercy Village
HOA
- Has HOA: Yes
- HOA fee: $750 annually
- HOA name: GRAMERCY VILLAGE HOA
Location
- Region: San Antonio
Financial & listing details
- Tax assessed value: $501,940
- Annual tax amount: $7,324
- Date on market: 9/11/2025
- Cumulative days on market: 129 days
- Listing terms: Conventional,FHA,VA Loan,Cash
- Total actual rent: 0
Price history
| Date | Event | Price |
|---|---|---|
| 4/4/2024 | Sold | -- |
Source:  LERA MLS #1728898 Report a problem LERA MLS #1728898 Report a problem | ||
| 3/1/2024 | Pending sale | $505,000$168/sqft |
Source: LERA MLS #1728898 Report a problem | ||
| 2/5/2024 | Price change | $505,000-0.5%$168/sqft |
Source: LERA MLS #1728898 Report a problem | ||
| 10/24/2023 | Listed for sale | $507,500$169/sqft |
Source: LERA MLS #1728898 Report a problem | ||
Public tax history
| Year | Property taxes | Tax assessment |
|---|---|---|
| 2025 | $7,324 +77.5% | $501,940 +124% |
| 2024 | $4,125 +466.3% | $224,110 +476.1% |
| 2023 | $729 | $38,900 |
Find assessor info on the county website
Neighborhood: 78253
Nearby homes
- $246,6002 bd1 ba624 sqft13375 Interstate Highway X Dr #3-L, San Antonio, TX 78253Off Market
- $33,760-- bd-- ba1.2k sqft4801 Goldfield Rd, San Antonio, TX 78253Off Market
- $263,1003 bd3 ba1.8k sqft11508 Valley Gdn, San Antonio, TX 78253Off Market
- $327,8003 bd2 ba2.4k sqft1007 Orchid Grv, San Antonio, TX 78253Off Market
- $424,7003 bd2 ba2.3k sqft9630 Calmont Way, San Antonio, TX 78253Off Market
- $357,8004 bd3 ba2.5k sqft15423 Gallant Bloom, San Antonio, TX 78253Off Market
- $399,2004 bd3 ba2.7k sqft15510 Bayakoa Ct, San Antonio, TX 78253Off Market
- $375,6004 bd4 ba2.9k sqft15443 Gallant Bloom, San Antonio, TX 78253Off Market
- $318,4003 bd2 ba2k sqft15311 Birdstone Ln, San Antonio, TX 78253Off Market
Nearby schools
GreatSchools rating
- 8/10Cole Elementary SchoolGrades: PK-5Distance: 1 mi
- 7/10Bernal MiddleGrades: 6-8Distance: 3 mi
- 6/10Harlan High SchoolGrades: 9-12Distance: 3.3 mi
Schools provided by the listing agent
- High: Harlan Hs
- District: Northside
Source: LERA MLS. This data may not be complete. We recommend contacting the local school district to confirm school assignments for this home.
Get a cash offer in 3 minutes
Find out how much your home could sell for in as little as 3 minutes with a no-obligation cash offer.
Estimated market value
$475,000
Get a cash offer in 3 minutes
Find out how much your home could sell for in as little as 3 minutes with a no-obligation cash offer.
Estimated market value
$475,000
- Texas
- Bexar County
- San Antonio
- 78253
- 7427 Gramercy Way
Nearby cities
Nearby neighborhoods
Nearby zip codes
Other San Antonio Topics
