OFFER DEADLINE MONDAY 10/13 5:00 PM. All offers and updates will be shown on FinalOffer.com. Do you want TRANSPARENCY and CLARITY with pricing and offers? ‘HEART’ this property on FINALOFFER.com for immediate alert when offer is submitted and more info such as offer RANKING, any REVERSE OFFERs, FLASH SALE or BUY-IT-NOW options** Terra Ridge & Mountain Views! Soaring 2-story ceiling, sun-filled windows create bright & welcoming great room that flows seamlessly into deck and a show-stopping kitchen—complete with massive island, double ovens, stainless appliances, wine fridge, 2nd sink & bar area, all opening to the deck. One-of-a-kind home fully upgraded with new furnace, water heater, central A/C, impact-resistant Class 4 roo, leaf-guard gutters, new windows, garage door, and backyard turf—making it as low-maintenance as it is luxurious. Huge lot with mature trees, outdoor living shines with a two-tier deck, hot tub, and breathtaking mountain views. Primary suite a true retreat with vaulted ceilings, spa-like five-piece bat, sparkling granite, soaking tub, elegant walk-in shower, dual vanity, and walk-in closet with built-ins. Finished walkout basement is the ultimate hangout space with a bar (mini fridge + keg included), rec room, office nook, and walkout access to the hot tub- or could be 4th bedroom in basement! Unmatched upgrades, designer touches, and views that impress, this home is truly one of a kind! Terra Ridge's finest lot & home set on cul-de-sac lot with privacy & doesn't back to other homes! Just 33 minutes to DIA airport and 5 minutes to DTC. Schedule a showing soon! Check out all that South Suburban Parks & Recreation District has to offer incl 3 golf courses, 6 rec centers. The Hub with ESports lounge, Family Sports Center with indoor turf & ice hockey, 4 outdoor pools, mini-golf, batting cages, tennis, pickle ball, dozens of parks & miles of trails at https://www.ssprd.org/ Free shuttle for residents at https://cityoflonetree.com/link-on-demand/.
Sold for $860,000
Zillow last checked:
Listing updated:
Bought with:
Erik Denning, 100002363
Redfin Corporation
Source: REcolorado as distributed by MLS GRID,MLS#: 9915853
Price history
| Date | Event | Price |
|---|---|---|
| 11/6/2025 | Sold | $860,000-3.3%$307/sqft |
Source:  REcolorado as distributed by MLS GRID #9915853 Report a problem REcolorado as distributed by MLS GRID #9915853 Report a problem | ||
| 10/13/2025 | Pending sale | $889,500$318/sqft |
Source: REcolorado as distributed by MLS GRID #9915853 Report a problem | ||
| 10/2/2025 | Price change | $889,5000%$318/sqft |
Source: REcolorado as distributed by MLS GRID #9915853 Report a problem | ||
| 9/18/2025 | Price change | $889,700-1%$318/sqft |
Source: REcolorado as distributed by MLS GRID #9915853 Report a problem | ||
| 8/23/2025 | Listed for sale | $899,000+125%$321/sqft |
Source: REcolorado as distributed by MLS GRID #9915853 Report a problem | ||
| 8/2/2006 | Sold | $399,500+21.4%$143/sqft |
Source: Public Record Report a problem | ||
| 6/1/2001 | Sold | $329,000+46.4%$117/sqft |
Source: Public Record Report a problem | ||
| 9/6/1996 | Sold | $224,729$80/sqft |
Source: Public Record Report a problem | ||
Nearby homes
- $869,0005 bd4 ba3.7k sqft7437 Indian Wells Ln, Lone Tree, CO 80124Off Market
- $874,5004 bd4 ba3.1k sqft7417 Indian Wells Ln, Lone Tree, CO 80124Off Market
- $882,5003 bd3 ba2.7k sqft7447 Indian Wells Ln, Lone Tree, CO 80124Off Market
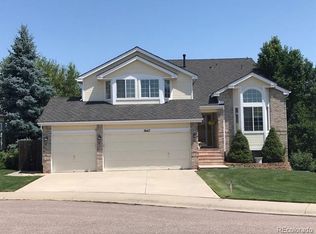
- $798,8005 bd3 ba2.7k sqft7426 Indian Wells Way, Lone Tree, CO 80124Off Market
Get a cash offer in 3 minutes
Find out how much your home could sell for in as little as 3 minutes with a no-obligation cash offer.
Estimated market value
$843,000
