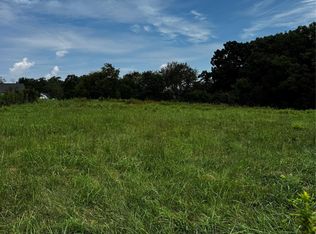
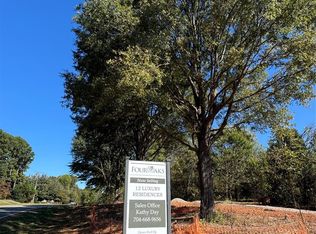
Proposed new construction home to be built by ES Johnson Builders in the new community of Four Oaks. This proposed home, called Ivy Thistle is the answer for a simple, yet elegant home that harkens us back to another time. The main floor is meant to feel large and open. The front entry welcomes you into a two-story area with a breathtaking staircase made of wrought iron newels and balusters and white oak handrail. The white oak is continued throughout in the extra wide hardwood floors. The kitchen is the hub of the downstairs as it overlooks the rear yard, dining, and family spaces. The chef of the family will enjoy the commercial appliances and the nearby scullery which spills out to a dedicated grilling terrace. As we continue in the primary suite you met with large windows that have a great view of the rear yard. Look up and see an elegant, vaulted ceiling with beams. Large vanities, two headed shower and large pedestal tube invite you to relax. The upper floor is made to accommodate the modern growing family. Each bedroom has its own bath. Bedroom #3 is made as a bunk suite for that visiting family or a large family. The large bonus room and flex space allows you extra space and the opportunity to customize your home to your entertainment needs. Located in the desirable area of Huntersville, minutes to shopping, retail, Birkdale Village & Lake Norman.
Active
$1,789,750
7427 Kates Grove Way, Huntersville, NC 28078
4beds
4,308sqft
Single Family Residence
Built in 2026
0.67 Acres Lot
$1,755,200 Zestimate®
$415/sqft
$166/mo HOA
What's special
Bunk suiteLarge bonus roomFlex spaceExtra wide hardwood floorsDedicated grilling terraceWhite oak handrailCommercial appliances
- 362 days
- 217
- 10
Zillow last checked:
Listing updated:
Listed by:
Kathy Day kd@kathydayrealestate.com,
Southern Homes of the Carolinas, Inc
Source: Canopy MLS as distributed by MLS GRID,MLS#: 4315040
Facts & features
Interior
Bedrooms & bathrooms
- Bedrooms: 4
- Bathrooms: 5
- Full bathrooms: 4
- 1/2 bathrooms: 1
- Main level bedrooms: 1
Primary bedroom
- Level: Main
Bedroom s
- Level: Upper
Bathroom full
- Level: Main
Bonus room
- Level: Upper
Dining room
- Level: Main
Family room
- Level: Main
Flex space
- Level: Upper
Kitchen
- Level: Main
Laundry
- Level: Main
Office
- Level: Main
Heating
- Central
Cooling
- Central Air
Appliances
- Included: Bar Fridge, Dishwasher, Disposal, Exhaust Fan, Exhaust Hood, Gas Range, Gas Water Heater, Ice Maker, Microwave, Plumbed For Ice Maker, Refrigerator, Refrigerator with Ice Maker
- Laundry: Main Level
Features
- Flooring: Carpet, Tile, Wood
- Windows: Insulated Windows
- Has basement: No
- Fireplace features: Family Room
Interior area
- Total structure area: 4,308
- Total interior livable area: 4,308 sqft
- Finished area above ground: 4,308
- Finished area below ground: 0
Property
Parking
- Total spaces: 3
- Parking features: Attached Garage, Garage Door Opener, Garage Faces Side, Garage on Main Level
- Attached garage spaces: 3
Features
- Levels: Two
- Stories: 2
- Entry location: Main
- Patio & porch: Covered, Front Porch, Rear Porch
Lot
- Size: 0.67 Acres
- Features: Level
Details
- Parcel number: 01540107
- Zoning: RES
- Special conditions: Standard
Construction
Type & style
- Home type: SingleFamily
- Property subtype: Single Family Residence
Materials
- Brick Partial, Hardboard Siding
- Foundation: Crawl Space
Condition
- New construction: Yes
- Year built: 2026
Details
- Builder model: Ivy Thistle
- Builder name: E.S. Johnson Builders
Utilities & green energy
- Sewer: Septic Installed
- Water: City
- Utilities for property: Cable Available, Electricity Connected, Underground Power Lines, Underground Utilities, Wired Internet Available
Community & HOA
Community
- Features: Street Lights
- Subdivision: Four Oaks
HOA
- Has HOA: Yes
- HOA fee: $1,991 annually
- HOA name: Four Oaks HOA
- HOA phone: 704-668-9656
Location
- Region: Huntersville
Financial & listing details
- Price per square foot: $415/sqft
- Tax assessed value: $325,000
- Date on market: 10/23/2025
- Cumulative days on market: 362 days
- Listing terms: Cash,Construction Perm Loan
- Electric utility on property: Yes
- Road surface type: Concrete, Paved
Estimated market value
$1,755,200
$1.67M - $1.84M
$4,936/mo
Price history
| Date | Event | Price |
|---|---|---|
| 11/16/2025 | Price change | $1,789,750+3.5%$415/sqft |
Source:  Canopy MLS as distributed by MLS GRID #4315040 Report a problem Canopy MLS as distributed by MLS GRID #4315040 Report a problem | ||
| 10/23/2025 | Listed for sale | $1,730,000$402/sqft |
Source: Canopy MLS as distributed by MLS GRID #4315040 Report a problem | ||
Public tax history
Tax history is unavailable.
Monthly payment
Est. payment
Payment breakdown
Explore the cost of this home by adjusting the details. Changes won't be saved.Climate risks
Neighborhood: 28078

Similar homes
- $1,325,0005 bd5 ba5k sqft13513 Old Store Rd, Huntersville, NC 28078For Sale
 MLS ID #4435065, Gina Harris, RE/MAX Executive. Canopy MLS as distributed by MLS GRID
 - $1,450,0004 bd3 ba3.6k sqft10915 Beatties Ford Rd, Huntersville, NC 28078For Sale
 MLS ID #4377173, Julie Breedlove, Premier Sotheby's International Realty. Canopy MLS as distributed by MLS GRID
 - $1,795,0003 bd3 ba2.1k sqft128 Wickford Ln, Mooresville, NC 28117For Sale
 MLS ID #4435379, Holly Moretz, Premier Realty Advisors. Canopy MLS as distributed by MLS GRID
 - $1,850,0004 bd4 ba3.7k sqft141 Stonewall Beach Ln, Mooresville, NC 28117For Sale
 MLS ID #4419196, Dwayne Ogles, Horizon Realty Carolinas. Canopy MLS as distributed by MLS GRID
 - $1,425,0006 bd5 ba4.7k sqft1216 Glade Arch Ln, Huntersville, NC 28078New ConstructionMLS ID #4429661, Mitch Mitchell, Coldwell Banker Realty. Canopy MLS as distributed by MLS GRID
- $1,750,0004 bd5 ba4k sqft14242 E Rocky River Rd, Davidson, NC 28036New ConstructionMLS ID #4423400, Rachel Regalado, Regalado Real Estate, LLC. Canopy MLS as distributed by MLS GRID
- $1,016,1463 bd3 ba3.2k sqft7363 Walters Farm Way, Huntersville, NC 28078New ConstructionCanopy MLS as distributed by MLS GRID
- $1,595,0005 bd3 ba3.2k sqft2494 Cherry Ln, Denver, NC 28037For SaleMLS ID #4404242, Josh Tucker, Corcoran HM Properties. Canopy MLS as distributed by MLS GRID
- $1,649,0004 bd5 ba5.4k sqft121 Leeward Shoals Ln, Mooresville, NC 28117For SaleMLS ID #4367993, Summer Tabor, Ivester Jackson Christie's. Canopy MLS as distributed by MLS GRID
- $895,0006 bd6 ba4.7k sqft12822 Cadgwith Cove Dr, Huntersville, NC 28078For SaleMLS ID #4423196, Kristen Kosicki, Ivester Jackson Christie's. Canopy MLS as distributed by MLS GRID
- $1,499,9004 bd4 ba3.5k sqft108 Dunn Ross Ct, Mooresville, NC 28117For SaleMLS ID #4422425, Jim Bramhall, EXP Realty LLC Mooresville. Canopy MLS as distributed by MLS GRID
- $1,790,0004 bd6 ba3.1k sqft8838 Lynn Parker Ln, Charlotte, NC 28278For SaleMLS ID #4419894, Kim Ward, Carolinas Realty Connection LLC. Canopy MLS as distributed by MLS GRID
- $1,145,0004 bd4 ba3.7k sqft105 Alder Springs Ln, Mooresville, NC 28117For SaleMLS ID #4432434, Solomon Fleckman, Howard Hanna Allen Tate Davidson. Canopy MLS as distributed by MLS GRID
- $1,775,0003 bd4 ba3k sqft4293 Harbor Ln, Sherrills Ford, NC 28673For SaleMLS ID #4393403, Susan Dolan, Ivester Jackson Christie's. Canopy MLS as distributed by MLS GRID
- $1,774,9003 bd4 ba3.2k sqft128 Willow View Loop #2, Davidson, NC 28036New ConstructionMLS ID #4403823, Kyle Kirchhoff, Classica Homes Realty LLC. Canopy MLS as distributed by MLS GRID
- $1,049,9004 bd4 ba3.4k sqft1347 Killian Rd, Stanley, NC 28164For SaleMLS ID #4397694, Zach Howder, Lantern Realty & Development, LLC. Canopy MLS as distributed by MLS GRID
- $1,899,0003 bd3 ba3.5k sqft388 Ponderosa Cir, Mooresville, NC 28117For SaleMLS ID #4418212, Jim Bramhall, EXP Realty LLC Mooresville. Canopy MLS as distributed by MLS GRID
- $1,300,0004 bd4 ba3.6k sqft7365 Gabriel St, Sherrills Ford, NC 28673For SaleMLS ID #4431302, Jeremy Toney, SERHANT. Canopy MLS as distributed by MLS GRID
- $1,599,0004 bd4 ba4k sqft126 Manorly Ln, Mooresville, NC 28115New ConstructionMLS ID #4391858, Wendy Mozeley, Hope Moody Realty. Canopy MLS as distributed by MLS GRID
