Paradise Found - Lakefront Living in Riverwalk Village! A unique enclave of highly desirable single family homes located close to the heart of Lakewood Ranch! Enjoy the best that this #1 ranking planned community in the nation and Manatee County has to offer - including its shopping, golf courses, nature preserves, parks & trails, ball and soccer fields, top rated schools, neatly manicured and landscaped open space, and so much more! Enjoy this spectacular open floor plan with elements of casual luxury everywhere you turn! Light, bright and airy...this upscale home offers 10' high ceilings throughout the main living area accommodating the dining room, living room, family room, breakfast area and kitchen; large primary bedroom suite with nicely carpeted floors and an ensuite bath boasting dual sinks, garden tub with separate stand up shower, and walk-in closets; 3 additional guest bedrooms with built in closets and carpeted floors - the rear bedroom currently serving as a large office with an amazing view to the lake through an aquarium glass window! In addition, there is a large shared guest bathroom with tub/shower combination! The kitchen boasts newly refaced cabinets and newer black appliances! The dining room/living room/family room are all adorned w/ beautiful ceramic floors and an open feel that just flows... ready to accommodate your entertaining challenges with ease! Take note of the decorative crown molding in the main living area! The family room and living room both provide sliding glass door access to an outdoor oasis - a private caged screened lanai with picturesque views overlooking the backyard and an amazing lake/pond view! Indoor laundry room with washer/dryer! And of course a two and a half car attached extended courtyard-style/side-entry garage (21.4' x 26.4') with a newly epoxy coated floor and an extra tall garage door and plenty of extra room inside for storage! Brand new roof installed in 2020, new AC in 2020, and newer tankless hot water heater to top it all off! All of this with a super low annual HOA fee! Make this one your own personal Florida retreat!
Sold for $480,000
Zillow last checked:
Listing updated:
Bought with:
Barbara A Milian, P.A., 0631979
MICHAEL SAUNDERS & COMPANY
Source: Stellar MLS,MLS#: A4601757 Originating MLS: Sarasota - Manatee
Originating MLS: Sarasota - Manatee
Price history
| Date | Event | Price |
|---|---|---|
| 1/8/2025 | Sold | $480,000-9.4%$231/sqft |
Source:  Stellar MLS #A4601757 Report a problem Stellar MLS #A4601757 Report a problem | ||
| 12/8/2024 | Pending sale | $530,000$255/sqft |
Source: Stellar MLS #A4601757 Report a problem | ||
| 9/10/2024 | Price change | $530,000-3.6%$255/sqft |
Source: Stellar MLS #A4601757 Report a problem | ||
| 7/28/2024 | Price change | $550,000-2.7%$264/sqft |
Source: Stellar MLS #A4601757 Report a problem | ||
| 5/10/2024 | Price change | $565,000-5.8%$272/sqft |
Source: Stellar MLS #A4601757 Report a problem | ||
| 4/3/2024 | Price change | $599,900-7.6%$288/sqft |
Source: Stellar MLS #A4601757 Report a problem | ||
| 3/12/2024 | Price change | $649,000-2.4%$312/sqft |
Source: Stellar MLS #A4601757 Report a problem | ||
| 3/1/2024 | Listed for sale | $665,000+190.3%$320/sqft |
Source: Stellar MLS #A4601757 Report a problem | ||
| 1/17/2001 | Sold | $229,100$110/sqft |
Source: Public Record Report a problem | ||
Nearby homes
- $530,1004 bd3 ba2.2k sqft7433 Loblolly Bay Trl, Lakewood Ranch, FL 34202Off Market
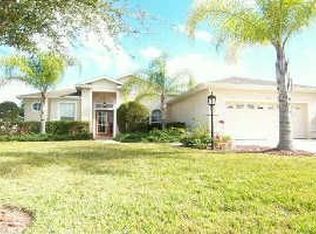
- $400,4003 bd2 ba1.7k sqft7437 Loblolly Bay Trl, Lakewood Ranch, FL 34202Off Market
- $513,0004 bd3 ba2.2k sqft7423 Loblolly Bay Trl, Lakewood Ranch, FL 34202Off Market
- $514,4003 bd2 ba1.9k sqft7419 Loblolly Bay Trl, Lakewood Ranch, FL 34202Off Market

Get a cash offer in 3 minutes
Find out how much your home could sell for in as little as 3 minutes with a no-obligation cash offer.
Estimated market value
$492,400
