Skip main navigation
Sold for $430,000
  • $430,000

    7427 Middle Bay Way, Fountain, CO 80817

    3beds
    1,882sqft
    Single Family Residence
    Built in 2004
    5,998.21 Square Feet Lot
    $430,400 Zestimate®
    $228/sqft
    $2,163 Estimated rent

    Home value

    $430,400

    $409,000 - $452,000

    $2,163/mo

    Zestimate® history
    Loading
    Loading...

    Owner options

    List your home for rent

    $2,163/mo

    Rent Zestimate®

    Find your next renter with Zillow Rental Manager. Plus, with online applications, you can quickly screen prospective tenants – for free.

    Learn more

    $2,163/mo

    Rent Zestimate®

    Refinance and save

    $2,472/mo

    Est. payment

    Refinancing to a lower rate could help reduce your monthly payments and save thousands over the life of the loan.

    See today's rates

    $2,472/mo

    Est. payment

    Explore your selling options

    Work with a Zillow partner agent

    Leverage their expertise and Zillow's premium Showcase listings to get your home seen by more buyers.

    Get started

    List with your own agent

    Get your home in front of millions of buyers by listing it on Zillow.

    Learn how to do it

    Sell it yourself

    Take full control of how buyers see your home on Zillow by listing For Sale by Owner (FSBO).

    List your home

    What's special

    Well-maintained yardVaulted ceilingsFresh exterior paintAbundant natural lightUpdated kitchenNewly installed carpet
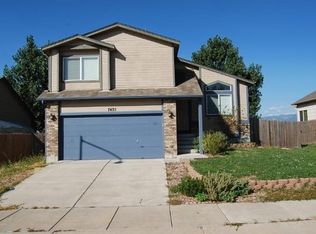
    Beautifully updated home with fresh exterior paint, updated kitchen, newly installed carpet, and a well-maintained yard. Features include vaulted ceilings, abundant natural light, sweeping Front Range mountain views, and open space behind. Major systems updated with new furnace, AC, and water heater (2020) plus roof (2024). Basement is framed with drywall and electrical, ready to finish for added equity and 2-car garage includes a crafted work bench. Conveniently located near Mesa Ridge amenities, I-25, Powers Blvd, and military installations.

    Zillow last checked:

    Listing updated:

    Listed by:

    Taylor Cardines 808-232-7669,

    LPT Realty LLC

    Bought with:

    Daniel Padilla MRP RENE

    Real Broker, LLC DBA Real

    Source: elevateMLS,MLS#: 7245372MLS Logo

    Facts & features

    Interior

    Bedrooms & bathrooms
    • Bedrooms: 3
    • Bathrooms: 3
    • Full bathrooms: 2
    • 1/2 bathrooms: 1
    Other
    • Level: Upper
    • Area: 168 Square Feet
    • Dimensions: 14 x 12
    Heating
    • Forced Air, Natural Gas
    Cooling
    • Ceiling Fan(s), Central Air
    Appliances
    • Included: Dishwasher, Microwave, Range, Refrigerator
    • Laundry: Electric Hook-up
    Features
    • Pantry
    • Flooring: Carpet, Vinyl/Linoleum
    • Basement: Full,Unfinished
    Interior area
    • Total structure area: 1,882
    • Total interior livable area: 1,882 sqft
    • Finished area above ground: 1,268
    • Finished area below ground: 614

    Property

    Parking
    • Total spaces: 2
    • Parking features: Attached, Garage Door Opener, Concrete Driveway
    • Attached garage spaces: 2
    Features
    • Levels: Two
    • Stories: 2
    • Fencing: Back Yard
    • Has view: Yes
    • View description: Mountain(s)
    Lot
    • Size: 5,998 sqft
    • Features: Backs to Open Space, Level, Hiking Trail, Near Fire Station
    Details
    • Additional structures: Storage
    • Parcel number: 5608101024

    Construction

    Type & style
    • Home type: SingleFamily
    • Property subtype: Single Family Residence
    Materials
    • Masonite, Framed on Lot
    • Roof: Composite Shingle
    Condition
    • Existing Home
    • New construction: No
    • Year built: 2004

    Utilities & green energy

    • Water: Municipal
    • Utilities for property: Electricity Connected, Natural Gas Connected

    Community & neighborhood

    Location
    • Region: Fountain

    Other

    Other facts
    • Listing terms: Assumable,Cash,Conventional,FHA,VA Loan

    Price history

    DateEventPrice
    3/2/2026Sold$430,000$228/sqft
    Source: elevateMLS #7245372 Report a problem
    1/23/2026Pending sale$430,000$228/sqft
    Source: elevateMLS #7245372 Report a problem
    9/20/2025Listed for sale$430,000+6.2%$228/sqft
    Source: elevateMLS #7245372 Report a problem
    5/15/2023Sold$405,000+3.8%$215/sqft
    Source: eXp Realty #125070371 Report a problem
    4/8/2023Listed for sale$390,000+62.5%$207/sqft
    Source: elevateMLS #3577385 Report a problem
    1/31/2018Sold$240,000+41.3%$128/sqft
    Source: Public Record Report a problem
    12/15/2014Sold$169,900$90/sqft
    Source: Public Record Report a problem
    11/13/2014Pending sale$169,900$90/sqft
    Source: Pink Realty #3177222 Report a problem
    11/4/2014Listed for sale$169,900$90/sqft
    Source: Pink Realty #3177222 Report a problem
    4/5/2013Listing removed$169,900$90/sqft
    Source: Acquire Homes, Inc. #784582 Report a problem
    3/20/2013Price change$169,900-2.9%$90/sqft
    Source: Acquire Homes, Inc. #784582 Report a problem
    3/9/2013Listed for sale$174,900+17.4%$93/sqft
    Source: Acquire Homes, Inc. #784582 Report a problem
    7/3/2011Listing removed$149,000$79/sqft
    Source: Fortress Real Estate Group LLC #634723 Report a problem
    6/18/2011Listed for sale$149,000-23.3%$79/sqft
    Source: Fortress Real Estate Group LLC #634723 Report a problem
    1/5/2010Sold$194,300+13.6%$103/sqft
    Source: Public Record Report a problem
    6/9/2004Sold$171,000$91/sqft
    Source: Public Record Report a problem

    Public tax history

    YearProperty taxesTax assessment
    2024$1,280 +8.9%$27,500
    2023$1,176 +11.2%$27,500 +36.4%
    2022$1,057 $20,160 +0.4%
    2021-- $20,070 +20.5%
    2020$896 +1.9%$16,650
    2019$879 +15%$16,650 +17.7%
    2018$764 -1.2%$14,150
    2017$773 +1.2%$14,150 +5.8%
    2016$764 +5.7%$13,380
    2015$723 +1.8%$13,380 +1.4%
    2014$710 $13,190
    2013-- --
    2012-- $14,000
    2011$756 $14,000 -4%
    2010-- $14,590
    2009-- $14,590 -1%
    2008-- $14,740
    2006-- $14,740 +200.8%
    2004-- $4,900 +5.6%
    2003$25 $4,640

    Find assessor info on the county website

    Neighborhood: 80817

    Nearby schools

    GreatSchools rating
    Schools provided by the listing agent
    • Elementary: Jordahl
    • Middle: Fountain
    • High: Fountain/Ft Carson
    • District: Ftn/Ft Carson 8

    Source: elevateMLS. This data may not be complete. We recommend contacting the local school district to confirm school assignments for this home.

    Get a cash offer in 3 minutes
    Find out how much your home could sell for in as little as 3 minutes with a no-obligation cash offer.
    Estimated market value
    $430,400
    Get a cash offer in 3 minutes
    Find out how much your home could sell for in as little as 3 minutes with a no-obligation cash offer.
    Estimated market value
    $430,400