Skip main navigation
Sold for $180,000
  • $180,000

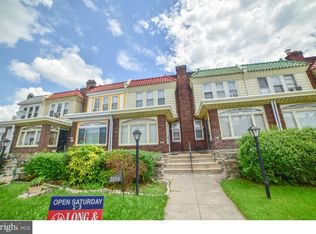
    7427 N 20th St, Philadelphia, PA 19138

    3beds
    1,426sqft
    Townhouse
    Built in 1925
    1,514 Square Feet Lot
    $246,200 Zestimate®
    $126/sqft
    $1,992 Estimated rent

    Home value

    $246,200

    $222,000 - $271,000

    $1,992/mo

    Zestimate® history
    Loading
    Loading...

    Owner options

    List your home for rent

    $1,992/mo

    Rent Zestimate®

    Find your next renter with Zillow Rental Manager. Plus, with online applications, you can quickly screen prospective tenants – for free.

    Learn more

    $1,992/mo

    Rent Zestimate®

    Refinance and save

    $1,189/mo

    Est. payment

    Refinancing to a lower rate could help reduce your monthly payments and save thousands over the life of the loan.

    See today's rates

    $1,189/mo

    Est. payment

    Explore your selling options

    Work with a Zillow partner agent

    Leverage their expertise and Zillow's premium Showcase listings to get your home seen by more buyers.

    Get started

    List with your own agent

    Get your home in front of millions of buyers by listing it on Zillow.

    Learn how to do it

    Sell it yourself

    Take full control of how buyers see your home on Zillow by listing For Sale by Owner (FSBO).

    List your home

    What's special

    Home officeTraditional charmRear entry garageEasy access to schoolsTraditional layoutShopping centersVersatile spaces
    Welcome to 7427 N 20th St, Philadelphia, PA 19138 – a charming and versatile property that seamlessly combines the appeal of a first-time homebuyer's dream with the potential for a lucrative investment opportunity. This residence is nestled in a well-established neighborhood, offering a blend of convenience, comfort, and potential for future returns. The property is situated in a desirable neighborhood, providing easy access to schools, parks, shopping centers, and public transportation. Its central location makes it an ideal choice for both homeowners and potential tenants. With its traditional layout and welcoming atmosphere, this property is perfect for those taking their first steps into homeownership. The three bedrooms and 1.5 baths offer ample space for a growing family, while the finished basement provides additional room for recreation or storage. Beyond its appeal to first-time buyers, this property holds great potential as an investment opportunity. The attached rear entry garage and driveway provide valuable off-street parking, enhancing the property's attractiveness to future tenants. The property features a dated attached rear entry garage, a valuable asset for those who value convenience and security. This garage space can be utilized for parking, storage, or even transformed into a workshop. The finished basement adds a versatile space to the property, serving as a potential entertainment area, home office, or guest suite. This additional square footage increases the property's overall value and appeal. The presence of a driveway balcony is a unique feature that adds character to the property. It can be a delightful space for outdoor relaxation, offering a private spot to enjoy the fresh air. The traditional layout of the property provides a sense of familiarity and comfort. This design is not only aesthetically pleasing but also practical, ensuring a functional flow between living spaces. 7427 N 20th St presents a unique opportunity for those seeking a first home or looking to make a sound investment in real estate. Its blend of traditional charm, versatile spaces, and investment potential make it a property worth exploring. Whether you're envisioning a cozy family home or a smart investment venture, this residence offers the flexibility to accommodate various aspirations. Don't miss the chance to make this property your own and embark on a journey of homeownership and investment success.

    Zillow last checked:

    Listing updated:

    Listed by:

    William Holder 484-744-4053,

    RE/MAX Classic,

    Listing Team: The William Holder Realty Team, Co-Listing Agent: Nick Repine 610-888-2646,

    RE/MAX Classic

    Bought with:

    Morgan Sampson, RS354910

    Keller Williams Main Line

    Source: Bright MLS,MLS#: PAPH2278964MLS Logo

    Facts & features

    Interior

    Bedrooms & bathrooms
    • Bedrooms: 3
    • Bathrooms: 2
    • Full bathrooms: 1
    • 1/2 bathrooms: 1
    Basement
    • Area: 0
    Heating
    • Radiator, Natural Gas
    Cooling
    • Window Unit(s), Electric
    Appliances
    • Included: Washer, Dryer, Water Heater, Oven/Range - Gas, Gas Water Heater
    • Laundry: Washer In Unit, In Basement
    Features
    • Dry Wall
    • Flooring: Carpet
    • Windows: Double Pane Windows
    • Basement: Full,Finished
    • Number of fireplaces: 1
    • Fireplace features: Decorative
    Interior area
    • Total structure area: 1,426
    • Total interior livable area: 1,426 sqft
    • Finished area above ground: 1,426
    • Finished area below ground: 0

    Property

    Parking
    • Total spaces: 1
    • Parking features: Storage, Garage Faces Rear, Built In, Concrete, Public, Attached, On Street
    • Attached garage spaces: 1
    • Has uncovered spaces: Yes
    Accessibility
    • Accessibility features: None
    Features
    • Levels: Two
    • Stories: 2
    • Exterior features: Balcony
    • Pool features: None
    • Has view: Yes
    • View description: Street
    Lot
    • Size: 1,514 sqft
    • Dimensions: 16.00 x 98.00
    • Features: Unknown Soil Type
    Details
    • Additional structures: Above Grade, Below Grade
    • Parcel number: 101160700
    • Zoning: RSA5
    • Special conditions: Standard

    Construction

    Type & style
    • Home type: Townhouse
    • Architectural style: Traditional
    • Property subtype: Townhouse
    Materials
    • Masonry, Vinyl Siding, Brick
    • Foundation: Concrete Perimeter
    • Roof: Flat,Shingle
    Condition
    • Good
    • New construction: No
    • Year built: 1925

    Utilities & green energy

    • Electric: Other
    • Sewer: Public Sewer
    • Water: Public
    • Utilities for property: Cable Available, Broadband, Cable

    Community & neighborhood

    Security
    • Security features: Carbon Monoxide Detector(s), Smoke Detector(s)
    Location
    • Region: Philadelphia
    • Subdivision: West Oak Lane
    • Municipality: PHILADELPHIA

    Other

    Other facts
    • Listing agreement: Exclusive Right To Sell
    • Listing terms: Cash,Conventional,FHA,VA Loan
    • Ownership: Fee Simple
    • Road surface type: Paved

    Price history

    DateEventPrice
    1/4/2024Sold$180,000-5.3%$126/sqft
    Source: Bright MLS #PAPH2278964 Report a problem
    11/27/2023Pending sale$189,999$133/sqft
    Source: Bright MLS #PAPH2278964 Report a problem
    11/17/2023Listed for sale$189,999$133/sqft
    Source: Bright MLS #PAPH2278964 Report a problem
    11/10/2023Pending sale$189,999$133/sqft
    Source: Bright MLS #PAPH2278964 Report a problem
    10/25/2023Price change$189,999-5%$133/sqft
    Source: Bright MLS #PAPH2278964 Report a problem
    9/30/2023Listed for sale$199,999$140/sqft
    Source: Bright MLS #PAPH2278964 Report a problem

    Public tax history

    YearProperty taxesTax assessment
    2025$2,896 +18.6%$206,900 +18.6%
    2024$2,441 $174,400
    2023$2,441 +31.1%$174,400
    2022$1,862 --
    2021$1,862 -4.2%--
    2018$1,944 -83%--
    2017$11,413 --
    2016$11,413 --
    2015$11,413 --
    2014$11,413 $116,800 +663.6%
    2012-- $15,296
    2011-- $15,296
    2010-- $15,296
    2009-- $15,296
    2008-- $15,296
    2007-- $15,296 +7.4%
    2006-- $14,240
    2005-- $14,240
    2004-- $14,240
    2003-- $14,240 +11%
    2002-- $12,832 +7.8%
    2000-- $11,904 +9.4%
    1999-- $10,880

    Find assessor info on the county website

    Neighborhood: West Oak Lane

    Nearby schools

    GreatSchools rating
    Schools provided by the listing agent
    • Elementary: Rowen William
    • Middle: Wagner Gen Louis
    • High: Martin L. King
    • District: The School District Of Philadelphia

    Source: Bright MLS. This data may not be complete. We recommend contacting the local school district to confirm school assignments for this home.

    Get a cash offer in 3 minutes
    Find out how much your home could sell for in as little as 3 minutes with a no-obligation cash offer.
    Estimated market value
    $246,200
    Get a cash offer in 3 minutes
    Find out how much your home could sell for in as little as 3 minutes with a no-obligation cash offer.
    Estimated market value
    $246,200