Skip main navigation
Off market
  • $357,700

    7427 Revere St, Philadelphia, PA 19152

    3beds
    1,518sqft
    Townhouse
    Built in 1960
    3,049 Square Feet Lot
    $357,700 Zestimate®
    $236/sqft
    $2,440 Estimated rent

    Home value

    $357,700

    $340,000 - $376,000

    $2,440/mo

    Zestimate® history
    Loading
    Loading...

    Owner options

    List your home for rent

    $2,440/mo

    Rent Zestimate®

    Find your next renter with Zillow Rental Manager. Plus, with online applications, you can quickly screen prospective tenants – for free.

    Learn more

    $2,440/mo

    Rent Zestimate®

    Refinance and save

    $2,197/mo

    Est. payment

    Refinancing to a lower rate could help reduce your monthly payments and save thousands over the life of the loan.

    See today's rates

    $2,197/mo

    Est. payment

    Explore your selling options

    Work with a Zillow partner agent

    Leverage their expertise and Zillow's premium Showcase listings to get your home seen by more buyers.

    Get started

    List with your own agent

    Get your home in front of millions of buyers by listing it on Zillow.

    Learn how to do it

    Sell it yourself

    Take full control of how buyers see your home on Zillow by listing For Sale by Owner (FSBO).

    List your home

    What's special

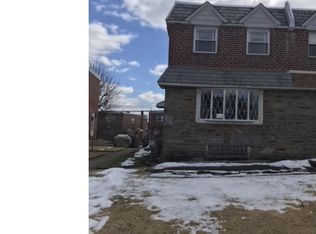
    Very desirable Sandyford Park brick two story twin home, low traffic and quite block. Center hall side entrance, enter to right to formal livrm or to left to stately dining room with room for full size china closet and buffet & classy chandelier & new hardwood flooring and chair railing, then comes the women's delight to the almost brand new kitchen with distressed cream cabinets, granite counter tops, ceramic tile back splash, deep undermount stainless sink, new faucet, built in pantry, super modern gas range, built in microwave, built in dishwasher, garbage disposal, built in storage only trash container(compact feature not in service),new wooden floor, multiple recessed ceiling lighting, ceiling fan and exit door to outside. Upstairs has three nice size bdrms with all newer carpets and custom blinds and ceiling fan in every bdrm, master bdrm has own private 3 pc bath with new vanity, new toilet and new medicine cabinet. Hall bath also has new vanity and new toilet. Nice size linen hall closet, mirror closed door in rear bdrm. Now for the entertainment area the basement is fully finished family room with custom bar with wet sink feature and built-in storage cabinets w/glass shelving, ceramic tile surrounds the bar and the rest is carpeting, 11 recessed ceiling lights, all dimmable light control switching, all six panel doors, powder room with vanity, glass block windows, 2 doors to heater area(one with pocket door)large walk-in storage closet, separate finished office room that's perfect for work at home or school study area, laundry room with outside entrance. When the visitors come over they will flock to the bsmt with room for sofa, chairs, big screen tv and hang around the bar area. For Summer fun there is front patio to sit with coffee in the morning and a side brick patio for outside dining and BBQ, rear drive parking, newer garage dr with 1/2 storage inside due to expanded finished bsmt. Gar dr opener not hooked up. All replacement windows, roof is rubber roof about 3 yrs old and just had silver recoat last year. Heater and central air have been replaced. Electric is 100 amp circuit breakers. Hot water heater is 5o gal gas unit. The lucky buyers also get a 1 year Home Warranty starting with the day of settlement for your peace of mind. This home will not last and all recent sales have sold some in just 2-3- 7 days so get your appointment scheduled now! 10/10/16

    This property is off market, which means it's not currently listed for sale or rent on Zillow. This may be different from what's available on other websites or public sources.

    Facts & features

    Interior

    Bedrooms & bathrooms
    • Bedrooms: 3
    • Bathrooms: 3
    • Full bathrooms: 2
    • 1/2 bathrooms: 1
    Heating
    • Forced air
    Cooling
    • Central
    Features
    • Flooring: Hardwood
    Interior area
    • Total interior livable area: 1,518 sqft

    Property

    Parking
    • Total spaces: 1
    • Parking features: Garage - Attached
    Features
    • Exterior features: Brick
    • Has view: Yes
    • View description: Territorial
    Lot
    • Size: 3,049 sqft
    Details
    • Parcel number: 641040100

    Construction

    Type & style
    • Home type: Townhouse
    Condition
    • Year built: 1960

    Community & neighborhood

    Location
    • Region: Philadelphia

    Price history

    DateEventPrice
    1/11/2017Sold$247,000+3%$163/sqft
    Source: Public Record Report a problem
    10/10/2016Listing removed$239,900$158/sqft
    Source: RE/MAX 2000 #6872425 Report a problem
    10/8/2016Listed for sale$239,900$158/sqft
    Source: RE/MAX 2000 #6872425 Report a problem

    Public tax history

    YearProperty taxesTax assessment
    2025$5,521 +25.6%$394,400 +25.6%
    2024$4,395 $314,000
    2023$4,395 +23.9%$314,000
    2022$3,548 --
    2021$3,548 +9.8%--
    2018$3,231 --
    2017$3,231 -81.7%--
    2016$17,695 +723.5%--
    2015$2,149 --
    2014$2,149 +4.5%$181,100 +675.3%
    2012$2,057 $23,360

    Find assessor info on the county website

    Neighborhood: Mayfair

    Nearby schools

    GreatSchools rating
    Schools provided by the listing agent
    • District: Philadelphia

    Source: The MLS. This data may not be complete. We recommend contacting the local school district to confirm school assignments for this home.

    Get a cash offer in 3 minutes
    Find out how much your home could sell for in as little as 3 minutes with a no-obligation cash offer.
    Estimated market value
    $357,700
    Get a cash offer in 3 minutes
    Find out how much your home could sell for in as little as 3 minutes with a no-obligation cash offer.
    Estimated market value
    $357,700