Skip main navigation
Closed
  • Listed by: RE/MAX Results • Paul Sager • 314-602-9255
    Bought with: Berkshire Hathaway HomeServices Select Properties
    Price Unknown

    7427 Rockwood Dr, Saint Louis, MO 63123

    3beds
    1,581sqft
    Single Family Residence
    Built in 1954
    7,540 Square Feet Lot
    $265,600 Zestimate®
    $--/sqft
    $2,030 Estimated rent

    Home value

    $265,600

    $244,000 - $287,000

    $2,030/mo

    Zestimate® history
    Loading
    Loading...

    Owner options

    List your home for rent

    $2,030/mo

    Rent Zestimate®

    Find your next renter with Zillow Rental Manager. Plus, with online applications, you can quickly screen prospective tenants – for free.

    Learn more

    $2,030/mo

    Rent Zestimate®

    Refinance and save

    Refinancing to a lower rate could help reduce your monthly payments and save thousands over the life of the loan.

    See today's rates

    Explore your selling options

    Work with a Zillow partner agent

    Leverage their expertise and Zillow's premium Showcase listings to get your home seen by more buyers.

    Get started

    List with your own agent

    Get your home in front of millions of buyers by listing it on Zillow.

    Learn how to do it

    Sell it yourself

    Take full control of how buyers see your home on Zillow by listing For Sale by Owner (FSBO).

    List your home

    What's special

    Level and fenced backyardGreat storage spaceGreat curb appealNeutral paint colorsUpdated bathroomUpdated kitchenFinished lower level
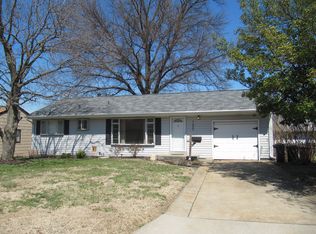
    Welcome to this adorable Affton area home boasting over 1500 of finished sq ft. Let the great curb appeal usher you up into your living room that is light and bright with gleaming hardwoods, neutral paint colors and crown molding. The dining area is in a corner and makes entertaining a breeze. Let your inner chef emerge in this updated kitchen with tile floors, tile backsplash, pantry space and access to the attached garage. The bedrooms all with hardwoods, crown molding and great paint colors flank an updated bathroom! The finished lower level adds great additional sq ft with a large L-shaped family room with a 1950s bar where everyone will know your name! The rest of the lower level offers great storage space. The deck overlooks the level and fenced backyard that is great for fido or the kiddos and has a convenient storage shed. Your car will love the attached and over-sized garage complete with additional storage. House updates are numerous and include roof, windows, electric panel, siding and more! This one is ready to go and the only thing missing here is YOU!!!

    Zillow last checked:

    Listing updated:

    Listed by:

    Paul Sager 314-602-9255,

    RE/MAX Results

    Bought with:

    Kim A Anderson, 2002003315

    Berkshire Hathaway HomeServices Select Properties

    Source: MARIS,MLS#: 25045858MLS LogoOriginating MLS: St. Louis Association of REALTORS

    Facts & features

    Interior

    Bedrooms & bathrooms
    • Bedrooms: 3
    • Bathrooms: 1
    • Full bathrooms: 1
    • Main level bathrooms: 1
    • Main level bedrooms: 3
    Bedroom
    • Features: Floor Covering: Wood
    • Level: Main
    • Area: 143
    • Dimensions: 13x11
    Bedroom 2
    • Features: Floor Covering: Wood
    • Level: Main
    • Area: 100
    • Dimensions: 10x10
    Bedroom 3
    • Features: Floor Covering: Wood
    • Level: Main
    • Area: 110
    • Dimensions: 11x10
    Den
    • Features: Floor Covering: Carpeting
    • Level: Lower
    • Area: 187
    • Dimensions: 17x11
    Dining room
    • Features: Floor Covering: Wood
    • Level: Main
    • Area: 56
    • Dimensions: 7x8
    Family room
    • Features: Floor Covering: Carpeting
    • Level: Lower
    • Area: 440
    • Dimensions: 22x20
    Kitchen
    • Features: Floor Covering: Ceramic Tile
    • Level: Main
    • Area: 132
    • Dimensions: 12x11
    Living room
    • Features: Floor Covering: Wood
    • Level: Main
    • Area: 156
    • Dimensions: 13x12
    Heating
    • Forced Air, Natural Gas
    Cooling
    • Ceiling Fan(s), Central Air
    Appliances
    • Included: Dishwasher, Disposal, Microwave, Gas Range, Refrigerator, Gas Water Heater
    • Laundry: In Basement, Gas Dryer Hookup
    Features
    • Ceiling Fan(s), Crown Molding, Dining/Living Room Combo, Smart Thermostat
    • Flooring: Carpet, Ceramic Tile, Hardwood
    • Windows: Double Pane Windows, Insulated Windows, Tilt-In Windows, Window Treatments
    • Basement: Concrete,Partially Finished,Full
    • Has fireplace: No
    Interior area
    • Total structure area: 1,581
    • Total interior livable area: 1,581 sqft
    • Finished area above ground: 946
    • Finished area below ground: 635

    Property

    Parking
    • Total spaces: 3
    • Parking features: Additional Parking, Asphalt, Garage, Garage Door Opener, Garage Faces Front, Kitchen Level, Off Street, On Street, Oversized
    • Attached garage spaces: 1
    • Has uncovered spaces: Yes
    Features
    • Levels: One
    • Patio & porch: Deck
    • Fencing: Fenced
    Lot
    • Size: 7,540 Square Feet
    • Dimensions: 65 x 116
    • Features: Back Yard, Few Trees, Front Yard, Interior Lot, Landscaped, Level, Near Public Transit
    Details
    • Additional structures: Shed(s)
    • Parcel number: 25K541146
    • Special conditions: Standard

    Construction

    Type & style
    • Home type: SingleFamily
    • Architectural style: Ranch
    • Property subtype: Single Family Residence
    Materials
    • Brick, Vinyl Siding
    • Roof: Architectural Shingle
    Condition
    • Year built: 1954
    Details
    • Warranty included: Yes

    Utilities & green energy

    • Electric: Ameren
    • Sewer: Public Sewer
    • Water: Public
    • Utilities for property: Cable Available

    Community & HOA

    Community
    • Subdivision: South Yorkshire 2
    HOA
    • Has HOA: No
    Location
    • Region: Saint Louis

    Financial & listing details

    • Tax assessed value: $211,900
    • Annual tax amount: $2,694
    • Date on market: 7/17/2025
    • Cumulative days on market: 5 days
    • Listing terms: Cash,Conventional,FHA,VA Loan

    Price history

    DateEventPrice
    8/18/2025Sold--
    Source: MARIS #25045858 Report a problem
    7/23/2025Pending sale$259,900$164/sqft
    Source: MARIS #25045858 Report a problem
    7/17/2025Listed for sale$259,900+18.2%$164/sqft
    Source: MARIS #25045858 Report a problem
    11/3/2022Sold--
    Source: MARIS #22063079 Report a problem
    10/4/2022Pending sale$219,900$139/sqft
    Source: RE/MAX International #22063079 Report a problem
    10/3/2022Contingent$219,900$139/sqft
    Source: MARIS #22063079 Report a problem
    9/28/2022Listed for sale$219,900$139/sqft
    Source: MARIS #22063079 Report a problem

    Public tax history

    YearProperty taxesTax assessment
    2025$2,987 +10.9%$40,260 +21.4%
    2024$2,694 +3.4%$33,160
    2023$2,605 -0.2%$33,160 +9.5%
    2022$2,611 +2.4%$30,280
    2021$2,551 +8.4%$30,280 +16.2%
    2020$2,354 +1%$26,050
    2019$2,330 $26,050 +13.3%
    2018$2,330 $22,990
    2017$2,330 +0.6%$22,990 -1.5%
    2016$2,316 +4.7%$23,350
    2015$2,212 $23,350 +13.9%
    2014$2,212 +12.9%$20,500
    2013$1,960 $20,500 -10.1%
    2012-- $22,800
    2011-- $22,800 -5.9%
    2010$2,030 +7.9%$24,220
    2009$1,881 -10%$24,220 -15%
    2008$2,090 +11.3%$28,480
    2007$1,877 $28,480 +24.2%
    2006$1,877 -0.2%$22,930
    2005$1,881 $22,930 +25.9%
    2003-- $18,220 +11.2%
    2002$1,224 +4.2%$16,380
    2001$1,175 $16,380
    Find assessor info on the county website

    Neighborhood: 63123

    Nearby schools

    GreatSchools rating
    Schools provided by the listing agent
    • Elementary: Gotsch/Mesnier
    • Middle: Rogers Middle
    • High: Affton High

    Source: MARIS. This data may not be complete. We recommend contacting the local school district to confirm school assignments for this home.

    Get a cash offer in 3 minutes
    Find out how much your home could sell for in as little as 3 minutes with a no-obligation cash offer.
    Estimated market value
    $265,600
    Get a cash offer in 3 minutes
    Find out how much your home could sell for in as little as 3 minutes with a no-obligation cash offer.
    Estimated market value
    $265,600