Our thoughtfully designed and carefully maintained home offers a highly desirable layout with an open concept style between the beautifully updated kitchen and cozy living room with gas fireplace. The primary suite has vaulted ceilings, big windows, a ceiling fan and easily fits a king-sized bed, nightstands and multiple large dressers. French doors lead to the primary bathroom with newer plumbing and fixtures, double vanities, jacuzzi tub, stand alone shower, walk in closet and a separate water closet. The main floor of the house which has newer engineered hardwood flooring and newer paint throughout is made complete with a formal dining room, laundry room with washer and dryer included in the sale and an extra deep coat closet. Upstairs you will find a loft space with tons of natural light, perfect for your home office or a reading nook leading to two generously sized bedrooms, each with their own closet, vanity and sink. Connecting the two rooms is a Jack and Jill bathroom with a shower tub combo. Multiple linen closets provide ample storage opportunities. Recent kitchen remodel included custom cabinets with pull out drawers, quartz countertops and island with counter height eating bar, tasteful fixtures and hardware and newer stainless steel kitchen appliances, all included in sale. Outside you will find a private, fenced backyard with gardenlike setting, automatic sprinklers, newer Trex deck, a covered front porch, a newer single-layer composition roof, newer gutters, newer exterior paint in neutral tones, updated furnace and AC as well as a newer water heater providing fantastic bones and systems for it's new owners. Low monthly HOA fees includes all landscaping for front and back yards as well as the water bill. This detached condo is just under 2000 total square feet and is located minutes away from grocery and retail shopping, restaurants, major bus lines, local schools and neighborhood park.
Sold
$464,000
7427 SE Jack St, Milwaukie, OR 97222
3beds
1,964sqft
Residential, Condominium
Built in 2005
-- sqft lot
$462,500 Zestimate®
$236/sqft
$2,911 Estimated rent
Home value
$462,500
$439,000 - $490,000
$2,911/mo
Zestimate® history
Owner options
List your home for rent
$2,911/mo
Rent Zestimate®
Find your next renter with Zillow Rental Manager. Plus, with online applications, you can quickly screen prospective tenants – for free.
$2,911/mo
Rent Zestimate®
Refinance and save
$3,056/mo
Est. payment
Refinancing to a lower rate could help reduce your monthly payments and save thousands over the life of the loan.
$3,056/mo
Est. payment
Explore your selling options
Work with a Zillow partner agent
Leverage their expertise and Zillow's premium Showcase listings to get your home seen by more buyers.
Get startedList with your own agent
Get your home in front of millions of buyers by listing it on Zillow.
Learn how to do itSell it yourself
Take full control of how buyers see your home on Zillow by listing For Sale by Owner (FSBO).
List your homeWhat's special
Tasteful fixtures and hardwareBeautifully updated kitchenNewer paint throughoutNewer trex deckNewer guttersWalk in closetFormal dining room
Zillow last checked:
Listing updated:
Listed by:
Vanessa Parra 503-753-9115,
Premiere Property Group, LLC
Bought with:
Marty Spellman, 201239544
John L. Scott Portland Metro
Source: RMLS (OR),MLS#: 569669434
Facts & features
Interior
Bedrooms & bathrooms
- Bedrooms: 3
- Bathrooms: 3
- Full bathrooms: 2
- Partial bathrooms: 1
- Main level bathrooms: 2
Rooms
- Room types: Laundry, Loft, Bedroom 2, Bedroom 3, Dining Room, Family Room, Kitchen, Living Room, Primary Bedroom
Primary bedroom
- Features: Ceiling Fan, Double Sinks, Ensuite, Jetted Tub, Shower, Vaulted Ceiling, Walkin Closet, Wallto Wall Carpet
- Level: Main
Bedroom 2
- Features: Bathroom, Closet, Sink, Wallto Wall Carpet
- Level: Upper
Bedroom 3
- Features: Bathroom, Closet, Sink, Wallto Wall Carpet
- Level: Upper
Dining room
- Features: Engineered Hardwood, Flex Room
- Level: Main
Kitchen
- Features: Dishwasher, Disposal, Eat Bar, Island, Microwave, E N E R G Y S T A R Qualified Appliances, Engineered Hardwood, Free Standing Range, Free Standing Refrigerator, Quartz
- Level: Main
Living room
- Features: Ceiling Fan, Fireplace, Sliding Doors, Engineered Hardwood
- Level: Main
Heating
- ENERGY STAR Qualified Equipment, Forced Air, Fireplace(s)
Cooling
- Central Air
Appliances
- Included: Convection Oven, Dishwasher, Disposal, ENERGY STAR Qualified Appliances, Free-Standing Range, Free-Standing Refrigerator, Microwave, Plumbed For Ice Maker, Range Hood, Stainless Steel Appliance(s), Washer/Dryer, ENERGY STAR Qualified Water Heater, Gas Water Heater
- Laundry: Laundry Room
Features
- Ceiling Fan(s), High Ceilings, Quartz, Vaulted Ceiling(s), Bathroom, Closet, Sink, Eat Bar, Kitchen Island, Double Vanity, Shower, Walk-In Closet(s)
- Flooring: Engineered Hardwood, Tile, Wall to Wall Carpet
- Doors: Sliding Doors
- Windows: Double Pane Windows, Vinyl Frames
- Basement: Crawl Space
- Number of fireplaces: 1
- Fireplace features: Gas
Interior area
- Total structure area: 1,964
- Total interior livable area: 1,964 sqft
Property
Parking
- Total spaces: 1
- Parking features: Driveway, On Street, Garage Door Opener, Condo Garage (Attached), Oversized
- Garage spaces: 1
- Has uncovered spaces: Yes
Accessibility
- Accessibility features: Garage On Main, Ground Level, Main Floor Bedroom Bath, Accessibility
Features
- Stories: 2
- Patio & porch: Deck, Porch
- Exterior features: Yard
- Has spa: Yes
- Spa features: Bath
- Fencing: Fenced
Lot
- Features: Level, Private, Sprinkler
Details
- Parcel number: 05012887
- Other equipment: Air Cleaner
Construction
Type & style
- Home type: Condo
- Property subtype: Residential, Condominium
Materials
- Cement Siding
- Foundation: Concrete Perimeter
- Roof: Composition
Condition
- Resale
- New construction: No
- Year built: 2005
Details
- Warranty included: Yes
Utilities & green energy
- Gas: Gas
- Sewer: Public Sewer
- Water: Public
- Utilities for property: Cable Connected
Green energy
- Water conservation: Dual Flush Toilet
Community & HOA
Community
- Security: Sidewalk
HOA
- Has HOA: Yes
- Amenities included: All Landscaping, Commons, Maintenance Grounds, Management, Water
- HOA fee: $187 monthly
Location
- Region: Milwaukie
Financial & listing details
- Price per square foot: $236/sqft
- Tax assessed value: $530,760
- Annual tax amount: $5,555
- Date on market: 1/30/2026
- Cumulative days on market: 3 days
- Listing terms: Cash,Conventional,FHA,VA Loan
- Road surface type: Paved
Price history
| Date | Event | Price |
|---|---|---|
| 3/4/2026 | Sold | $464,000+1.1%$236/sqft |
Source:  RMLS (OR) #569669434 Report a problem RMLS (OR) #569669434 Report a problem | ||
| 2/18/2026 | Pending sale | $459,000+40.8%$234/sqft |
Source: RMLS (OR) #569669434 Report a problem | ||
| 5/18/2017 | Sold | $326,000-5.5%$166/sqft |
Source: RMLS (OR) #17001960 Report a problem | ||
| 4/4/2017 | Pending sale | $345,000$176/sqft |
Source: Now Realty Group #17001960 Report a problem | ||
| 3/22/2017 | Listed for sale | $345,000$176/sqft |
Source: Now Realty Group #17001960 Report a problem | ||
| 3/20/2017 | Pending sale | $345,000$176/sqft |
Source: Now Realty Group #17001960 Report a problem | ||
| 3/15/2017 | Listed for sale | $345,000+39.4%$176/sqft |
Source: Now Realty Group #17001960 Report a problem | ||
| 5/29/2013 | Sold | $247,500+14.8%$126/sqft |
Source: RMLS (OR) #13241277 Report a problem | ||
| 3/3/2011 | Sold | $215,600-23.1%$110/sqft |
Source: Public Record Report a problem | ||
| 1/20/2006 | Sold | $280,465$143/sqft |
Source: Public Record Report a problem | ||
Public tax history
| Year | Property taxes | Tax assessment |
|---|---|---|
| 2025 | $5,556 +3.7% | $291,237 +3% |
| 2024 | $5,360 +2.9% | $282,755 +3% |
| 2023 | $5,209 +5.6% | $274,520 +3% |
| 2022 | $4,931 +3.8% | $266,525 +3% |
| 2021 | $4,751 +3.2% | $258,763 +3% |
| 2020 | $4,604 +1.4% | $251,227 +3% |
| 2019 | $4,539 +14.2% | $243,910 +3% |
| 2018 | $3,975 +6.5% | $236,806 +3% |
| 2017 | $3,734 +0.5% | $229,909 +3% |
| 2016 | $3,714 | $223,213 +3% |
| 2015 | $3,714 +2.9% | $216,712 +3% |
| 2014 | $3,609 +10% | $210,400 +3% |
| 2013 | $3,279 -0.4% | $204,272 +3% |
| 2012 | $3,292 +0.6% | $198,322 +3% |
| 2011 | $3,272 +5.8% | $192,546 +3% |
| 2010 | $3,094 +3.3% | $186,938 +3% |
| 2009 | $2,994 +6.5% | $181,493 +3% |
| 2008 | $2,811 +2.1% | $176,207 +3% |
| 2007 | $2,753 +14.2% | $171,075 +7.2% |
| 2006 | $2,411 | $159,564 |
Find assessor info on the county website
Neighborhood: 97222
Nearby homes
- $419,1003 bd3 ba1.5k sqft7431 SE Jack St, Milwaukie, OR 97222Off Market
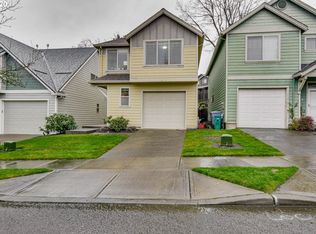
- $451,0003 bd3 ba1.5k sqft7431 SE Jack St, Portland, OR 97222Off Market
- $407,6002 bd2 ba1.4k sqft7435 SE Jack St, Milwaukie, OR 97222Off Market
- $375,000-- bd-- ba-- sqft7420 SE King Rd, Milwaukie, OR 97222Off Market
- $508,7003 bd2 ba1.8k sqft7407 SE Jack St, Milwaukie, OR 97222Off Market
- $467,0003 bd2 ba1.8k sqft7407 SE Jack Rd, Portland, OR 97222Off Market
- $426,7003 bd2 ba1.5k sqft7437 SE Jack St, Milwaukie, OR 97222Off Market
- $575,0003 bd2 ba2.3k sqft10660 SE 74th Ave, Milwaukie, OR 97222Sold
Nearby schools
GreatSchools rating
- 3/10Whitcomb Elementary SchoolGrades: K-5Distance: 0.2 mi
- 3/10Rowe Middle SchoolGrades: 6-8Distance: 2.1 mi
- 2/10Milwaukie High SchoolGrades: 9-12Distance: 2.5 mi
Schools provided by the listing agent
- Elementary: Whitcomb
- Middle: Rowe
- High: Milwaukie
Source: RMLS (OR). This data may not be complete. We recommend contacting the local school district to confirm school assignments for this home.
Get a cash offer in 3 minutes
Find out how much your home could sell for in as little as 3 minutes with a no-obligation cash offer.
Estimated market value
$462,500
Get a cash offer in 3 minutes
Find out how much your home could sell for in as little as 3 minutes with a no-obligation cash offer.
Estimated market value
$462,500
- Oregon
- Clackamas County
- Milwaukie
- 97222
- 7427 SE Jack St
Nearby cities
Nearby neighborhoods
Nearby zip codes
Other Milwaukie Topics
