Impeccably Upgraded West Hills Home - Built to Last, Designed to Impress!
Welcome to 7427 Sausalito Avenue, a thoughtfully renovated 3-bedroom, 2-bathroom single-story home offering 2,024 sq ft of living space on a 7,902 sq ft lot. Every upgrade in this home was made with longevity, quality, and comfort in mind—perfect for buyers who value craftsmanship and peace of mind.
From the moment you step onto the terrazzo-lined front steps, you'll notice the attention to detail. Inside, the open-concept layout connects the remodeled kitchen, den, dining area, and spacious living room—ideal for entertaining or relaxing by the wood-burning fireplace.
The chef's kitchen is both stylish and functional, featuring:
Durable quartz countertops & backsplash,
Custom cabinetry with multiple pantry units,
A sunlit breakfast nook for everyday dining.
The primary suite offers a quiet retreat, while all bedrooms include plantation shutters and sliding closet doors. Both bathrooms have been upgraded with premium, long-lasting materials, including a Villeroy & Boch floating vanity and Kohler fixtures—chosen for their quality and timeless design.
Step outside to a low-maintenance backyard with automatic sprinklers, a covered patio, and a dedicated BBQ area—perfect for year-round enjoyment.
Upgrades That Were Meant to Last:
Roof (Nov 2024),
Owned solar panels for long-term energy savings,
Copper plumbing & replaced sewer lines,
Tankless water heater & whole-house water filtration system,
Newer garbage disposal & upgraded laundry plumbing with shut-off valves,
Rain gutters, dual-pane windows, and more.
This home was never intended to be sold, and it shows in the quality of materials and care invested throughout. It's a rare opportunity to own a home where every detail was built to endure and still have potential to expand, add a pool, add an ADU, the possibilities are endless!
Prime Location: Close to top-rated schools, parks, shopping, and dining. Just across from El Camino Charter High School North Campus.
Schedule your private showing today and experience the difference of a home built with lasting value in mind.
Sold for $1,035,000
$1,035,000
7427 Sausalito Ave, West Hills, CA 91307
3beds
2,024sqft
Single Family Residence
Built in 1960
7,840 Square Feet Lot
$1,030,400 Zestimate®
$511/sqft
$3,511 Estimated rent
Home value
$1,030,400
$938,000 - $1.13M
$3,511/mo
Zestimate® history
Owner options
List your home for rent
$3,511/mo
Rent Zestimate®
Find your next renter with Zillow Rental Manager. Plus, with online applications, you can quickly screen prospective tenants – for free.
$3,511/mo
Rent Zestimate®
Refinance and save
$6,614/mo
Est. payment
Refinancing to a lower rate could help reduce your monthly payments and save thousands over the life of the loan.
$6,614/mo
Est. payment
Explore your selling options
Work with a Zillow partner agent
Leverage their expertise and Zillow's premium Showcase listings to get your home seen by more buyers.
Get startedList with your own agent
Get your home in front of millions of buyers by listing it on Zillow.
Learn how to do itSell it yourself
Take full control of how buyers see your home on Zillow by listing For Sale by Owner (FSBO).
List your homeWhat's special
Wood-burning fireplaceLow-maintenance backyardDedicated bbq areaOpen-concept layoutTerrazzo-lined front stepsKohler fixturesDining area
Zillow last checked:
Listing updated:
Listed by:
Eileen Nakamura-Smith DRE #01344363,
Coldwell Banker Realty
Bought with:
Estti Ezra
Source: CSMAOR,MLS#: 225004632
Facts & features
Interior
Bedrooms & bathrooms
- Bedrooms: 3
- Bathrooms: 2
- Full bathrooms: 2
Heating
- Central Furnace, Fireplace(s), Natural Gas
Cooling
- Ceiling Fan(s), Central Air
Appliances
- Included: Tankless Water Heater, Dishwasher, Disposal, Gas Dryer Hookup, Vented Exhaust Fan, Water Filter, Water Line to Refrig
- Laundry: Electric Dryer Hookup, In Garage
Features
- Chair Railings, Open Floorplan, Wainscotting, Pantry, Formal Dining Room, Quartz Counters
- Flooring: Hardwood, Laminate, Wood/Wood Like, Other
- Doors: Double Door Entry, Sliding Glass Door(s)
- Windows: Double Pane Windows, Plantation Shutters
- Has fireplace: Yes
- Fireplace features: Wood Burning, Raised Hearth, Living Room
Interior area
- Total structure area: 2,024
- Total interior livable area: 2,024 sqft
Property
Parking
- Total spaces: 2
- Parking features: Driveway, Concrete
- Garage spaces: 2
- Has uncovered spaces: Yes
Accessibility
- Accessibility features: Grab Bars in Bath(s)
Features
- Levels: One
- Stories: 1
- Entry location: Ground Level w/Steps
- Patio & porch: Concrete Slab, Covered, Porch, Rear Porch
- Exterior features: Rain Gutters, Curbs, Gutters, Lawn, Sidewalks, Street Lighting
- Fencing: Block,Privacy,Wood,Fenced
Lot
- Size: 7,840 Square Feet
- Features: Back Yard, Front Yard, Landscaped, Rectangular Lot, Room for a Pool, Near Public Transit
Details
- Additional structures: Shed(s)
- Parcel number: 2022021026
- Special conditions: Standard
Construction
Type & style
- Home type: SingleFamily
- Architectural style: Traditional
- Property subtype: Single Family Residence
Materials
- Stucco, Wood, Block Walls
- Foundation: Combination, Concrete Slab, Raised
- Roof: Composition,Shingle
Condition
- Updated/Remodeled,Turnkey
- New construction: No
- Year built: 1960
Utilities & green energy
- Sewer: Public Sewer, In Street
- Water: District/Public, Water District
Green energy
- Energy efficient items: Roof
Community & HOA
Community
- Features: None
- Security: Carbon Monoxide Detector(s), Smoke Detector(s)
HOA
- Has HOA: No
Location
- Region: West Hills
Financial & listing details
- Price per square foot: $511/sqft
- Tax assessed value: $97,520
- Date on market: 9/11/2025
- Cumulative days on market: 176 days
- Listing terms: VA Loan,Take Property As Is,FHA,Conventional,Cash to New Loan,Cash
- Road surface type: Asphalt
Price history
| Date | Event | Price |
|---|---|---|
| 1/26/2026 | Sold | $1,035,000-1.4%$511/sqft |
Source:  CSMAOR #225004632 Report a problem CSMAOR #225004632 Report a problem | ||
| 1/16/2026 | Pending sale | $1,049,990$519/sqft |
Source: CSMAOR #225004632 Report a problem | ||
| 12/17/2025 | Contingent | $1,049,990$519/sqft |
Source: CSMAOR #225004632 Report a problem | ||
| 11/20/2025 | Price change | $1,049,990-2.3%$519/sqft |
Source: CSMAOR #225004632 Report a problem | ||
| 11/1/2025 | Price change | $1,074,990-2.3%$531/sqft |
Source: CSMAOR #225004632 Report a problem | ||
| 9/11/2025 | Listed for sale | $1,099,900-2.2%$543/sqft |
Source: CSMAOR #225004632 Report a problem | ||
| 9/3/2025 | Listing removed | $1,124,999$556/sqft |
Source: CSMAOR #225003578 Report a problem | ||
| 8/19/2025 | Price change | $1,124,999-2.2%$556/sqft |
Source: CSMAOR #225003578 Report a problem | ||
| 7/21/2025 | Price change | $1,150,000-2.1%$568/sqft |
Source: CSMAOR #225003578 Report a problem | ||
| 7/16/2025 | Listed for sale | $1,174,900$580/sqft |
Source: CSMAOR #225003578 Report a problem | ||
Public tax history
| Year | Property taxes | Tax assessment |
|---|---|---|
| 2026 | -- | $97,520 +2% |
| 2025 | $470 +9.1% | $95,609 +2% |
| 2024 | $431 +0% | $93,735 +2% |
| 2023 | $431 +1.5% | $91,898 +2% |
| 2022 | $424 +3.7% | $90,097 +2% |
| 2021 | $409 | $88,331 +1% |
| 2020 | -- | $87,426 +2% |
| 2019 | $405 -66.3% | $85,712 +2% |
| 2018 | $1,202 | $84,033 +2% |
| 2017 | $1,202 +2.2% | $82,386 +2% |
| 2016 | $1,176 +0% | $80,772 +1.5% |
| 2015 | $1,176 +0.2% | $79,560 +2% |
| 2014 | $1,174 | $78,002 +2.5% |
| 2012 | -- | $76,128 +2% |
| 2011 | -- | $74,636 +0.8% |
| 2010 | -- | $74,079 -0.2% |
| 2009 | -- | $74,256 +2% |
| 2008 | -- | $72,801 +2% |
| 2007 | -- | $71,374 +2% |
| 2006 | -- | $69,975 |
| 2005 | -- | $69,975 +4% |
| 2004 | -- | $67,260 +1.9% |
| 2003 | -- | $66,028 +2% |
| 2002 | -- | $64,734 +4% |
| 2000 | -- | $62,222 |
Find assessor info on the county website
Neighborhood: West Hills
Nearby homes
- $974,4005 bd2 ba2.3k sqft7421 Sausalito Ave, West Hills, CA 91307Off Market
- $970,6004 bd2 ba1.8k sqft7433 Sausalito Ave, West Hills, CA 91307Off Market
- $292,1001 bd1 ba400 sqft7462 Sausalito Ave, West Hills, CA 91307Off Market
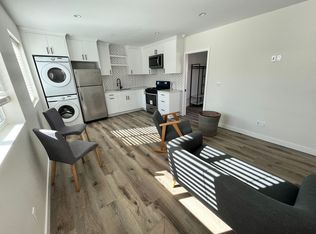
- $396,200-- bd1 ba600 sqft7457 Sausalito Ave, West Hills, CA 91307Off Market

- $1,046,2005 bd4 ba2.6k sqft7456 Sausalito Ave, West Hills, CA 91307Off Market
- $937,8004 bd2 ba1.4k sqft7413 Sausalito Ave, West Hills, CA 91307Off Market
- $928,2004 bd3 ba1.7k sqft7441 Sausalito Ave, West Hills, CA 91307Off Market
- $908,8004 bd2 ba1.4k sqft7426 Asman Ave, West Hills, CA 91307Off Market
Nearby schools
GreatSchools rating
- 5/10Enadia Technology Enriched Charter SchoolGrades: K-5Distance: 0.8 mi
- 4/10Canoga Park MiddleGrades: 6-8Distance: 0.5 mi
- 4/10Canoga Park Senior High SchoolGrades: 9-12Distance: 1 mi
Get a cash offer in 3 minutes
Find out how much your home could sell for in as little as 3 minutes with a no-obligation cash offer.
Estimated market value
$1,030,400
Get a cash offer in 3 minutes
Find out how much your home could sell for in as little as 3 minutes with a no-obligation cash offer.
Estimated market value
$1,030,400
- California
- Los Angeles County
- Los Angeles
- 91307
- West Hills
- 7427 Sausalito Ave
Nearby cities
Nearby neighborhoods
Nearby zip codes
Other Los Angeles Topics
