Wonderfully updated 2 bed, 2 bath condo located in the quiet Country Club Greens community in the Boulder Country Club neighborhood. Enjoy the small town vibe of this great community conveniently located between Boulder and Longmont and minutes from the scenic shops and restaurants in Niwot. The Gunbarrel shopping center is a 5 minute drive away with King Soopers grocery store, Snarf's Sandwiches, coffee shops, restaurants and breweries. Or, you can be on Pearl Street in Boulder in 15 minutes (RTD bus service also runs between Boulder and Gunbarrel). The community is great for those who like the outdoors with uncrowded trails in the open space just across 75th and Fountain Greens Park adjacent to the building. Bike, run or hike right from your door on the trails to White Rocks, Boulder Reservoir and Avery Brewery.
The home comes with a single car detached garage and a private carport (one of only a few units to have 2 deeded parking spaces). You'll love the brand new walk-out balcony with southern exposure that fills the unit with sunshine and looks out onto a quiet greenbelt that runs from the park immediately west of the complex to the Open Space trails on the east side. Brand new quartz countertops, kitchen sink, faucet and cabinet hardware make the kitchen clean and highly functional. New carpeting and pad in the bedrooms, bright laminate wood flooring in the living and dining areas, updated lighting and fresh paint and hardware throughout the unit. The layout is great for roommates and guest privacy with the bedrooms separated by the 2 full bathrooms. Ownership includes access to the clubhouse, pool and fitness center. This home is priced to sell and ready to move right in. This home is by far the best value in Gunbarrel.
Sold for $362,000
$362,000
7427 Singing Hills Drive #D204, Boulder, CO 80301
2beds
965sqft
Condominium
Built in 1989
-- sqft lot
$351,500 Zestimate®
$375/sqft
$2,208 Estimated rent
Home value
$351,500
$327,000 - $376,000
$2,208/mo
Zestimate® history
Owner options
List your home for rent
$2,208/mo
Rent Zestimate®
Find your next renter with Zillow Rental Manager. Plus, with online applications, you can quickly screen prospective tenants – for free.
$2,208/mo
Rent Zestimate®
Refinance and save
$2,601/mo
Est. payment
Refinancing to a lower rate could help reduce your monthly payments and save thousands over the life of the loan.
$2,601/mo
Est. payment
Explore your selling options
Work with a Zillow partner agent
Leverage their expertise and Zillow's premium Showcase listings to get your home seen by more buyers.
Get startedList with your own agent
Get your home in front of millions of buyers by listing it on Zillow.
Learn how to do itSell it yourself
Take full control of how buyers see your home on Zillow by listing For Sale by Owner (FSBO).
List your homeWhat's special
Zillow last checked:
Listing updated:
Listed by:
Jeff Murphy 303-886-6208 jeffmurphyrealty@gmail.com,
Jeff Murphy
Bought with:
Ray Munoz, 100077027
Redfin Corporation
Source: REcolorado as distributed by MLS GRID,MLS#: 8747970
Facts & features
Interior
Bedrooms & bathrooms
- Bedrooms: 2
- Bathrooms: 2
- Full bathrooms: 2
- Main level bathrooms: 2
- Main level bedrooms: 2
Primary bedroom
- Description: Primary Br
- Level: Main
- Area: 154 Square Feet
- Dimensions: 14 x 11
Bedroom
- Description: 2nd Br
- Level: Main
- Area: 120.75 Square Feet
- Dimensions: 11.5 x 10.5
Primary bathroom
- Description: Primary Bath
- Level: Main
- Area: 42.5 Square Feet
- Dimensions: 5 x 8.5
Bathroom
- Description: 2nd Full Bath
- Level: Main
- Area: 40 Square Feet
- Dimensions: 5 x 8
Kitchen
- Description: Kitchen
- Level: Main
- Area: 121.5 Square Feet
- Dimensions: 9 x 13.5
Living room
- Description: Living/Dining
- Level: Main
- Area: 282 Square Feet
- Dimensions: 23.5 x 12
Heating
- Forced Air
Cooling
- Central Air
Appliances
- Included: Dishwasher, Disposal, Dryer, Microwave, Range, Refrigerator
- Laundry: In Unit
Features
- Quartz Counters, Walk-In Closet(s)
- Flooring: Laminate
- Has basement: No
- Number of fireplaces: 1
- Fireplace features: Wood Burning
- Common walls with other units/homes: No One Above,2+ Common Walls
Interior area
- Total structure area: 965
- Total interior livable area: 965 sqft
- Finished area above ground: 965
Property
Parking
- Total spaces: 2
- Parking features: Garage, Carport
- Garage spaces: 1
- Carport spaces: 1
- Covered spaces: 2
Features
- Levels: One
- Stories: 1
- Entry location: Stairs
- Exterior features: Balcony
- Pool features: Outdoor Pool
Details
- Parcel number: R0121181
- Zoning: RR
- Special conditions: Standard
Construction
Type & style
- Home type: Condo
- Property subtype: Condominium
- Attached to another structure: Yes
Materials
- Frame
Condition
- Updated/Remodeled
- Year built: 1989
Utilities & green energy
- Sewer: Public Sewer
- Water: Public
Community & HOA
Community
- Subdivision: Country Club Greens
HOA
- Has HOA: Yes
- Amenities included: Clubhouse, Fitness Center, Pool, Spa/Hot Tub
- Services included: Irrigation, Maintenance Grounds, Maintenance Structure, Recycling, Road Maintenance, Sewer, Snow Removal, Trash, Water
- HOA fee: $456 monthly
- HOA name: Country Club Greens
- HOA phone: 303-482-2213
Location
- Region: Boulder
Financial & listing details
- Price per square foot: $375/sqft
- Tax assessed value: $407,000
- Annual tax amount: $2,114
- Date on market: 7/11/2024
- Listing terms: Cash,Conventional,FHA,VA Loan
- Exclusions: Owner's Personal Property.
- Ownership: Individual
Price history
| Date | Event | Price |
|---|---|---|
| 1/28/2025 | Listing removed | $2,200$2/sqft |
Source: Zillow Rentals Report a problem | ||
| 1/20/2025 | Price change | $2,200-8.3%$2/sqft |
Source: Zillow Rentals Report a problem | ||
| 1/13/2025 | Listed for rent | $2,400$2/sqft |
Source: Zillow Rentals Report a problem | ||
| 12/12/2024 | Sold | $362,000-3.4%$375/sqft |
Source:  REcolorado as distributed by MLS GRID #8747970 Report a problem REcolorado as distributed by MLS GRID #8747970 Report a problem | ||
| 11/20/2024 | Pending sale | $374,900$388/sqft |
Source: REcolorado as distributed by MLS GRID #8747970 Report a problem | ||
| 11/12/2024 | Listed for sale | $374,900-6.3%$388/sqft |
Source: REcolorado as distributed by MLS GRID #8747970 Report a problem | ||
| 10/16/2024 | Listing removed | $399,900$414/sqft |
Source: REcolorado as distributed by MLS GRID #8747970 Report a problem | ||
| 9/14/2024 | Price change | $399,900-1.3%$414/sqft |
Source: REcolorado as distributed by MLS GRID #8747970 Report a problem | ||
| 9/9/2024 | Price change | $405,000-3.5%$420/sqft |
Source: REcolorado as distributed by MLS GRID #8747970 Report a problem | ||
| 8/2/2024 | Price change | $419,900-4.5%$435/sqft |
Source: REcolorado as distributed by MLS GRID #8747970 Report a problem | ||
| 7/11/2024 | Listed for sale | $439,900+160.3%$456/sqft |
Source: REcolorado as distributed by MLS GRID #8747970 Report a problem | ||
| 1/14/2014 | Listing removed | $169,000$175/sqft |
Source: RE/MAX Alliance on Walnut #709813 Report a problem | ||
| 1/5/2014 | Listed for sale | $169,000+0.6%$175/sqft |
Source: RE/MAX Alliance on Walnut #709813 Report a problem | ||
| 8/1/2013 | Sold | $168,000-0.6%$174/sqft |
Source:  IRES as distributed by MLS GRID #709813 Report a problem IRES as distributed by MLS GRID #709813 Report a problem | ||
| 6/4/2013 | Listed for sale | $169,000+11.3%$175/sqft |
Source: RE/MAX Alliance #709813 Report a problem | ||
| 8/16/2000 | Sold | $151,900+34.4%$157/sqft |
Source: Public Record Report a problem | ||
| 10/7/1998 | Sold | $113,000-10.3%$117/sqft |
Source: Public Record Report a problem | ||
| 9/4/1996 | Sold | $126,000$131/sqft |
Source: Public Record Report a problem | ||
Public tax history
| Year | Property taxes | Tax assessment |
|---|---|---|
| 2025 | $2,149 +1.7% | $25,438 -4.7% |
| 2024 | $2,114 -1.3% | $26,691 -1% |
| 2023 | $2,141 +4.8% | $26,950 +24% |
| 2022 | $2,042 +4.8% | $21,740 -2.8% |
| 2021 | $1,948 | $22,365 +6% |
| 2020 | $1,948 +9.7% | $21,093 |
| 2019 | $1,776 | $21,093 +9.3% |
| 2018 | $1,776 | $19,303 -9.5% |
| 2017 | $1,776 +31.7% | $21,341 +46.3% |
| 2016 | $1,348 +5.2% | $14,583 +19.4% |
| 2015 | $1,281 +12.5% | $12,211 |
| 2014 | $1,139 +10.5% | $12,211 |
| 2013 | $1,031 +1.2% | $12,211 +1.9% |
| 2012 | $1,019 -7.5% | $11,980 |
| 2011 | $1,101 +5.6% | -- |
| 2010 | $1,043 +3.3% | $13,140 |
| 2009 | $1,009 +2.5% | $13,140 -12.6% |
| 2008 | $985 -9.2% | $15,030 |
| 2007 | $1,085 +8.2% | $15,030 -7.3% |
| 2006 | $1,002 -6.5% | $16,220 |
| 2005 | $1,072 +0.5% | $16,220 -2.5% |
| 2004 | $1,067 +5.5% | $16,630 |
| 2003 | $1,012 +9% | $16,630 +21.2% |
| 2002 | $928 | $13,720 -90.9% |
| 2001 | -- | $150,000 |
Find assessor info on the county website
Neighborhood: Gunbarrel
Nearby homes
- $442,5003 bd3 ba1.6k sqft5190 Buckingham Rd, Boulder, CO 80301Sold

- $445,0002 bd3 ba1.1k sqft5146 Buckingham Rd, Boulder, CO 80301Sold

- $435,0002 bd3 ba1.1k sqft5156 Buckingham Rd, Boulder, CO 80301Sold
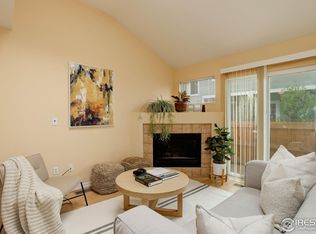
- $355,0002 bd3 ba1.1k sqft5128 Buckingham Rd, Boulder, CO 80301Sold
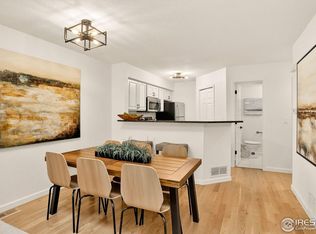
- $446,2002 bd1 ba1k sqft5104 Buckingham Rd, Boulder, CO 80301Off Market
- $353,9002 bd2 ba965 sqft7467 Singing Hills Dr, Boulder, CO 80301Off Market
- $362,1002 bd2 ba965 sqft7467 Singing Hills Dr #E, Boulder, CO 80301Off Market
- $450,0002 bd2 ba1.6k sqft5132 Buckingham Rd, Boulder, CO 80301Off Market
Nearby schools
GreatSchools rating
- 7/10Heatherwood Elementary SchoolGrades: PK-5Distance: 0.8 mi
- 6/10Nevin Platt Middle SchoolGrades: 6-8Distance: 4.7 mi
- 10/10Boulder High SchoolGrades: 9-12Distance: 6.4 mi
Schools provided by the listing agent
- Elementary: Heatherwood
- Middle: Platt
- High: Boulder
- District: Boulder Valley RE 2
Source: REcolorado as distributed by MLS GRID. This data may not be complete. We recommend contacting the local school district to confirm school assignments for this home.
Get a cash offer in 3 minutes
Find out how much your home could sell for in as little as 3 minutes with a no-obligation cash offer.
Estimated market value
$351,500
Get a cash offer in 3 minutes
Find out how much your home could sell for in as little as 3 minutes with a no-obligation cash offer.
Estimated market value
$351,500
- Colorado
- Boulder County
- Boulder
- 80301
- Gunbarrel
- 7427 Singing Hills Drive Unit D204
Nearby cities
Nearby neighborhoods
Nearby zip codes
Other Boulder Topics
